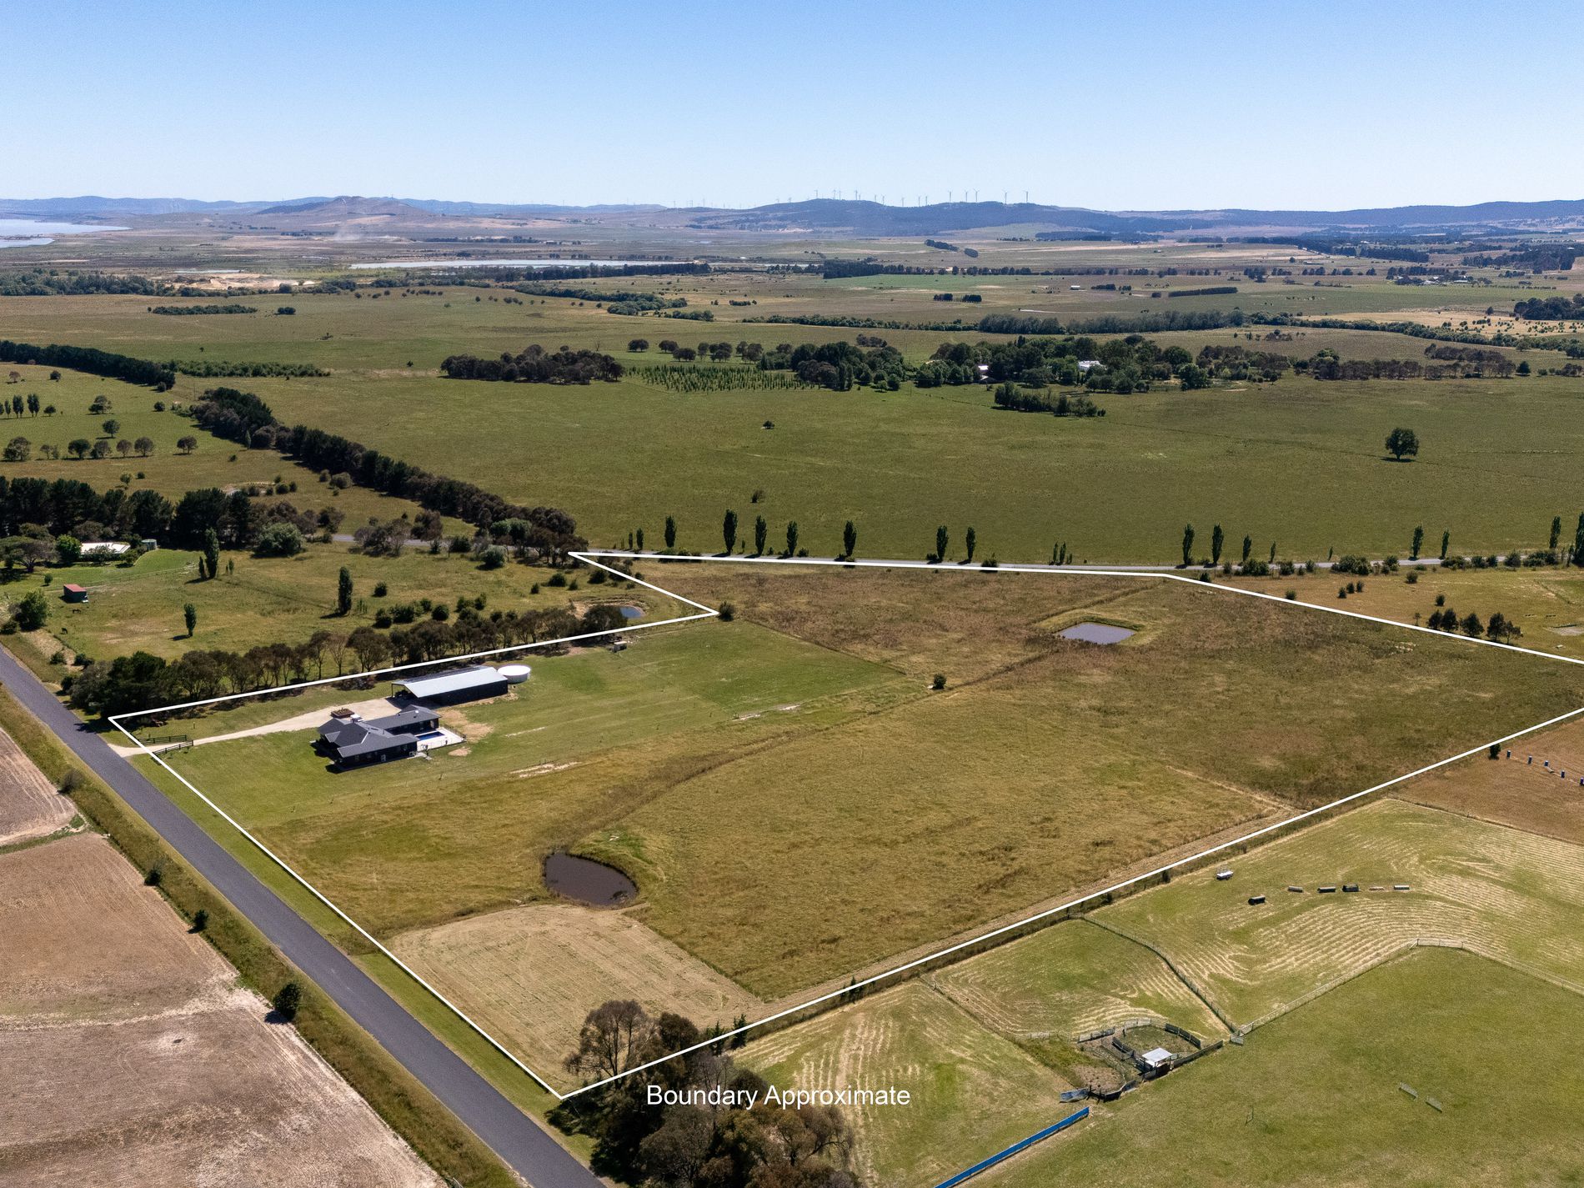
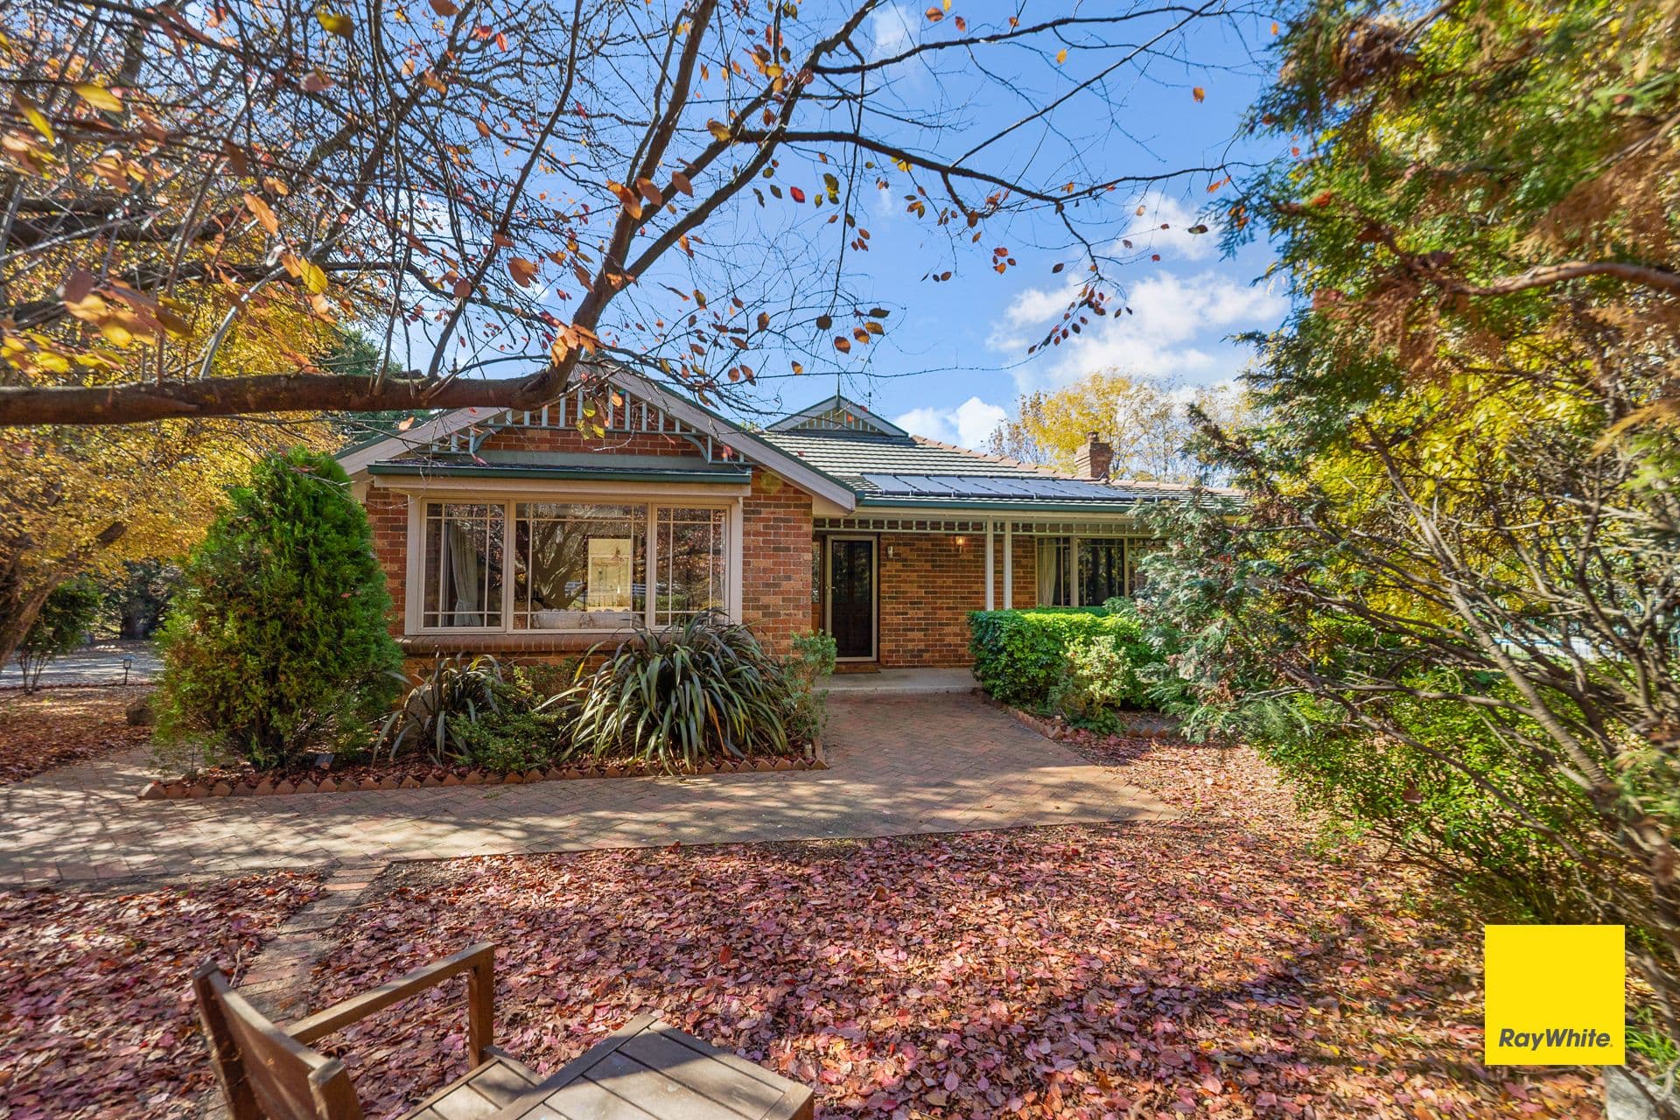
‘Saint Michaels’ is a charming circa 1870 Mid-Victorian residence graced with period detail and a beautifully blended modern interior. Enjoying a northerly aspect over large gardens, its positioned within a short walk to the cafes, restaurants and shops that Bungendore is famous for. Featuring original elements including high ceilings, sash windows, french doors and timber floors, entering into a large lounge room with open fire, the original cottage houses two large bedrooms and a spacious kitchen with custom period cabinetry and porcelain under-bench sink. Flowing through to an open plan sun room and living room with slow combustion fire, large French doors provide an abundance of light, and provide views over the north facing gardens. A sun filled master suite provides a modern touch with a large ensuite and spa bath to soak away the working week blues, while a claw foot bath features in the main bathroom. Set on 2923sq.m, and only 300 metres from the centre of the village, astute buyers could potentially value add by subdividing, with a minimum lot size of 850sq.m (STCA). – A massive 2923sq.m with subdivision potential STCA – 141.6 sq.m 3 bedroom 2 bathroom residence – Large French doors leading out to north facing gardens – Light filled interiors, 2 wood burning fireplaces – Vaulted ceilings throughout the extension – Established gardens with room to create a masterpiece – Attached double carport and ample storage in large sheds – Less than 300 metres to cafes, bars, restaurants and shops