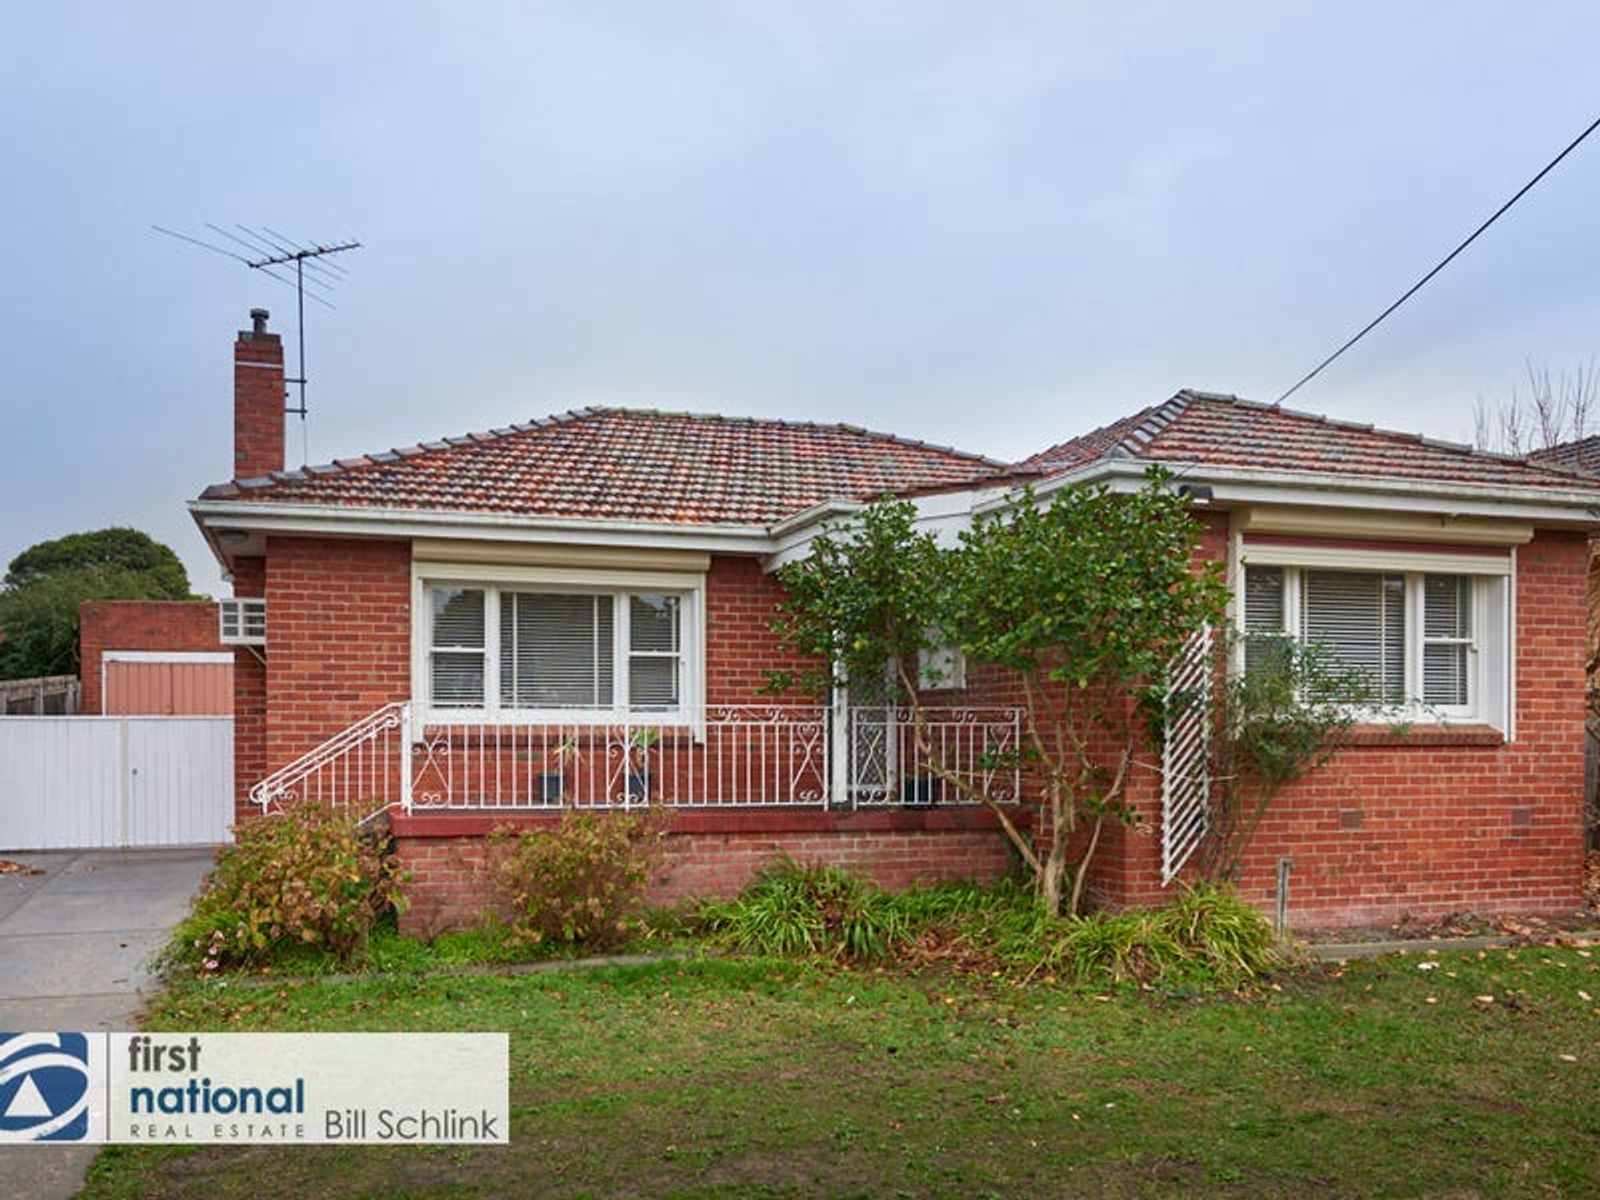
This original brick veneer home features a welcoming entrance that leads through to a formal lounge room, with high ceilings and large windows that have an added protection of window shutters. There is a gas heater where a fire place once stood and a air conditioning unit on the wall. The lounge leads through to the separate dining room, where the family would sit and discuss their day over the nightly meal.
The large kitchen is completely functional and leads to a north west sun room, perfect for reading the paper with a hot cup of tea or coffee. There are also 3 bedrooms and a main bathroom that has the added bonus of a bath tub for washing the kids as well as that all relaxing soak after a busy day.
Other features include a single lock up garage and an almost flat and rectangular 726sqm (approx) block.