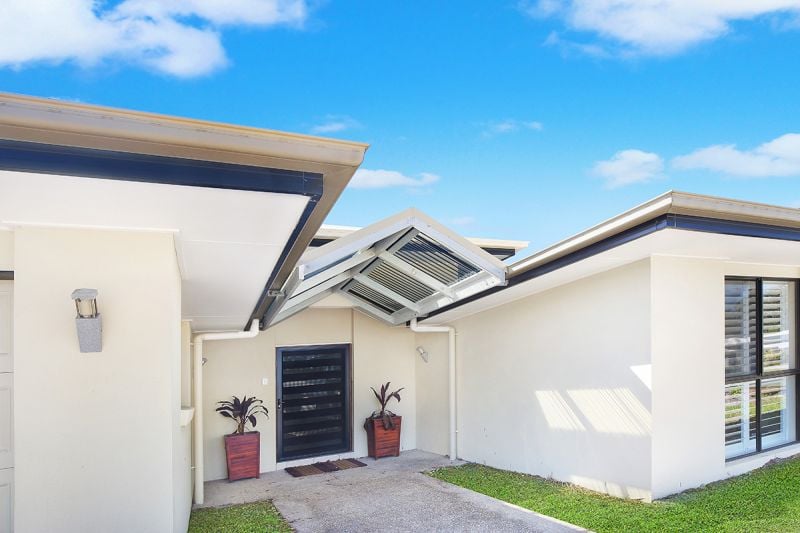
25 Figbird Crescent offers a rare combination of scale, versatility and practicality in one of Buderim's most convenient family locations. With five bedrooms (or four bedrooms plus a dedicated study), multiple living areas and a well-connected floorplan, the home has been designed to support the way modern families actually live.
High 2.7m ceilings and a substantial 245m2 of internal living area create a genuine sense of space throughout. The open-plan living, dining and kitchen forms the natural heart of the home, with a well-appointed modern kitchen featuring a generous island and stainless steel appliances flowing seamlessly into the surrounding living zones. A dedicated media room sits alongside the lounge, family and dining areas, giving the household multiple well-connected living zones that allow everyone to spread out without feeling disconnected.
The five-bedroom configuration adds further flexibility. The fifth room works equally well as a bedroom or study, while the master suite includes dual walk-in robes and a private ensuite. The remaining bedrooms are all comfortably sized, and the overall layout supports easy everyday flow between living, sleeping and outdoor spaces.
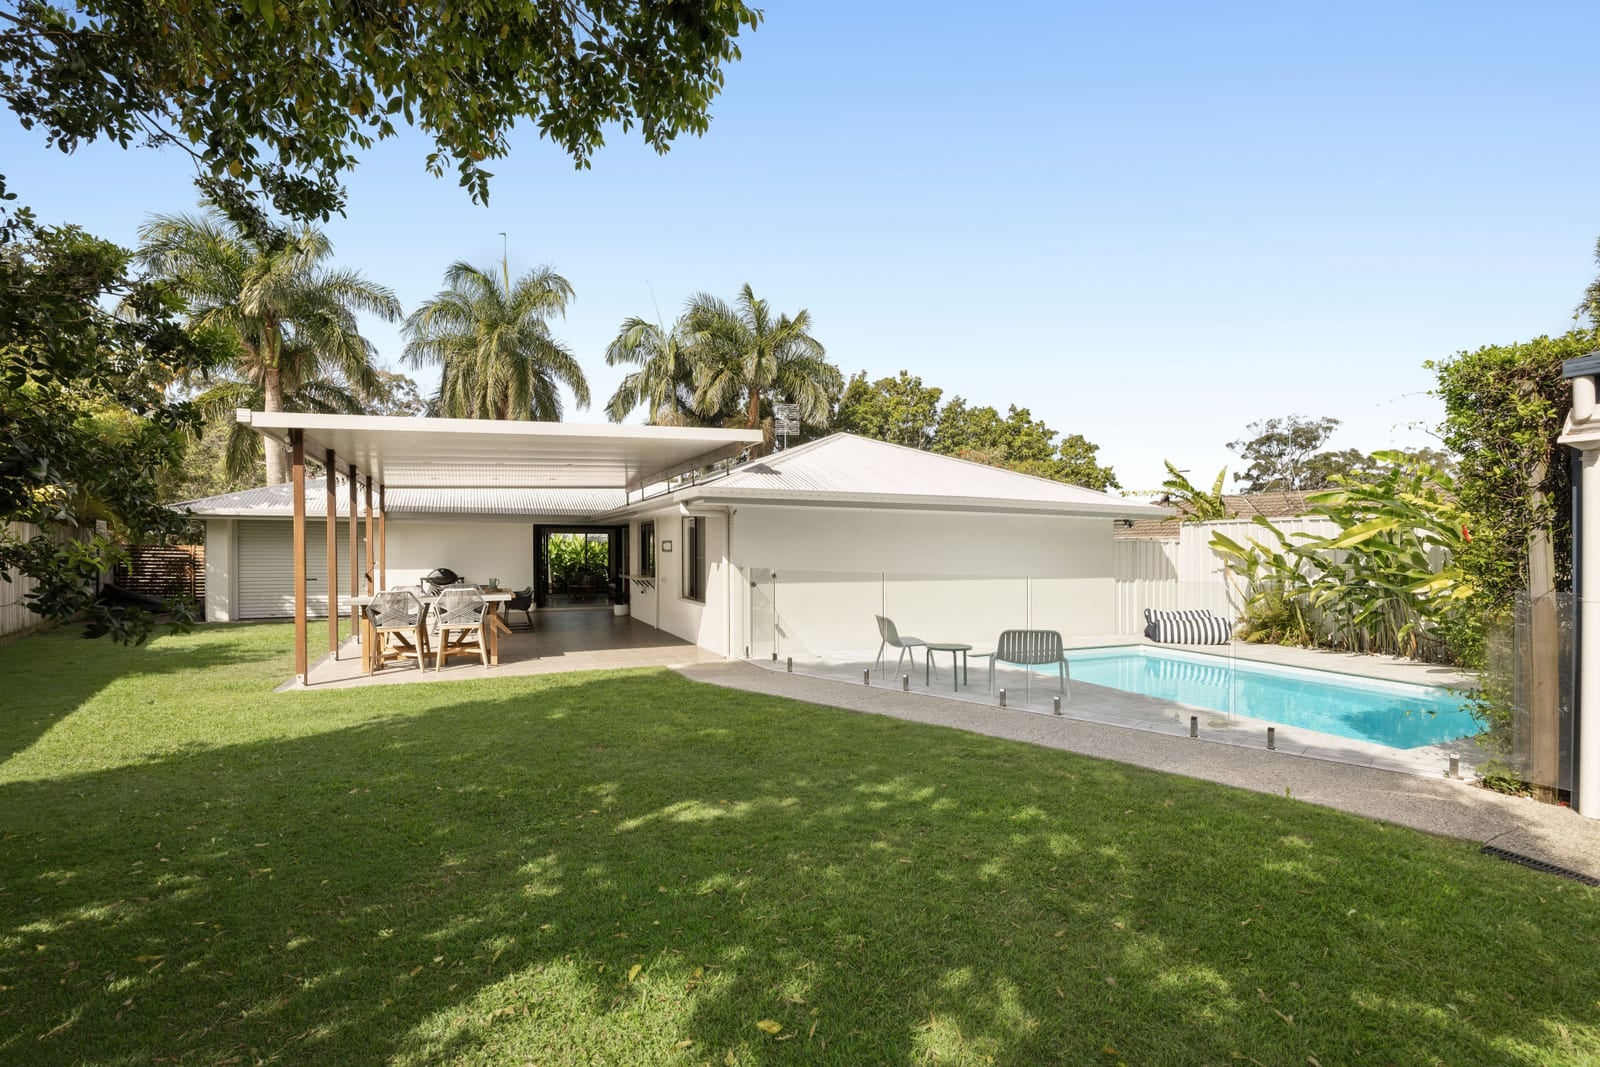
Outside, the in-ground pool, large covered outdoor entertaining area and good-sized fully fenced yard create a complete family setting. The property sits on a quiet, family-oriented street with local schools, the University of the Sunshine Coast, Buderim Village and the broader Sunshine Coast lifestyle all within easy reach.
Features at a Glance:
• Substantial 5 bedroom family home (or 4 bedrooms + study)
• 245m2 internal living area with high 2.7m ceilings
• Well-connected, family-friendly floorplan with multiple living areas
• Dedicated media room plus lounge, family and dining areas
• Oversized open-plan living, dining and kitchen
• Well-appointed modern kitchen with island and stainless steel appliances
• Flexible fifth room ideal as a bedroom or dedicated study
• Master suite with dual walk-in robes and ensuite
• Light-filled interiors with ceiling fans
• Modern bathrooms including a full-sized bath
• In-ground swimming pool
• Large covered outdoor entertaining area
• Good-sized fully fenced yard
• Large double garage
• Practical high-flow layout supporting everyday family life
• Quiet, family-friendly Buderim street
• Close to Buderim Village, schools and USC
• Convenient access to beaches, Sunshine Plaza and the highway
A substantial, well-proportioned Buderim family home with pool, flexible living and a practical floorplan that is ready to enjoy from day one.
This property will be sold on or before auction on Thursday 10th December. Contact Jake Loiero or Eden Farimbella today to arrange your inspection.
In-Room Event Thursday December 10th from 5:30pm
*This property is being sold by auction or without a price and therefore a price guide can not be provided. The website may have filtered the property into a price bracket for website functionality purposes