Kitchen & Dining
Countertops: Stone-look (engineered quartz) island bench and cooktop surfaces.
Cabinetry: Modern handleless and sleek white overhead cabinets with a tall pantry unit.
Appliances:
Stainless steel wall-mounted oven and built-in microwave tower.
Undermount/under-bench stainless steel dishwasher.
Canopy rangehood over a gas cooktop.
Fixtures: Gooseneck matte black kitchen tapware with dual undermount sink.
Splashback: Matching stone-look full-height splashback.
Living & Open-Plan Area
Feature Wall: Accent exposed brick media wall flanked by sage green painted columns, integrated timber bulkhead, and LED strip lighting.
Built-in Storage: Dark timber/charcoal low-profile floating entertainment unit.
Lighting: Recessed LED downlights throughout the main open-plan living and kitchen zones.
Flooring: Polished concrete / terrazzo-look aggregate flooring through all main living, kitchen, and walkway areas.
Bathroom & Ensuite
Shower: Open walk-in shower layout featuring a frameless glass screen, linear floor waste/grate drain, and a chrome hand-held/adjustable rail shower rose.
Vanity: Wall-hung (floating) light timber vanity cabinet with an integrated white basin and chrome single-lever mixer tap.
Tiling: Large-format neutral beige wall tiles paired with polished concrete look flooring.
Mirror: Frameless wall-mounted rectangle vanity mirror.
Bedroom
Built-in Wardrobes: Full-height built-in wardrobes with white floor-to-ceiling doors and modern handles.
Flooring: Plush neutral carpet flooring for comfort.
Doors: Space-saving sliding internal doors separating the room from adjacent main living areas.
Garage & Workshop
Doors: Automatic sectional overhead garage door and a large black-framed glass sliding door offering direct internal access to the living space.
Workshop Station: Built-in joinery workspace featuring a timber block workbench top, white base cabinets, overhead open shelving, and a wall pegboard for tool organization.
Storage & Organization: Wall-mounted tool racks/utility hanging systems on side walls.
Flooring: Durable polished concrete flooring extending continuously into the garage.
General Exterior & Architectural Windows
Windows & Frames: Commercial-style black aluminum window frames with openable awning sashes.
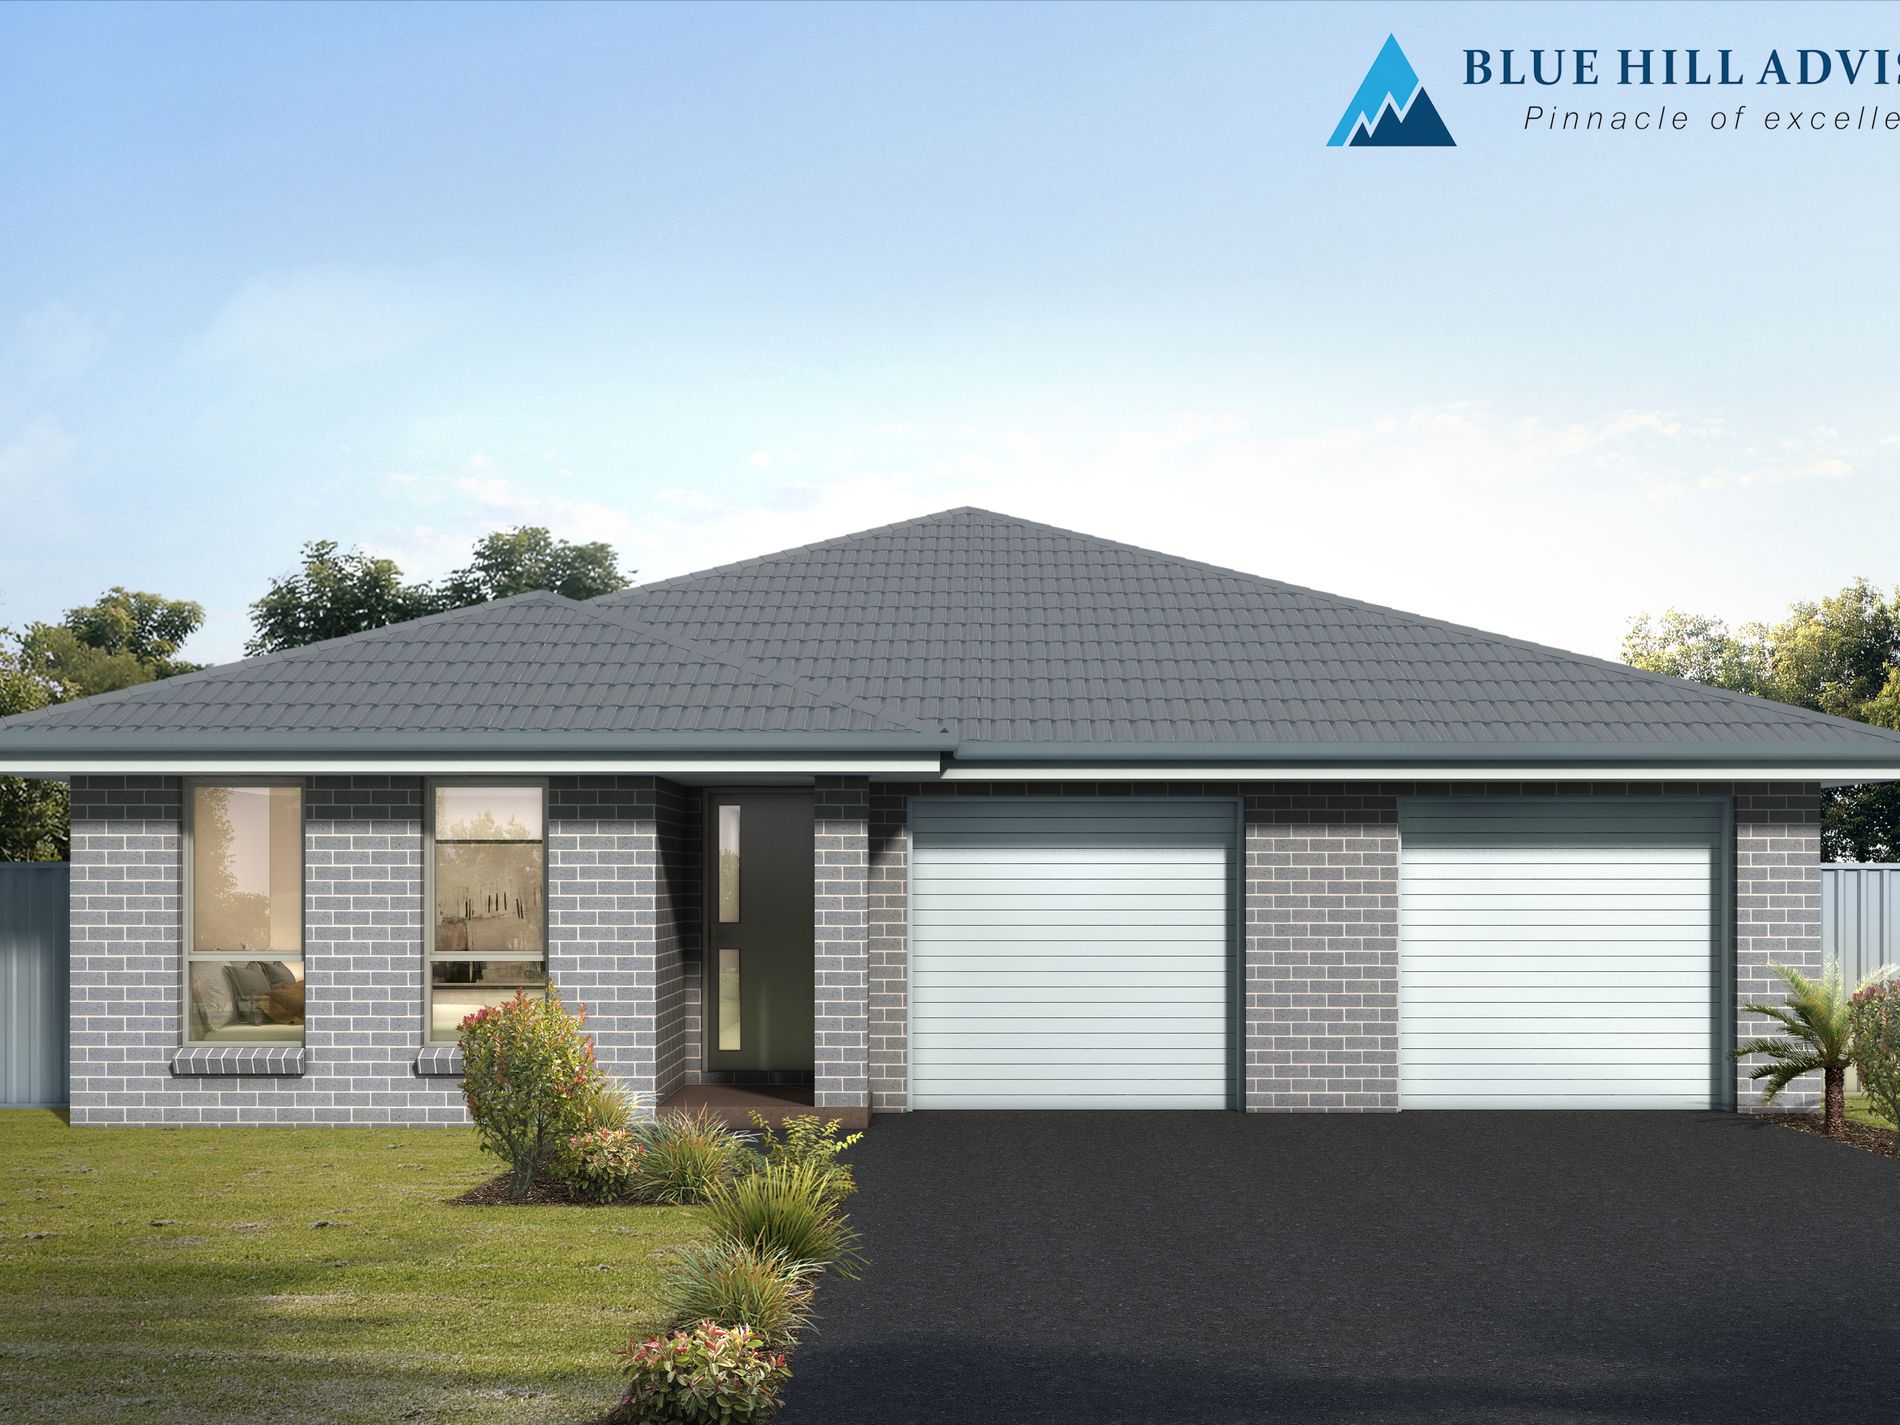
Driveway & Paths: Exposed aggregate concrete driveway and front porch landscaping visible through windows/doors.
Location Highlights: Buchanan, NSW 2323
Prime Highway Access: Direct, quick connection via the Hunter Expressway (M15), making commutes around the Hunter Region seamless.
Proximity to Key Regional Hubs:
~10–15 mins to Maitland / East Maitland & Stockland Green Hills Shopping Centre.
~10 mins to Kurri Kurri.
~25–30 mins to Newcastle city & coastal beaches.
~25–30 mins to the heart of Pokolbin / Hunter Valley Wine Country.
Top Education & Services: Close to high-ranking regional schools (e.g., Hunter Valley Grammar School, Ashtonfield Public) and Maitland Hospital facilities.
Why You’ll Love Living Here
Peaceful Semi-Rural Setting: Enjoy tranquil countryside, rolling green vistas, and spacious acreage or family home designs without feeling isolated.
Best of Both Worlds: Get the quiet lifestyle of a private country community while staying just minutes from urban conveniences, major retail, and dining.
Gateway to Wine & Coast: Perfectly positioned right between Newcastle's beaches and the Hunter Valley's world-class wineries and restaurants.Act Fast – Limited Availability
Opportunities like this don’t last long. Withhigh inquiry levels and strong buyer demand, these packages are expected to move quickly.
Secure now or register your interest today to avoid missing out.
— hello@thepropertyrealtors.com.au
— 1300 821 614
— 150 George Street, Parramatta NSW 2150
Disclaimer:
The Property Realtors provides this information as a general guide only and does not constitute financial, legal, property, or investment advice. All information has been prepared in good faith and is believed to be accurate at the time of publication; however, no warranty or representation is made as to its accuracy, completeness, or reliability. The Property Realtors accepts no liability for any loss or damage (including indirect or consequential loss) arising from reliance on this information.
All images, photographs, floor plans, and illustrations are for marketing and illustrative purposes only and may include fixtures, finishes, landscaping, stock photos, artist impressions, or virtual staging that do not reflect the actual property. Any attached floor plan is indicative only and may be subject to change without notice. Property details, pricing, availability, inclusions, specifications, and timelines are subject to change without notice. The Property Realtors does not guarantee that any property advertised is currently available, constructed, or will be constructed as described.
Interested parties must rely on their own independent inquiries and should verify all information with relevant third parties, including builders, developers, and authorities. Buyers are strongly encouraged to obtain independent legal, financial, and professional advice before proceeding.
The Property Realtors makes no representations or guarantees regarding eligibility, compliance, or approval for NDIS, SDA, or accessibility requirements. Prospective purchasers must independently verify any such requirements, certifications, or approvals.
Buyers are encouraged to review current plans, specifications, and conduct physical inspections where possible prior to purchase. The Property Realtors acts solely as a marketing agent and does not warrant the performance or workmanship of any third-party builder or developer.