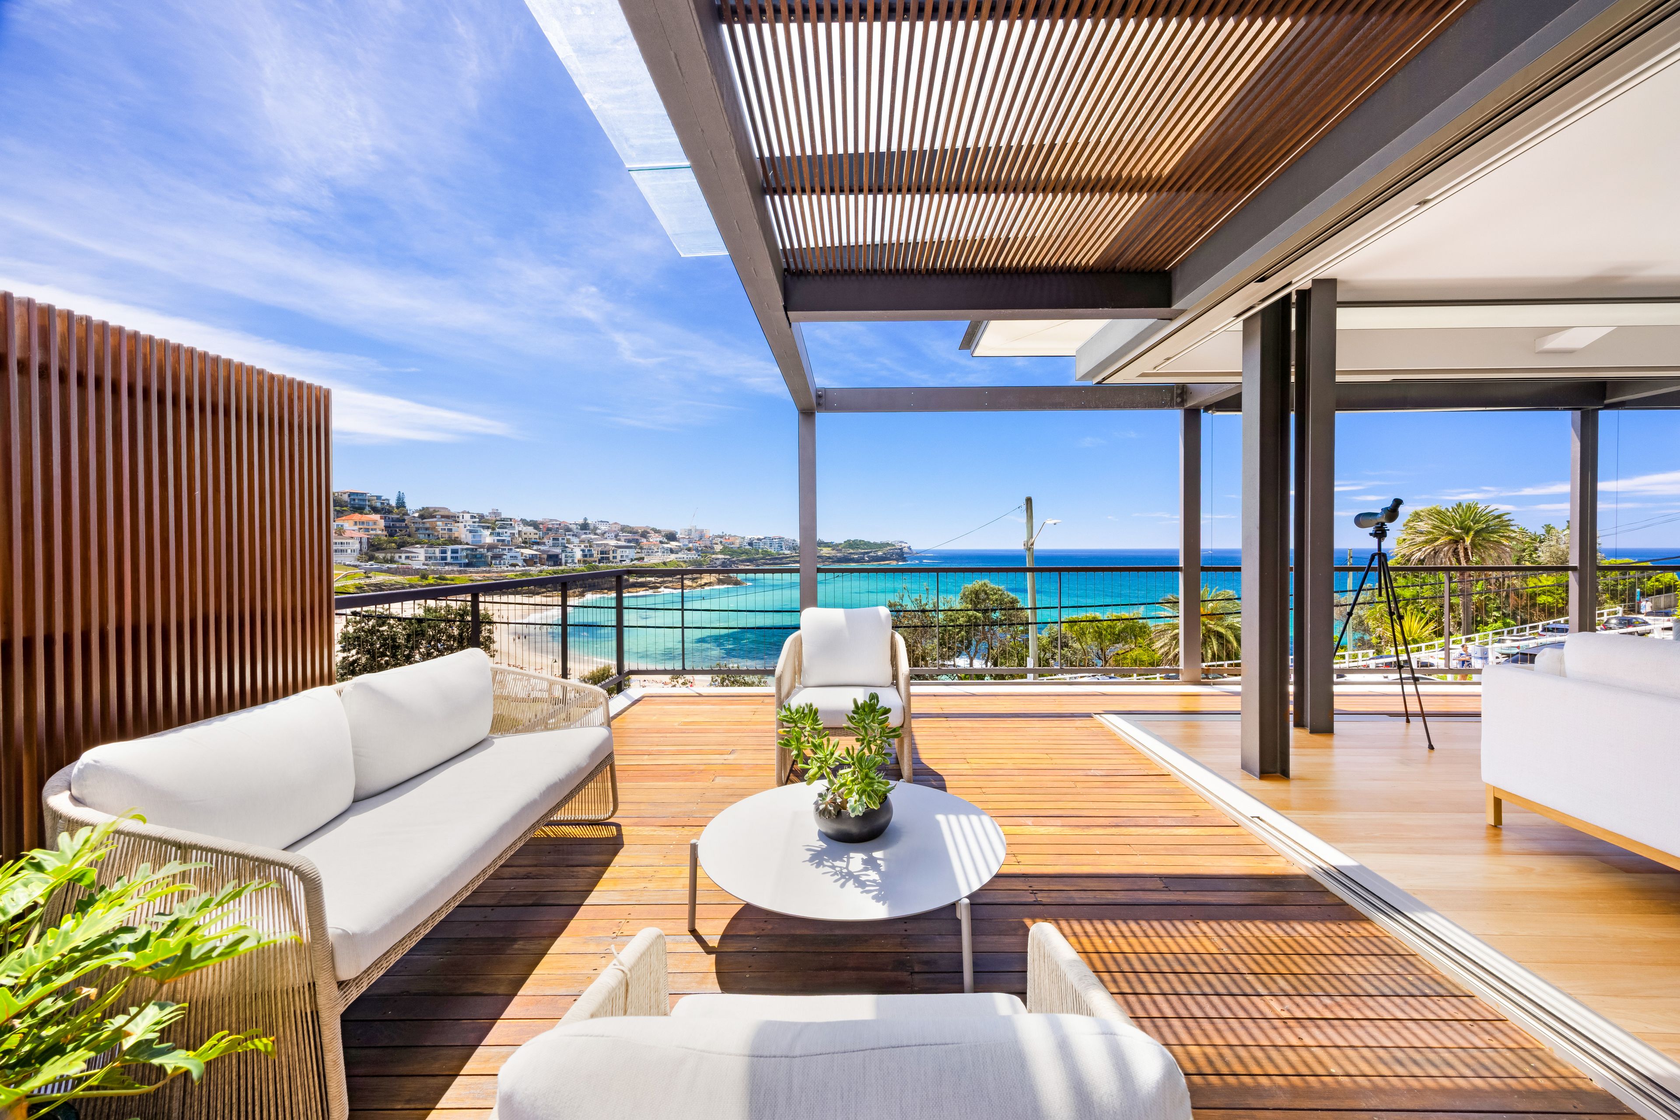
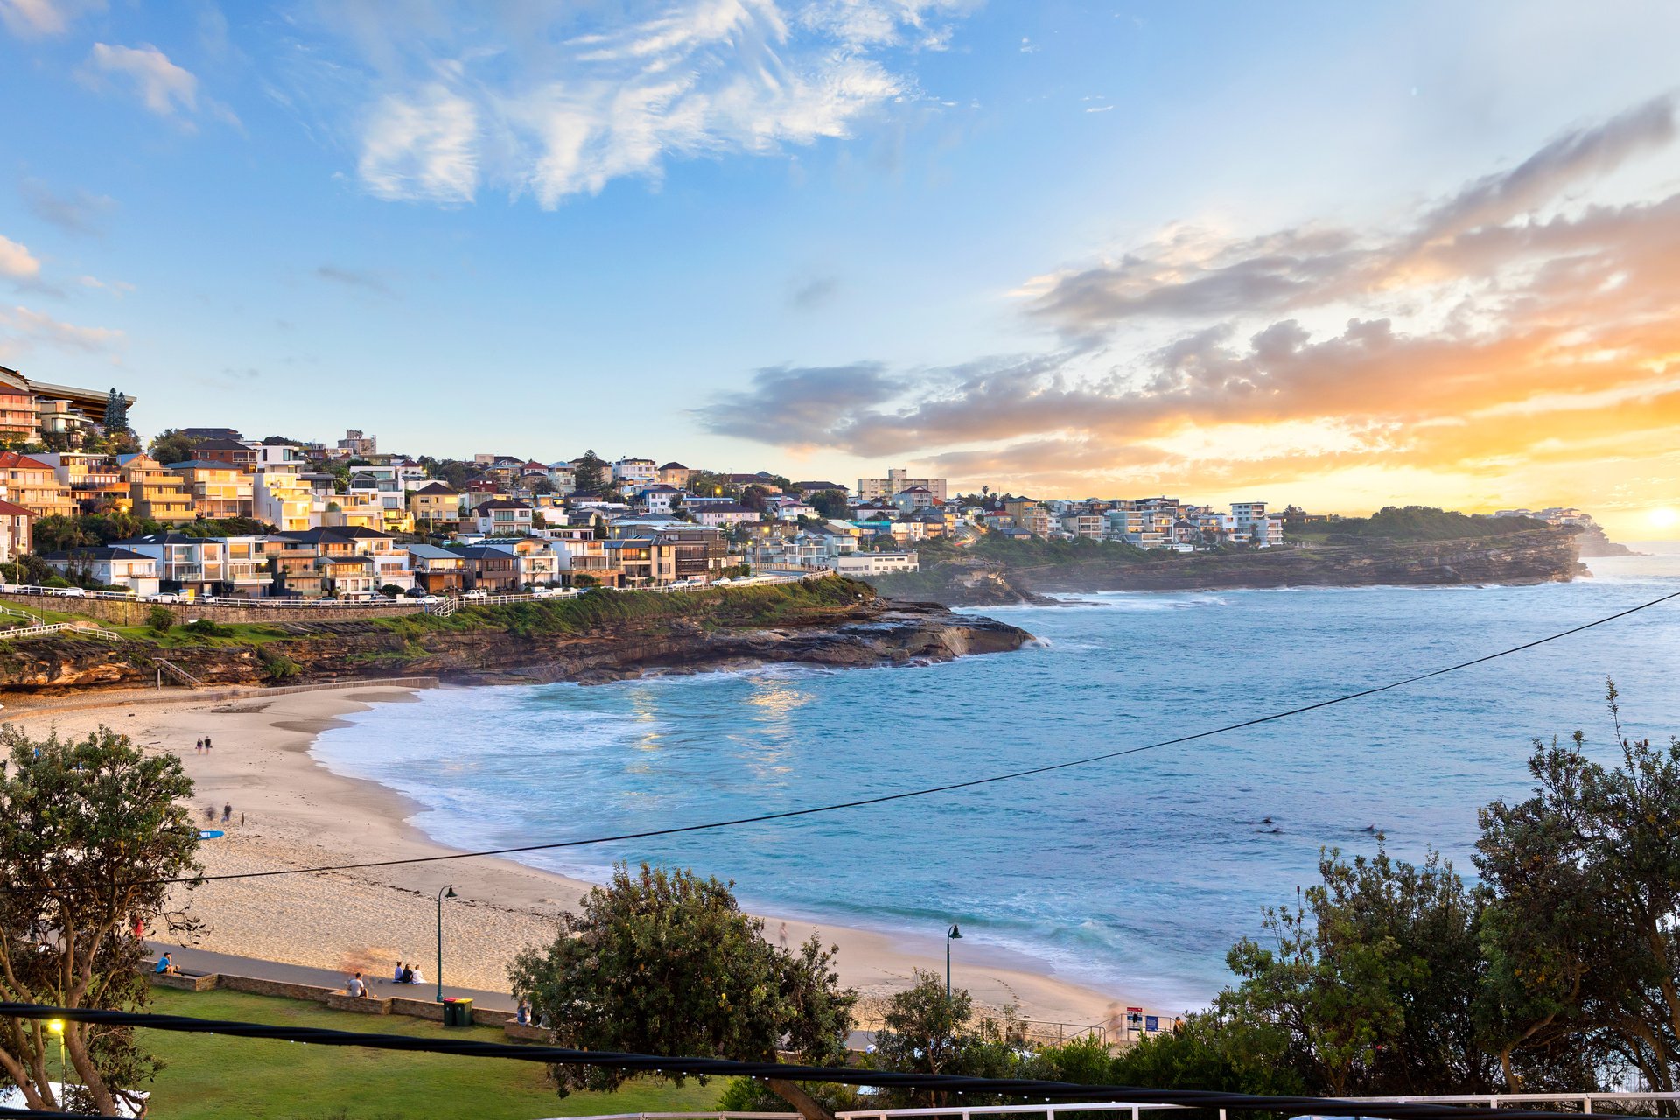
Designed by Corben Architects, this coveted beachfront address with rare dual frontage is a masterclass in coastal architecture, seamlessly integrating with its natural surroundings while capturing sweeping north-easterly ocean views from almost every room. One of the closest freestanding homes to Bronte Beach, it combines remarkable privacy with an effortless connection to the sand, surf and coastal landscape. A refined palette of sandstone, steel and timber complements sun-drenched interiors, walls of glass and an expansive wraparound terrace. Multiple living spaces flow seamlessly outdoors, while a beautifully appointed Caesarstone kitchen with premium Gaggenau and Liebherr appliances forms the heart of the home.
Five bedrooms provide generous family accommodation, headlined by a private master retreat with a skylit dressing room, ensuite and secluded native garden. A separate lower-level rumpus and entertaining area offers additional flexibility, while the 13 metre long heated saltwater infinity-edge pool, alfresco pavilion, outdoor bar and kitchen create a private resort-like setting. Thoughtfully appointed with Roger Seller bathrooms, Blackbutt timber floors, ducted air conditioning and C-Bus smart-home technology, the residence also offers dual street frontage, rare triple parking and a double lock-up garage.
Opposite the iconic Bronte Bogey Hole and just footsteps from the beach, this is a rare architectural offering in one of Sydney's most coveted coastal enclaves.
Property highlights
Architectural residence designed by Corben ArchitectsExceptional beachfront position opposite the Bronte Bogey Hole and Bronte BathsNorth-easterly aspect with sweeping ocean views from almost every room
Five bedrooms, including a private master retreat with native garden
Expansive living and dining pavilion opening to a wraparound entertainer's terrace
Caesarstone kitchen with four-metre island, Gaggenau and Liebherr appliances, and butler's pantry
Heated saltwater infinity-edge swimming pool, 13 metres in length Alfresco entertaining pavilion with outdoor bar and kitchen
Separate lower-level rumpus and entertaining area
Sandstone, steel and timber finishes, with Blackbutt floors
Roger Seller-appointed bathrooms and underfloor heating to the master ensuite
Ducted air conditioning and C-Bus smart-home technology
Dual street frontage, rare triple parking and double lock-up garage
Approximately 512sqm of land, with access via Pacific Street and Bronte Road
Disclaimer: All information contained herein is gathered from sources we believe reliable. We have no reason to doubt its accuracy, however we cannot guarantee it. All interested parties should make and rely upon their own enquiries. Images may include digitally enhanced or AI-generated content for illustrative purposes and may not precisely represent the actual and complete property or its features.
AI Architectural Analysis
Powered by advanced computer vision
Architect
Corben Architects and Corben ArchitectsExceptional