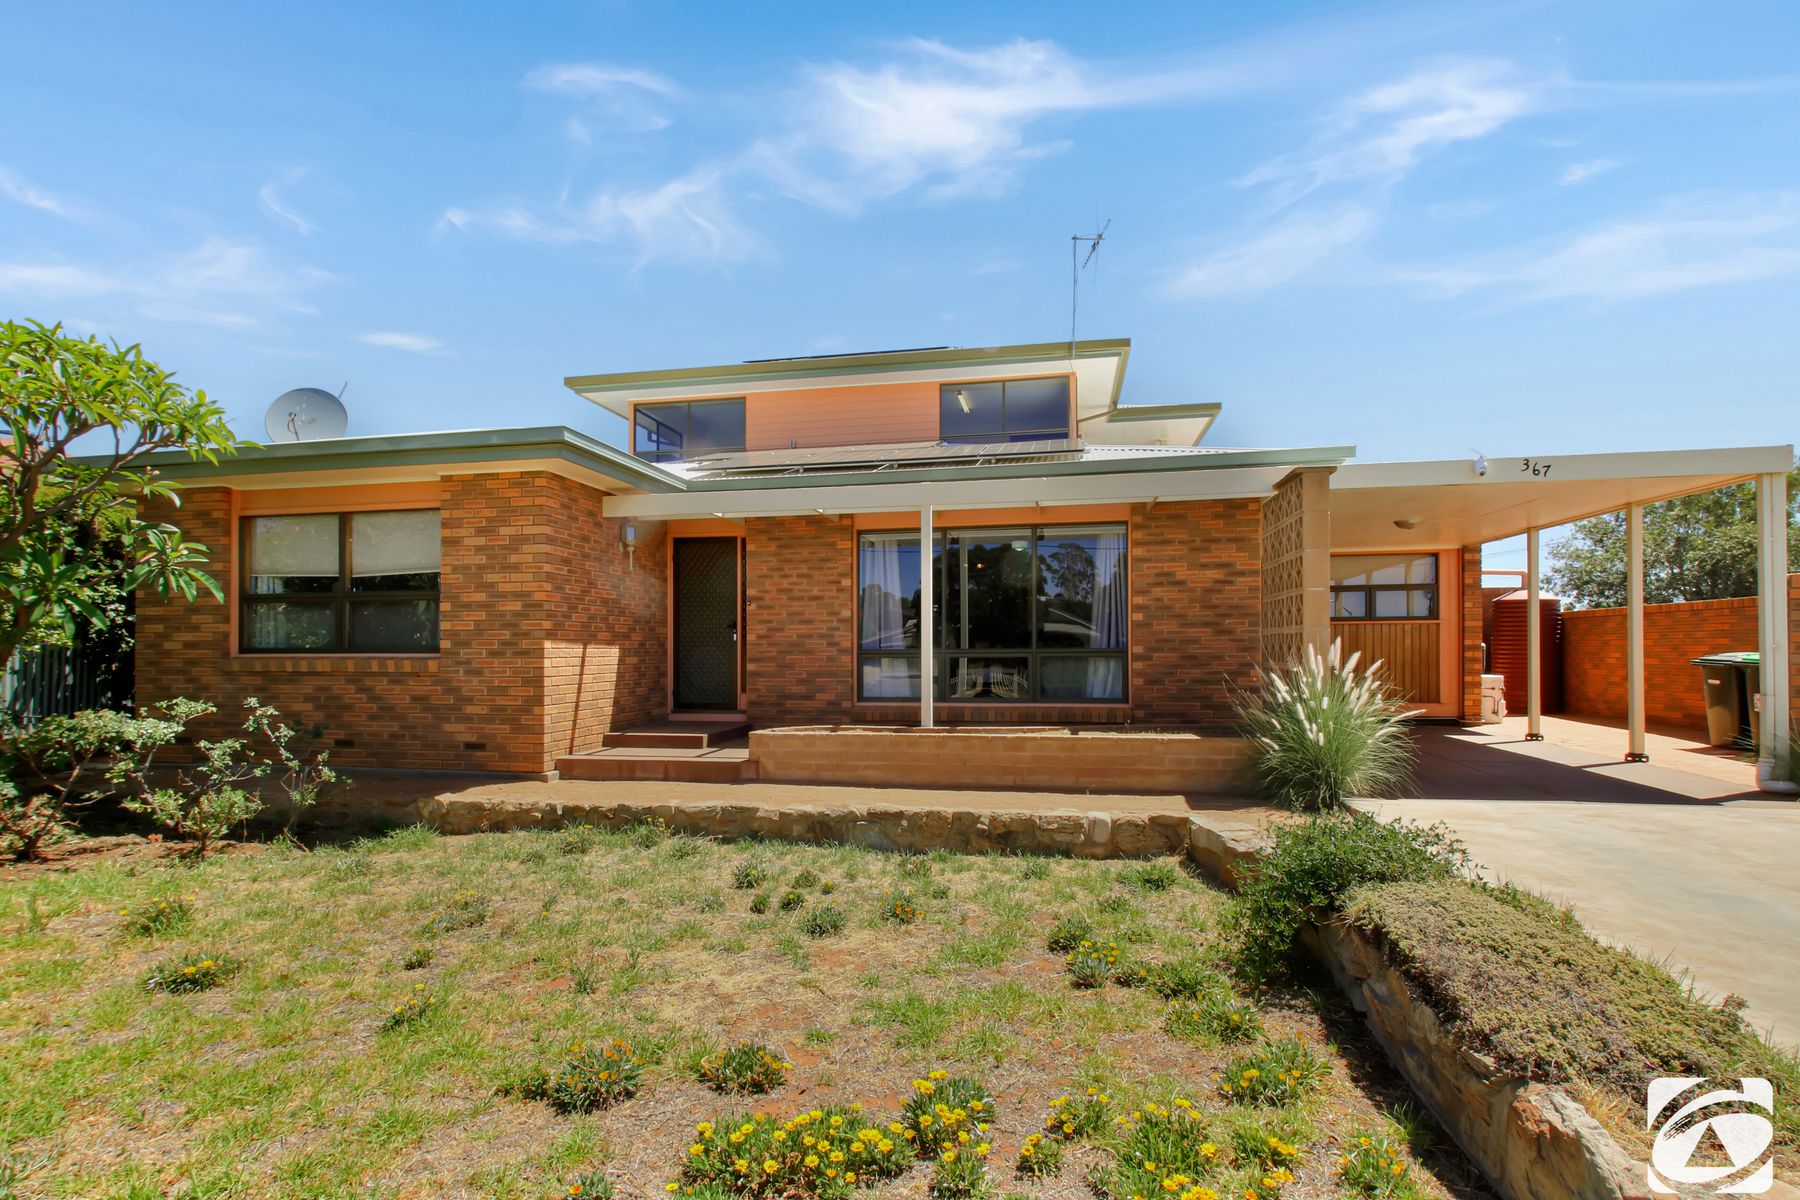
Set in a sought-after residential pocket, this impressive split-level brick veneer home pairs architectural interest with modern comfort. Fresh paintwork and new floor coverings throughout give the home a crisp, updated feel from the moment you step inside. The contemporary kitchen offers Caesarstone benchtops, stainless steel double ovens, an integrated dishwasher, breakfast bar, and a dedicated dining area that flows seamlessly into the bright, inviting lounge with gas bayonet and split system. There are three well-appointed bedrooms, including a master with a tiled ensuite. The main bathroom includes a separate bath, shower, and toilet, with an additional third toilet located off the tiled laundry. Climate control is covered with evaporative cooling (5 ducts), five split systems, and excellent built-in storage.
The hero of the home is the remarkable family room/gallery, a spectacular space featuring soaring ceilings, abundant natural light, and a striking winding staircase leading to a viewing platform. From here, step out onto the external balcony and into the sunlit studio or potential fourth bedroom, enjoying elevated vistas toward the Living Desert. It’s an inspiring, versatile space ideal for art lovers, creators, or those seeking a standout retreat. Outside, enjoy a private brick-paved courtyard, a fully lined double garage with tilt doors and loft storage, a workroom, multiple carports (3-car plus single), and established, low-maintenance grounds. Set on a 676m² Freehold allotment, this home offers exceptional character, space, and position, a truly unique opportunity in a prime location.
DISCLAIMER: First National Broken Hill has taken all reasonable steps to ensure that the information contained in this advertisement is true and correct but accepts no responsibility and disclaims all liability concerning any errors, omissions, inaccuracies or misstatements contained. All distances, measurements and timeframes contained within this advertisement are approximate only. Prospective purchasers should make their own enquiries to verify the information contained in this advertisement.
Single-family mid‑century home with an individual, likely one‑off design, distinguished by its asymmetrical massing, clerestory upper level and brick screen detailing. While not obviously landmark architecture, it clearly departs from volume‑builder typologies and retains authentic period character externally, suggesting modest architectural interest for its era.
Key Architectural Features
Mid-century era brick veneer residenceAsymmetrical low-slung form with projecting upper levelDistinctive clerestory and corner strip glazing to upper storeyFlat and skillion roof combination with pronounced eavesFace-brick façade with patterned brick screen to carport areaIntegrated carport and under-cover entryRaised masonry garden beds and terrace
Area Profile
Property ID: cmj6z4ei
Rental Market
Nearby Facilities
Property Intelligence
Property Context
Nearby Infrastructure
367 McCulloch Street, Broken Hill NSW 2880 | Addie