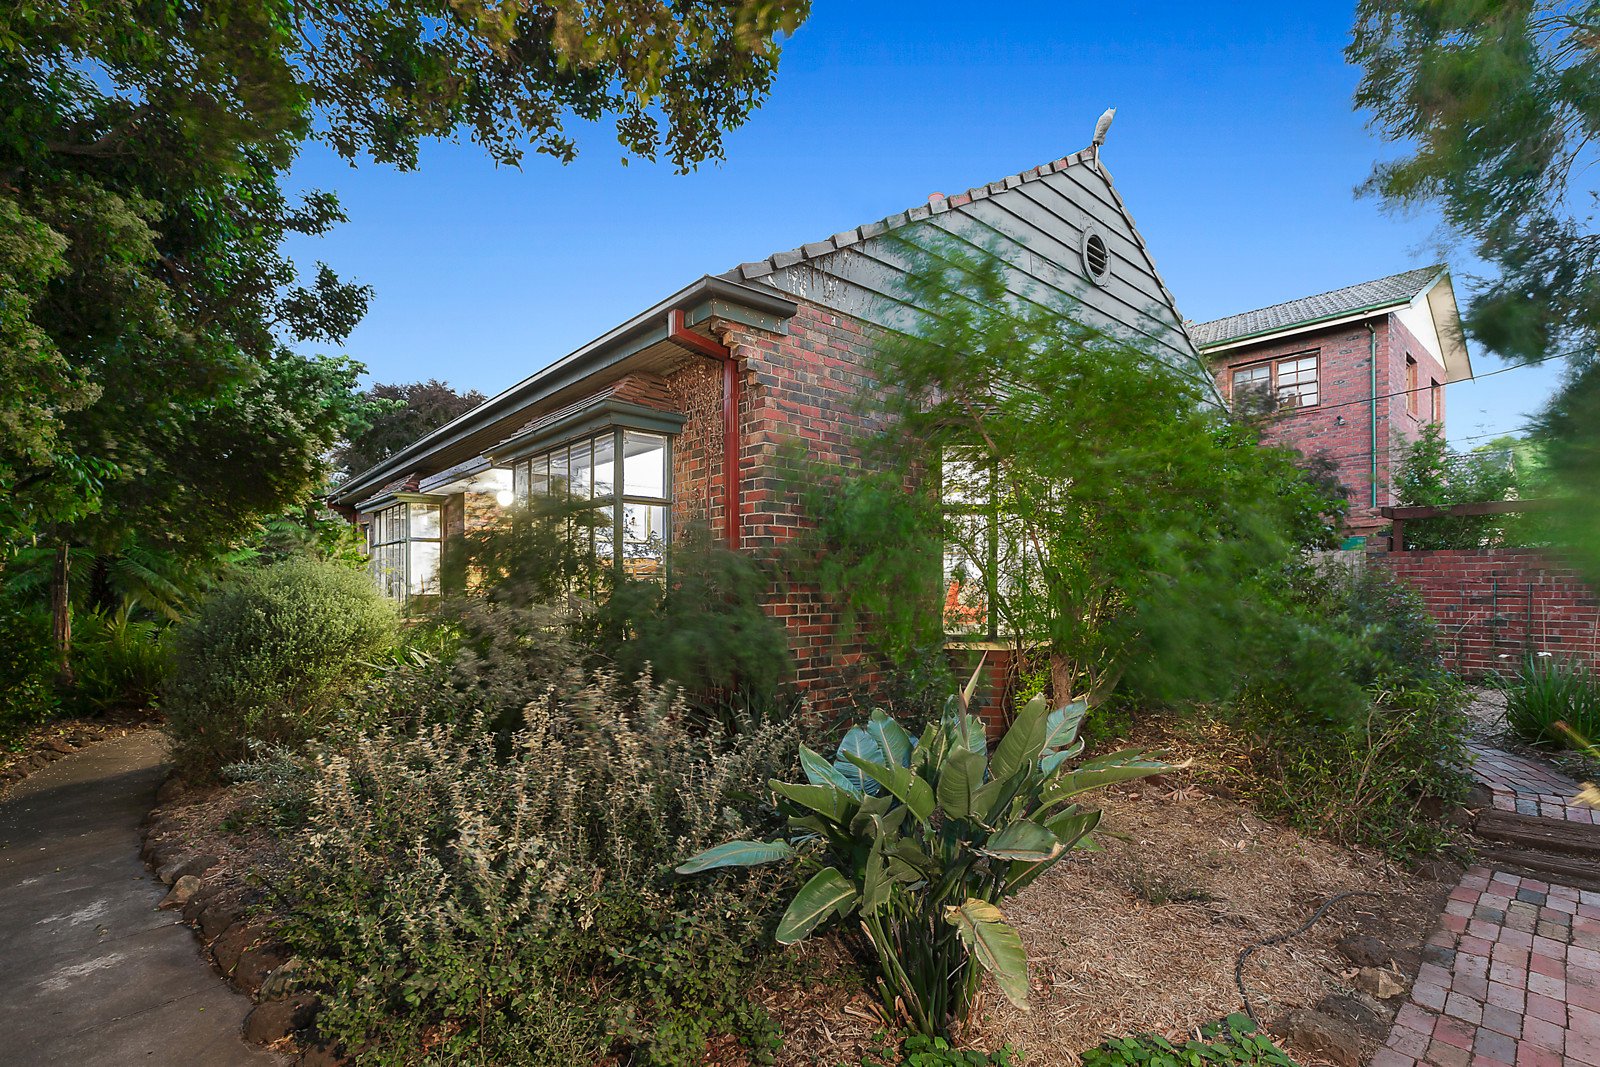
An easy stroll to Haileybury and St Leonard’s colleges, and with bus stops, Brighton Public Golf Course and the expanses of Dendy Park all within easy reach, this smartly renovated 1930s clinker brick classic delivers comfort and space for families in a location to love.
Set amongst beautifully landscaped gardens on its generous allotment of approx. 836sqm, the home is crowned by soaring ceilings and includes a tranquil lounge/sitting room, a sunny open plan living/dining zone and three robed bedrooms – including the primary bedroom with luxe ensuite.
A waterfall-edge island is the focal point of the well-equipped kitchen, which is equipped with premium Miele/Bosch appliances. From here, French doors extend the living outside to a sundrenched entertainer’s deck for easy summertime hosting – the perfect spot to unwind as the kids run and play on the generous lawns.
Both the ensuite and main bathroom are fully tiled and feature matte black fixtures and designer finishes. Also offered are a European-style laundry, keyless entry, polished hardwood floors and split system heating/cooling units in all principal rooms. There is also gated parking for 4 cars.
Impeccably presented and ready to move into as is, the home also provides scope and space for a further extension/renovation in the future, along with plenty of room for a pool in the deep back yard (STCA).
Tucked behind a high fence for optimum privacy, the home is brilliantly positioned for everything the area has to offer. Hampton Street cafes, restaurants and retailers are all nearby, Church Street attractions are mere moments away and iconic Brighton Beach is reachable within minutes for endless enjoyment.
Land size: 836 Square Metres approx.