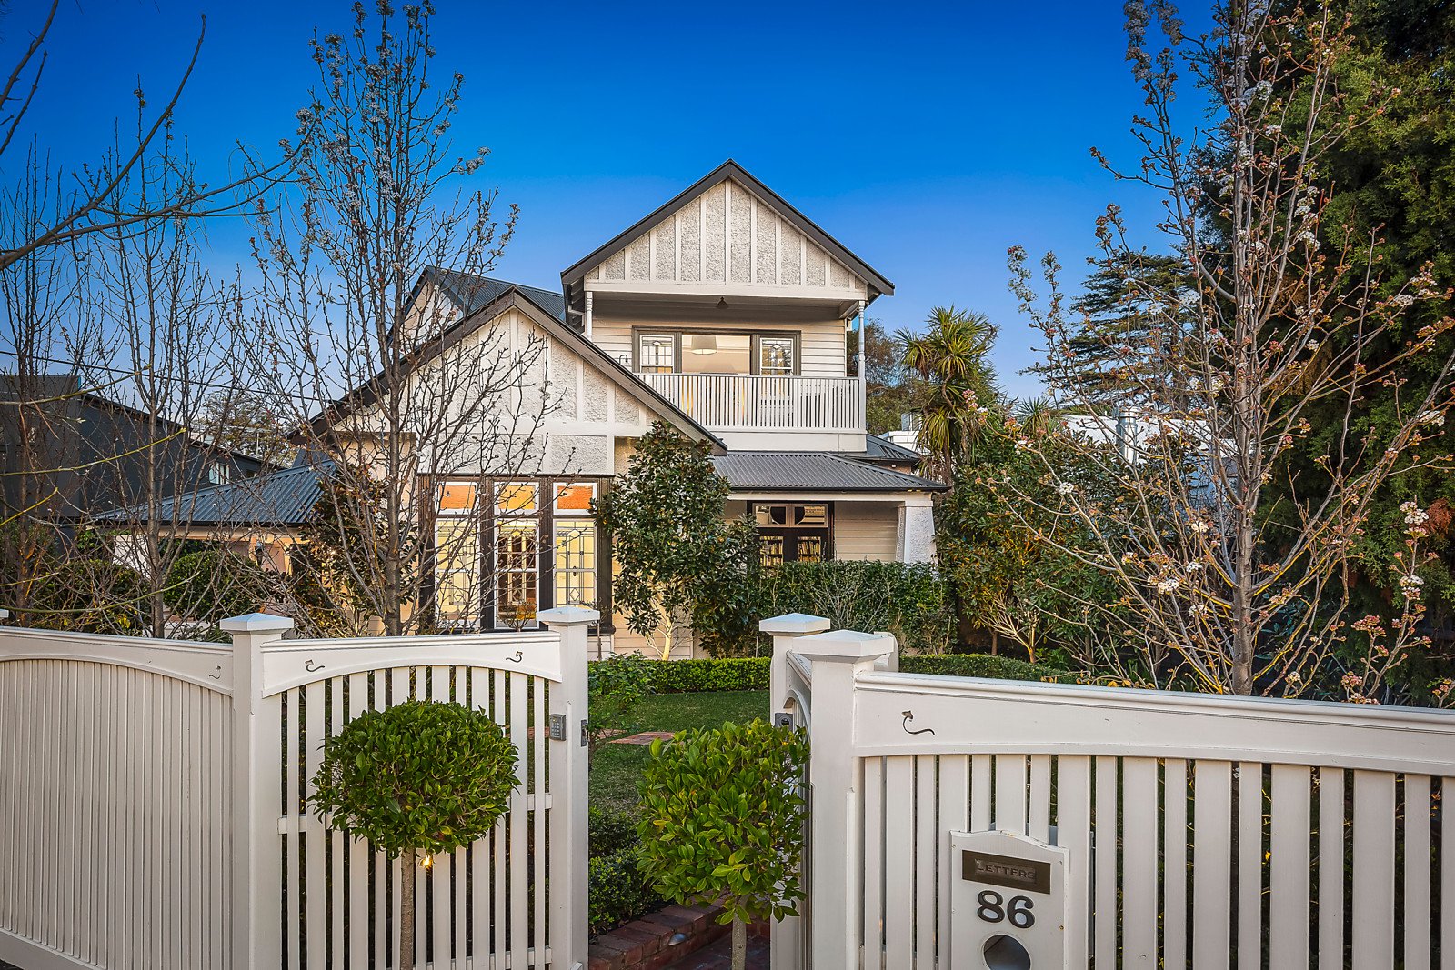
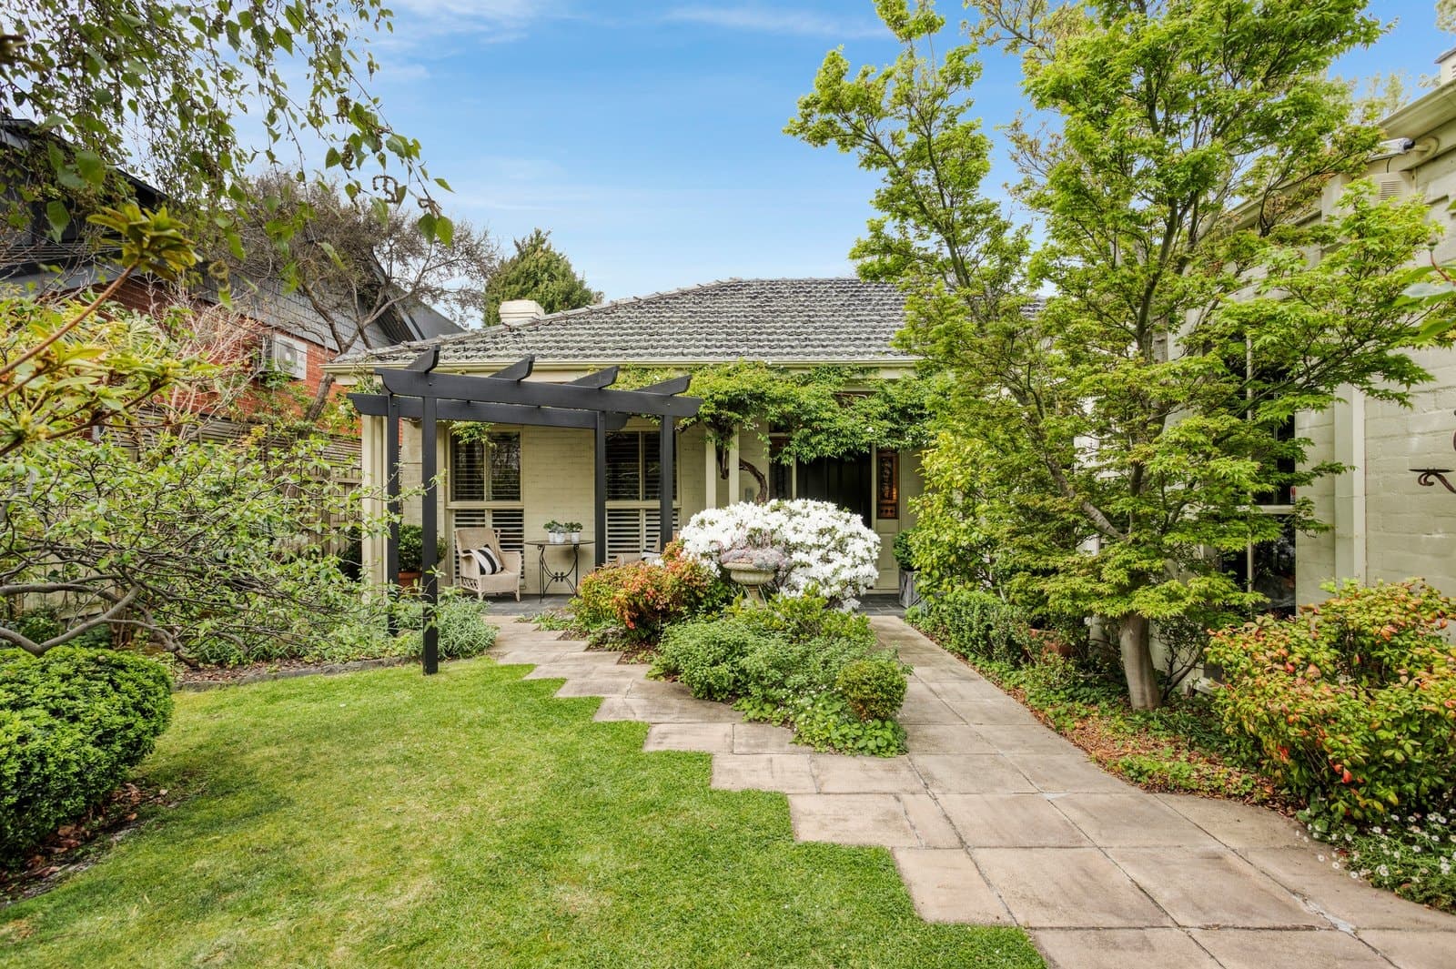
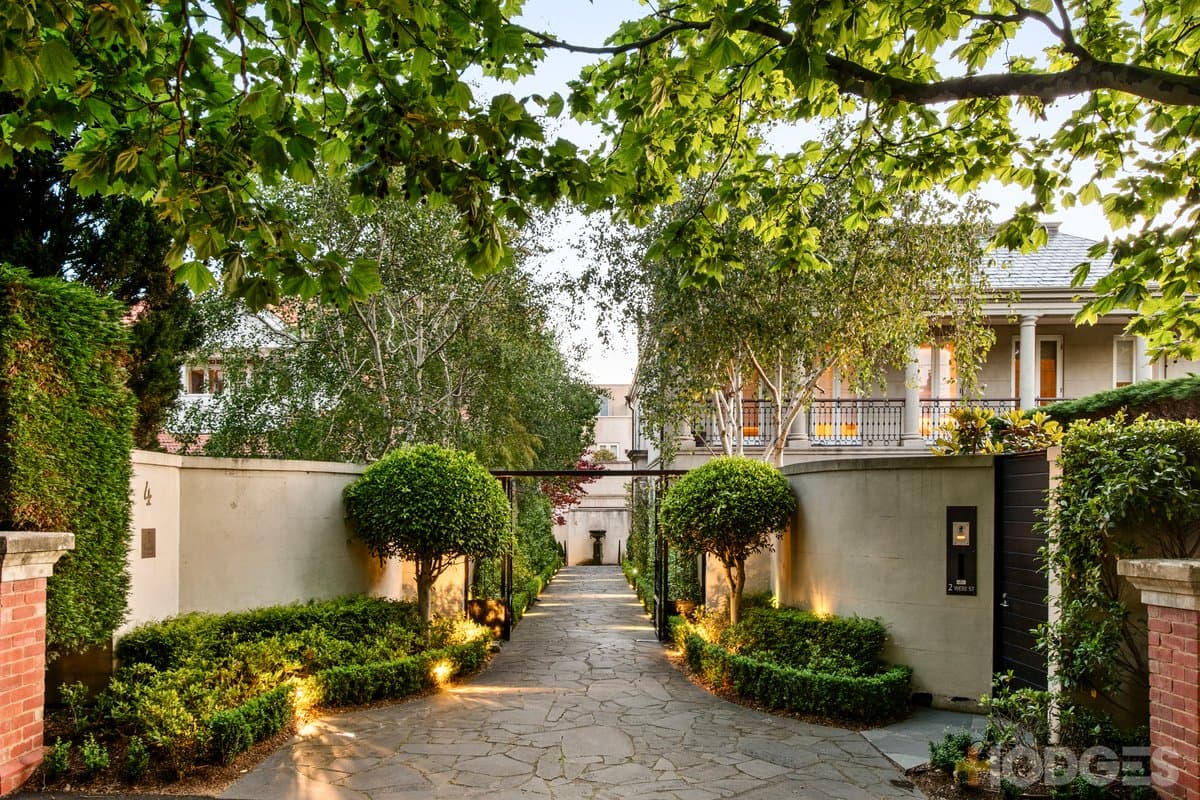
Superbly renovated home balances spaciousness, character and quality for prestige living opposite William Street Reserve. Be enchanted by the fine fusion of contemporary elements and feature-rich construction. There's the luxury of four bedrooms including a parents' retreat looking out to parkland, family-friendly zoning, renovated kitchen and bathrooms, and a self-cleaning pool set in a superb garden. Instantly welcoming and expertly designed in 1914, the grand lounge is a beautiful space with timber-panelled walls and ceiling, fireplace and true-to-the-era elegance. Easy living comes naturally with so much space, on show in the large kitchen, family room and dining zone. Well-planned kitchen with pool views includes Miele appliances, a large square stone island bench and home workstation, and the family room is a relaxed retreat with in-ceiling speakers, French doors and contemporary lighting. Renovated bathrooms are stylish and well-appointed, Baltic pine floors are matched with new carpet, and hallway fretwork is a reminder of this home's rich history. Relax on the undercover Modwood deck where you can admire the family-friendly garden that includes an outdoor kitchen and established trees. Premium fitout includes intercom entry, remote-control car gate, indoor and outdoor storage, four window seats, garden lighting and irrigation. Central address 450 metres from Brighton Primary School, across the road from a fenced dog park and sports ground, and near Church Street and Bay Street.
Land Size: 727sqm approx.