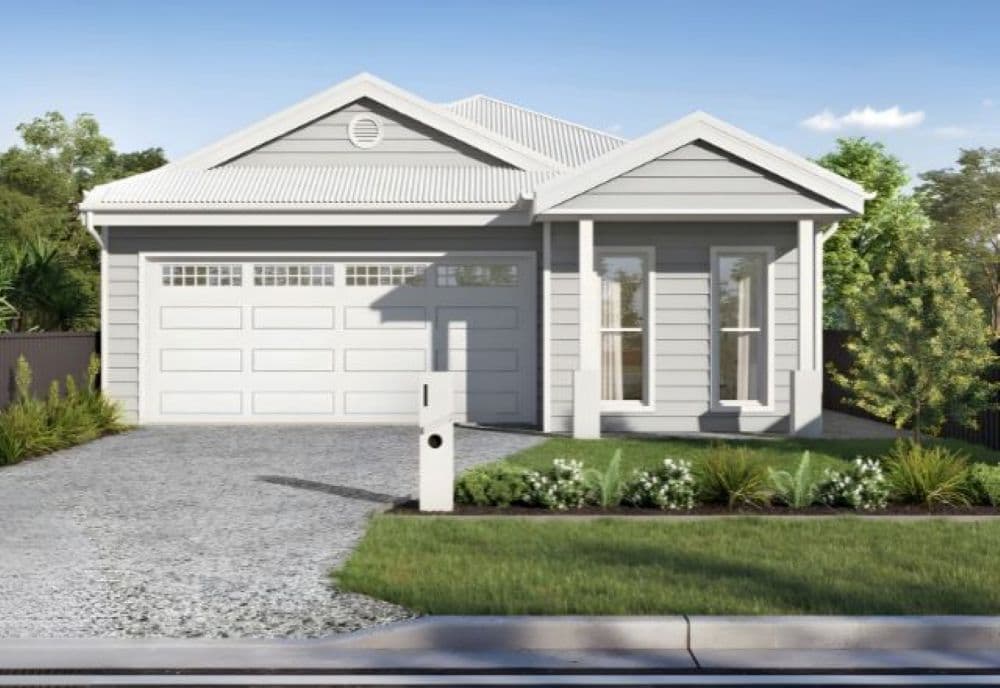
Set across 457m², this substantial two-storey residence combines generous family proportions, contemporary finishes and exceptional flexibility with three distinct living zones plus a separate dedicated home office. Complemented by an advanced solar, battery and EV charging system, the home has been thoughtfully designed around the demands of modern family life.
At the heart of the ground floor, the kitchen forms a natural centrepiece with expansive stone benchtops, a matching stone island bench, premium Smeg appliances and excellent storage extending into a walk-in pantry. Open-plan living and dining flow naturally around the kitchen before extending outside to the covered alfresco, creating an inviting setting for everyday family life and entertaining.
A separate media room provides a second dedicated living space downstairs, allowing families to enjoy valuable separation from the main open-plan zone. The home office is positioned completely independently, providing a genuine workspace without sacrificing a bedroom or living area. A powder room, separate laundry and internal access from the double garage further enhance the practicality of the ground floor.
Upstairs, a generous third living zone creates an ideal retreat for children, teenagers or quieter relaxation away from the main entertaining spaces. Four bedrooms are also positioned on this level, led by a privately positioned master suite with a substantial walk-in robe and beautifully appointed ensuite featuring a freestanding bath, double vanity and generous shower.
Three additional bedrooms include built-in storage and are serviced by the main bathroom and separate powder room, creating an exceptionally functional upper level for growing families.
A significant point of difference is the home's advanced energy infrastructure. Just over 10kW of Aiko solar panels are paired with a substantial Sigenergy 48kWh home battery offering full home backup, supported by three-phase power and covered by a 10-year warranty. A three-phase Tesla Gen 3 EV charger further enhances the setup, creating an exceptionally well equipped home for solar generation, battery storage and electric vehicle charging.
Ducted air-conditioning, ceiling fans and plantation shutters add further comfort throughout, while the combination of three separate living zones, dedicated office and generous accommodation provides the flexibility families increasingly look for.
Conveniently positioned within Bridgeman Downs, the property offers easy access to Westfield Chermside, The Prince Charles Hospital, local schools and major transport connections, with Brisbane Airport and the CBD readily accessible.
FEATURE BULLETS
- Substantial two-storey family residence on 457m²
- Three distinct living zones across two levels
- Separate dedicated home office
- Four bedrooms positioned upstairs
- Open-plan kitchen, dining and main family living zone
- Separate ground-floor media room
- Generous upstairs lounge retreat
- Kitchen with expansive stone benchtops, matching stone island bench, premium Smeg appliances and walk-in pantry
- Covered alfresco entertaining area
- Private master suite with substantial walk-in robe
- Master ensuite with freestanding bath, double vanity and generous shower
- Three additional bedrooms with built-in storage
- Main family bathroom plus additional powder rooms
- Just over 10kW of Aiko solar panels
- Sigenergy 48kWh home battery with full home backup
- Three-phase power
- Tesla Gen 3 three-phase EV charger
- Energy system covered by a 10-year warranty
- Ducted air-conditioning and ceiling fans
- Plantation shutters
- Separate laundry
- Double garage with internal access
- Convenient access to schools, shopping, The Prince Charles Hospital, Brisbane Airport and the CBD