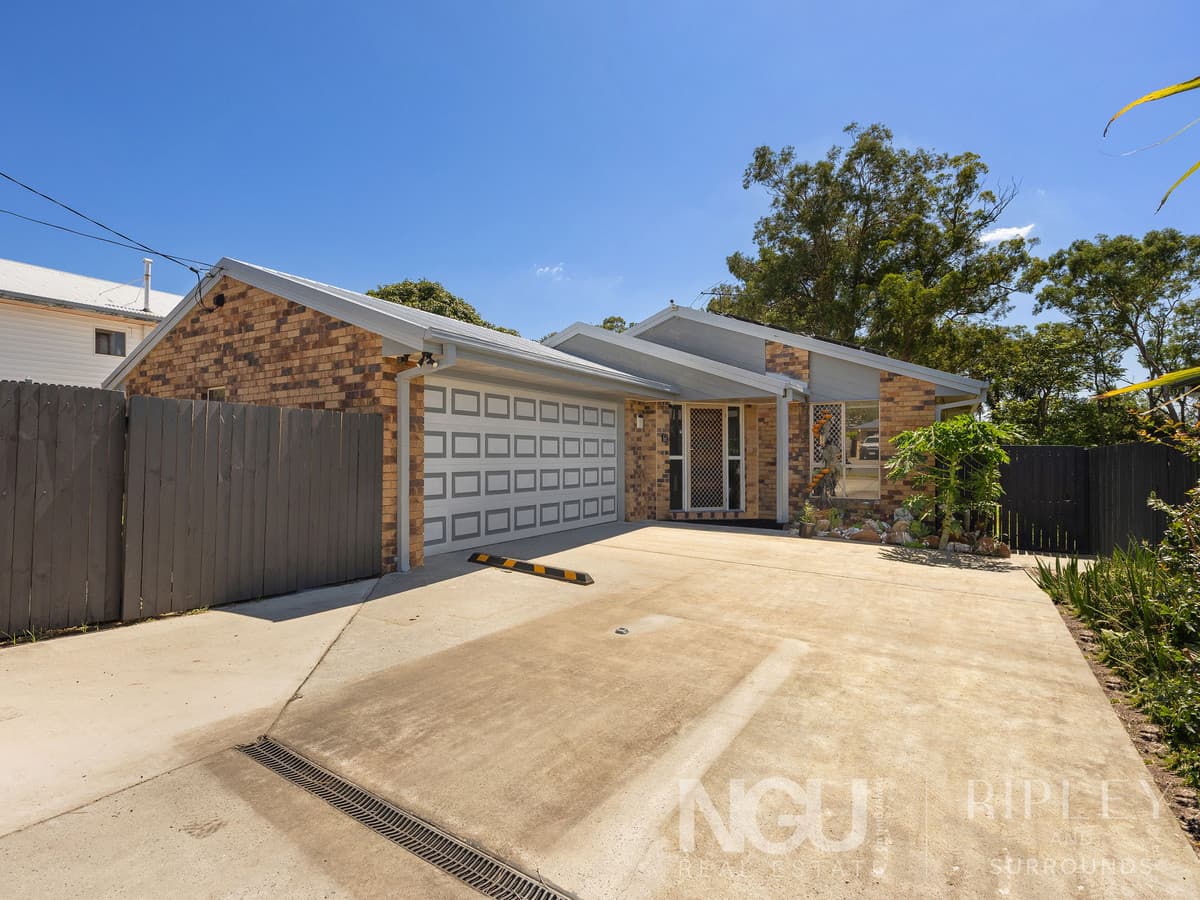
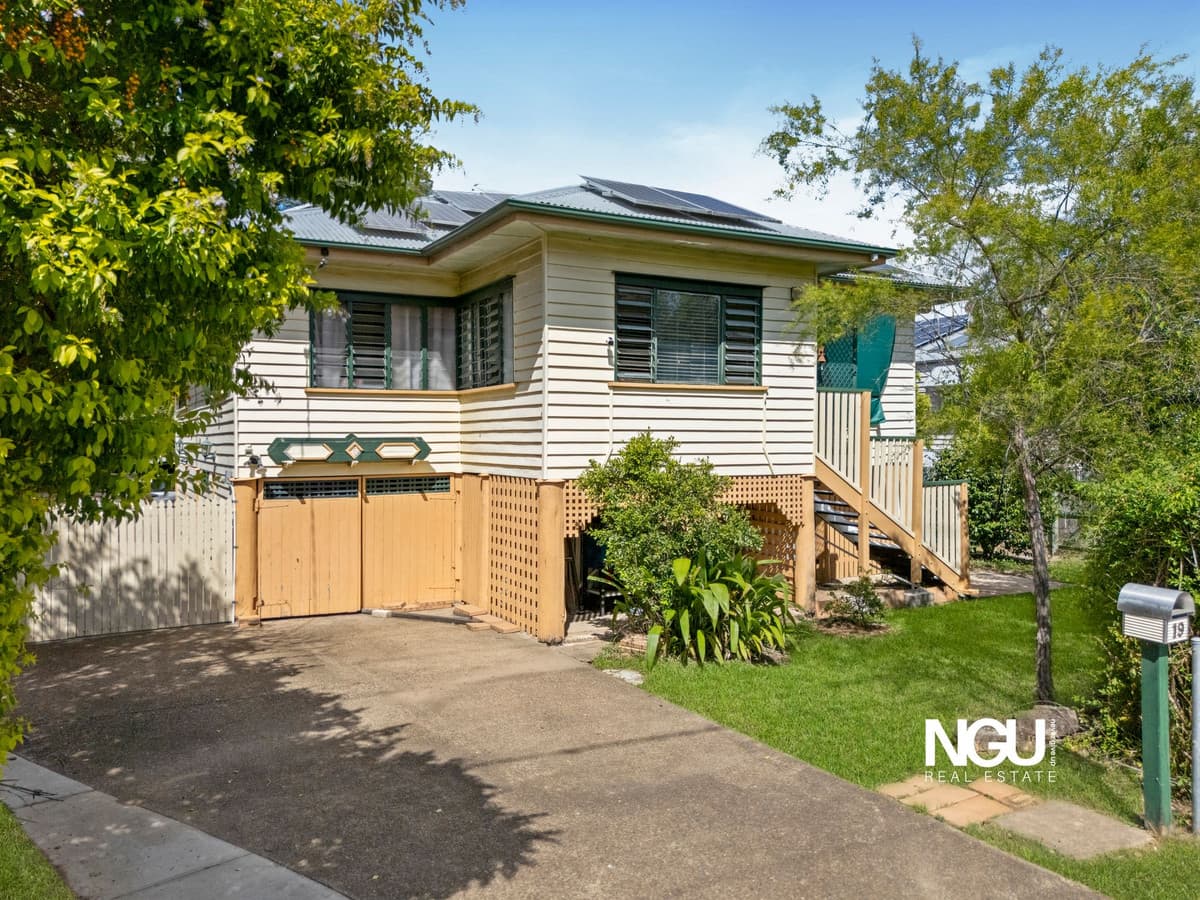
ARCHITECTURALLY-DESIGNED STORYBOOK HOME ON 1,160SQM
This custom-built and architecturally-designed home is unique in every regard. Set on a generous 1,160sqm allotment in the executive Grammar Park Estate with commanding street presence, this is an opportunity you can't afford to pass up.
INTERNAL FEATURES:
- Combined living / dining room greets you upon entry, with soaring cathedral ceilings, gleaming polished timber floors, wood fireplace and dormer windows
- Carpeted media room accessed via 10-pane timber French doors
- Gourmet kitchen with granite benchtops, multiple pantries, an abundance of storage space and electric appliances
- Main bedroom features a spacious walk-in wardrobe and a private ensuite
- Remaining three bedrooms are generously-sized: two located above the master bedroom with a private retreat, one located separately with external access and a sitting room - ideal for a home office
Stepping outside, this beautiful home continues to deliver:
EXTERNAL FEATURES:
- Fully covered outdoor area with a raked ceiling and beautiful plantation shutters that allow for cooling breezes or privacy as required
- Second outdoor area overlooks sparkling swimming pool with wrap-around timber decking and an outdoor shower
- Established cottage gardens surround the home and frame the pathways that lead to various outdoor spaces
- Car accommodation comes in the form of two single lock up garages and two carports
- Fully fenced perimeter with remote controlled gate for easy vehicle access
All of this is located within walking distance of the Ipswich Grammar Sporting Complex and a short distance from the Brassall Shopping Complex and Ipswich CBD.