You'll never crave space and serenity again in this four-bedroom rural retreat.
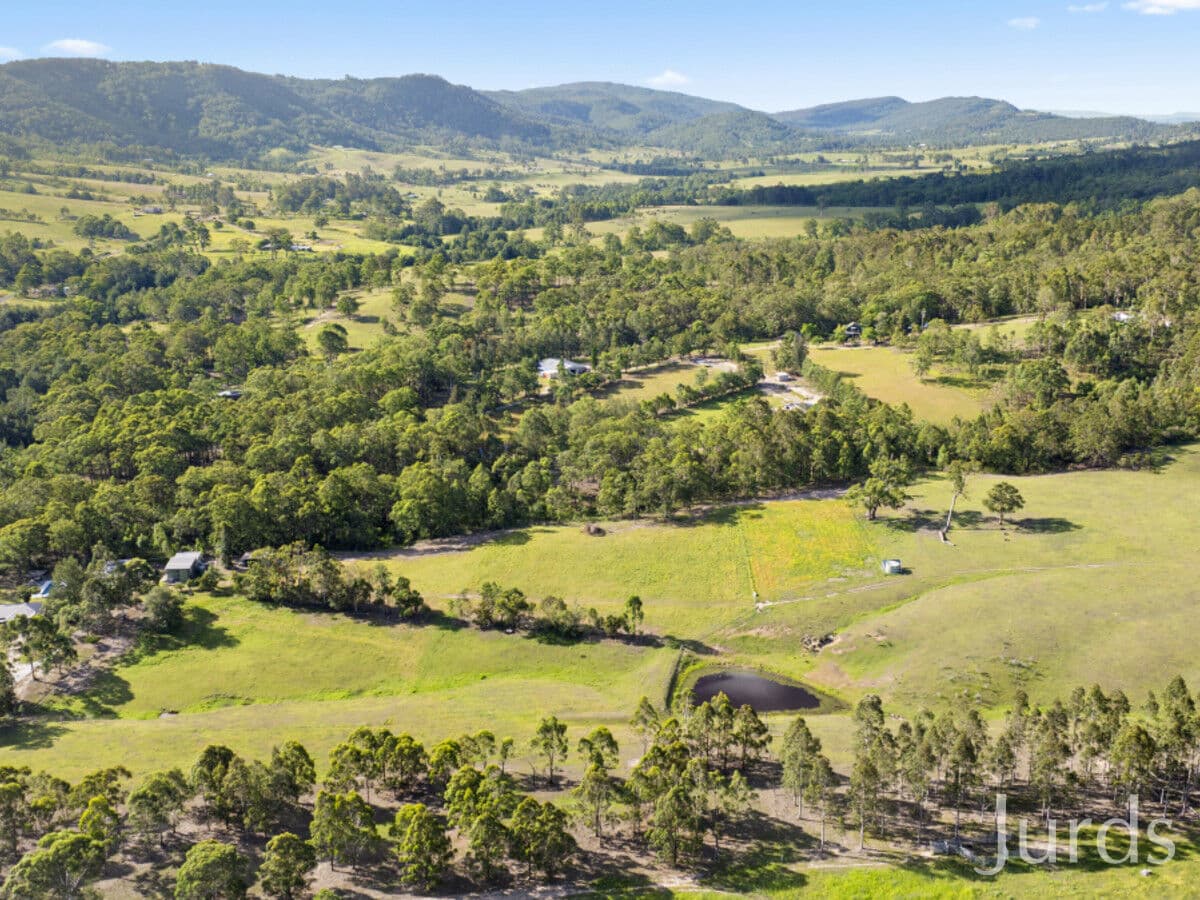
The 2000-built, recently updated property sits on a 5.9 acre lifestyle block surrounded by bushland yet is just a five-minute drive from Branxton's amenities.
The ranch-style retreat also comes with endless inclusions including a partially cleared area with subdivision potential.
Then there's the front verandah and rear deck, pool, dam, garages, gazebo, fireplace and cubbyhouse with the fully-fenced site also perfect for pets.
Inside, stylish quality is throughout from the two large separate living areas, both with garden access, to the light-filled bedrooms with three bathrooms, including a master ensuite, to share.
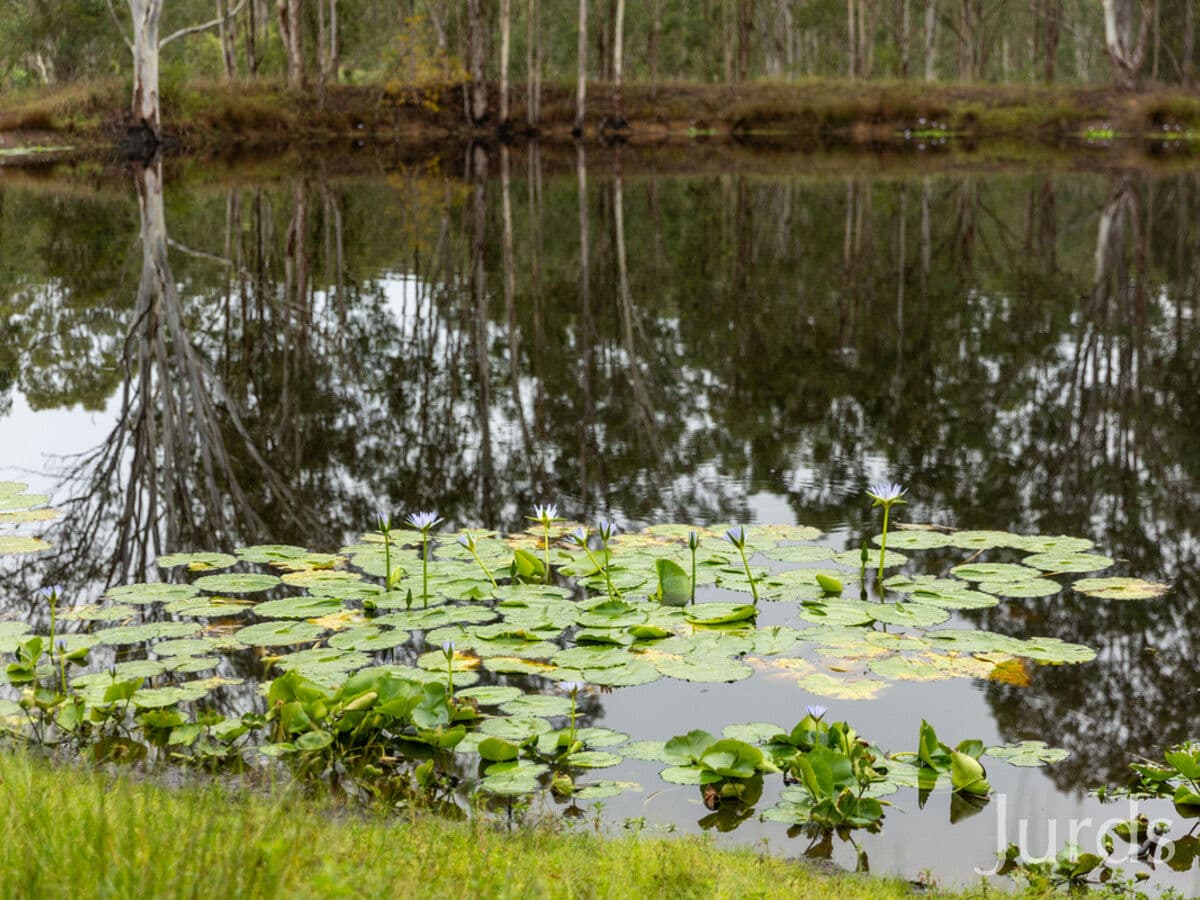
- Perfect blend of comfort, space, and rural charm in this remarkable four-bed home- Built by owner in 2000, four-bed ranch-style home on 5.9 acres has had two owners- Recently updated with endless inclusions yet only five minutes to Branxton amenities- Front verandah and rear deck, pool, dam, garages, gazebo, fireplace, cubbyhouse- Zoned R5 Large Lot Residential, partially cleared area ripe for subdivision potential- Surrounded by bushland and lovely gardens with wonderful views from every window- Your single-storey brick home is recently repainted with a resprayed Colorbond roof- Next to home is another building with triple 6m x 9m carport, 9m x 7.2m triple garage- Colorbond garage has entry and rear roller doors with 2.4m clearance to the carport- Bullnose front veranda overlooking gardens with charming gazebo invites relaxation- Step into home via foyer highlighted by 9ft ceilings which are throughout the property- Open archway to your sprawling open-plan area with abundant living space to enjoy- Appealing tiled light-filled area boasts combustion fireplace, garden access and more- Chefs will like updated kitchen with timber cabinetry, Euromaid 5-burner gas cooktop- Euromaid dishwasher and electric oven, walk-in pantry, breakfast bar and water filter- Step through sliding glass doors and spread out on full length, covered back veranda- Gorgeous views across the acreage and steps reach down to inground saltwater pool- Your pool comes with paved surrounds and two cabana areas, more space is beyond- Fenced yard offers a cubbyhouse, established trees and gardens, vegetable patches- A rear fenced area has a drive-through gate and a dam plus it borders tranquil creek- Step back inside your home to explore the second living area to one side of floorplan- Sizeable versatile space has front garden access plus also floating timber-look floors- Also flows to third bathroom with shower and rear garden access and a new laundry- Adjacent family bathroom offers separate built-in bath and shower and separate toilet- Three kids' bedrooms are nearby too, all with hardwood flooring and two with built-ins- To other end of floorplan is your chic master suite with yet more lovely garden views- You also have large walk-in robe and ensuite with a glass shower and ceramic vanity- Split system air conditioners, 5.2kW solar system, town water, additional water tank- Envirocycle system, LPG gas and Thermann continuous flow gas hot water system
Council Rates $3,396paWater Rates $751pa