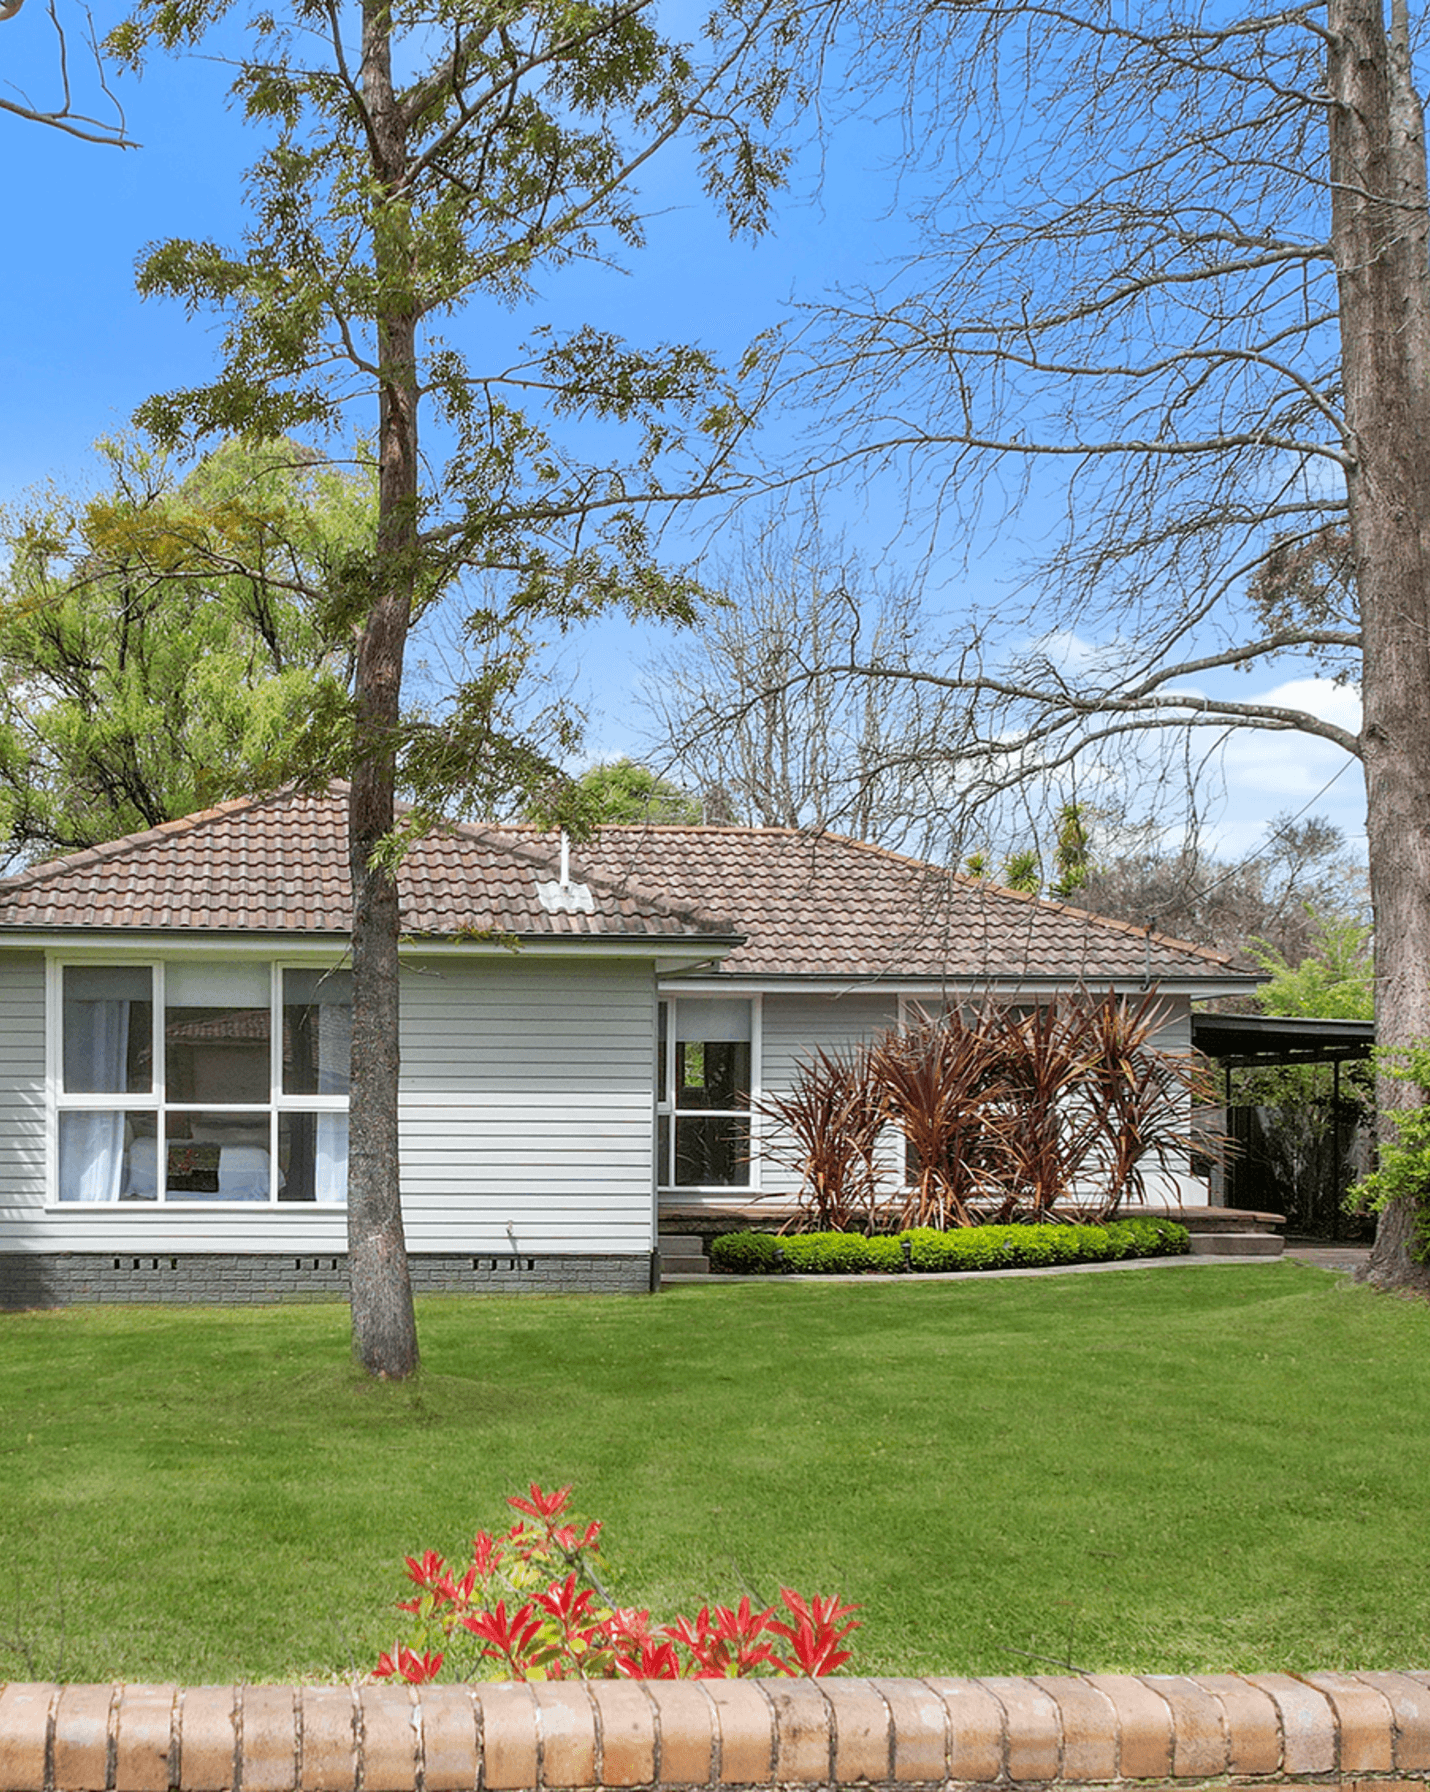
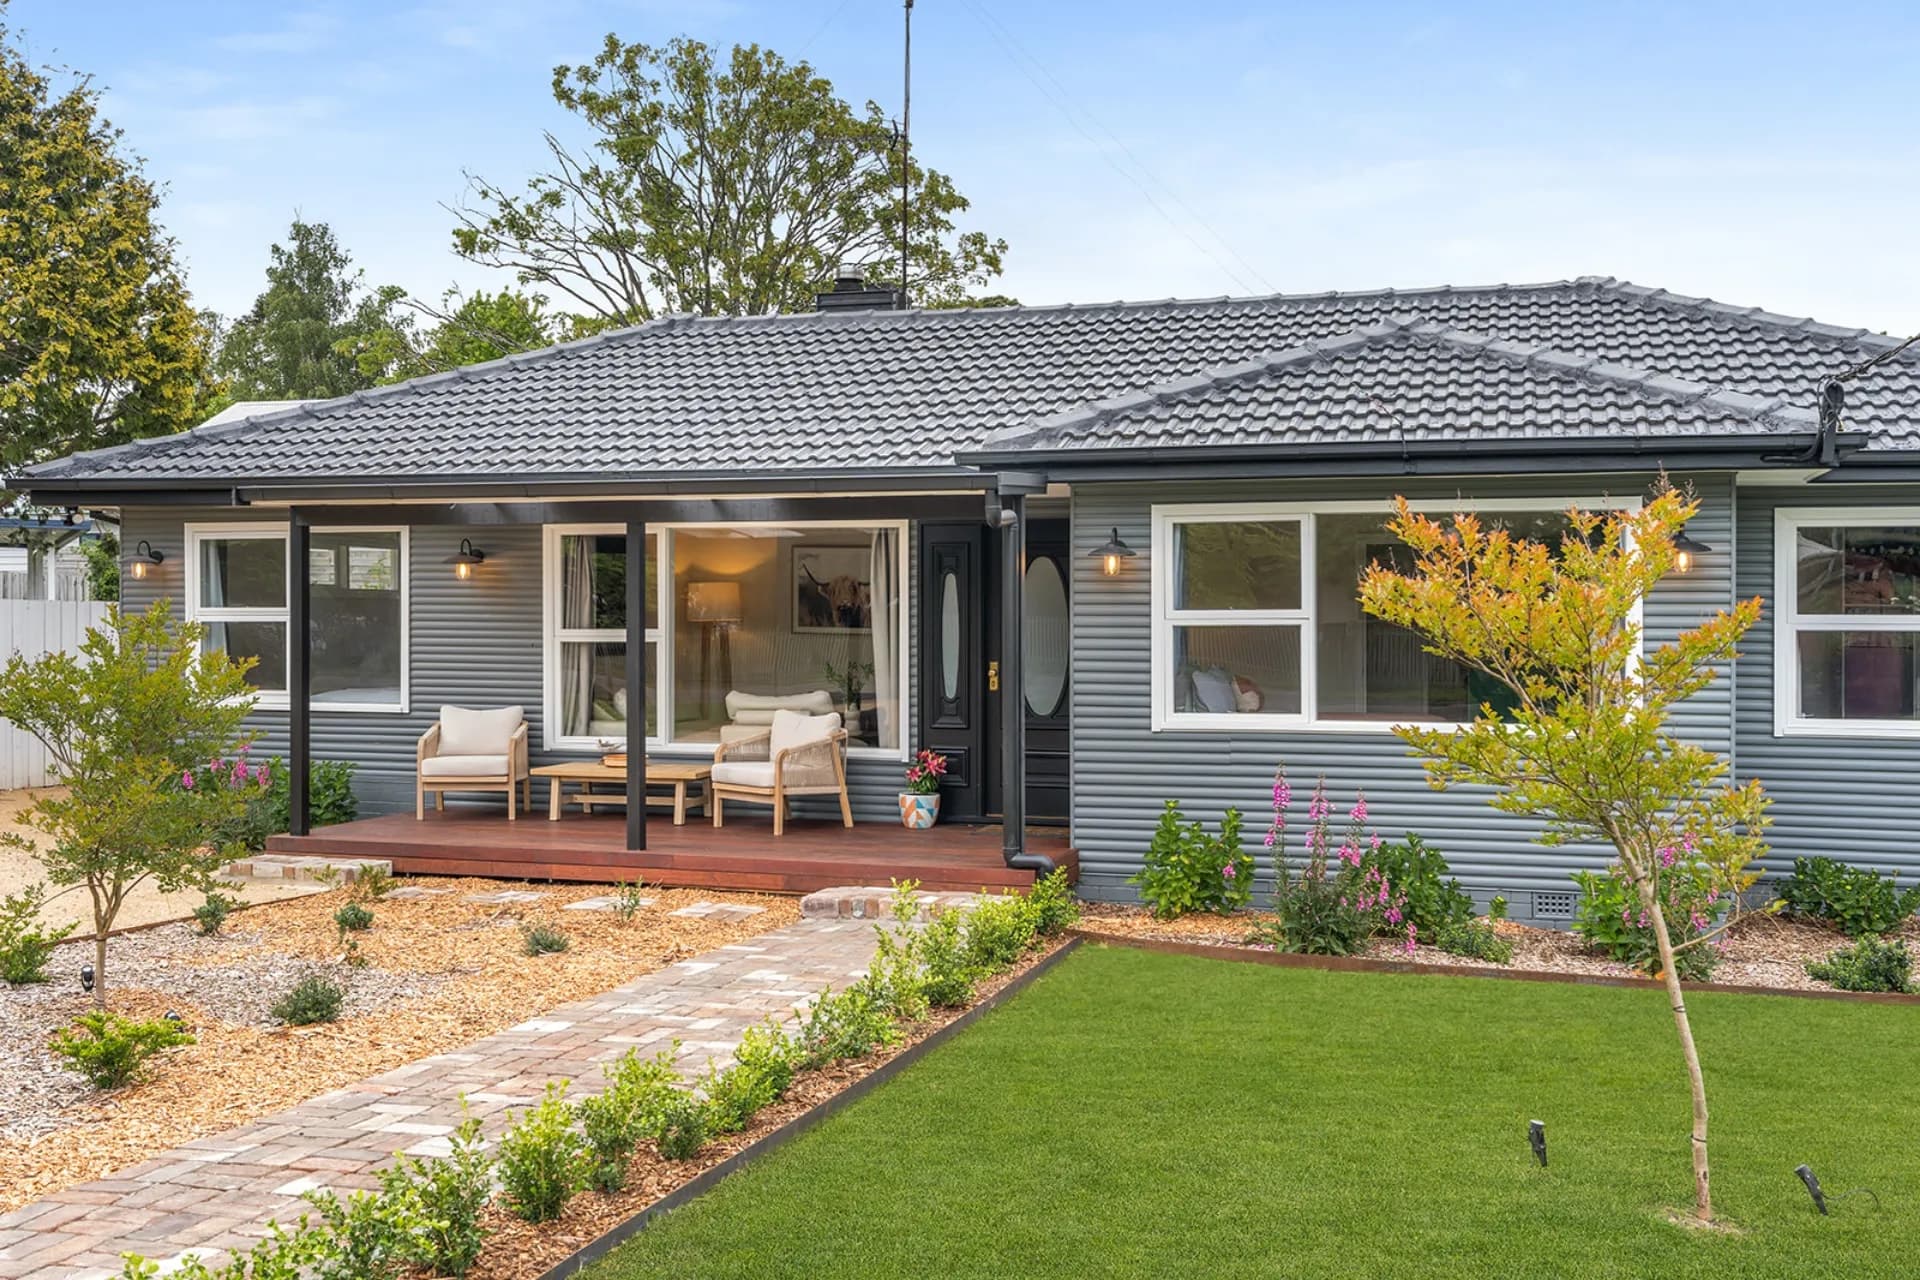
Spanning a practical single-storey layout across a 484m² block, this brand-new, move-in ready residence delivers modern, low-maintenance living in the peaceful, growing Southern Highlands suburb of Braemar. Measuring approximately 10.66m wide by 21.5m deep, the home features a thoughtfully zoned floorplan that separates private sleeping quarters from open, light-filled living zones. The exterior showcases a sleek contemporary facade with crisp neutral render, warm vertical timber-look feature panelling, and a durable metal roof – delivering timeless street appeal. A wide concrete driveway leads to the double garage, with a covered entry porch and neatly landscaped frontage that complements the home’s clean, modern lines. Designed to maximise natural light and ventilation, the layout is perfectly suited to the Southern Highlands climate and family lifestyles.
Key Features
4 Generous Bedrooms Four well-proportioned bedrooms are positioned for privacy, with the spacious master suite located at the front of the home. The master includes a built-in walk-in robe and direct access to the main bathroom. Bedrooms 2, 3 and 4 all feature built-in wardrobes and high-set windows that let in plenty of natural light, with Bedroom 2 opening directly to the rear outdoor leisure area – ideal for children, guests or a home office.
2 Modern Bathrooms The home includes two beautifully finished bathrooms: a full main bathroom with a shower over bath, separate toilet, and sleek wall-hung vanity with stone-look benchtop; plus a second convenient powder room/ensuite adjacent to the master suite. Both spaces feature neutral timber-look panelling, quality fixtures, easy-care tiling, and modern minimalist styling for long-term durability and appeal.
Double Lock-Up Garage Accommodating two vehicles with ease, the garage includes an automatic panel-lift door, smooth concrete flooring, and full-height built-in cabinetry offering extensive storage space. Internal access leads directly into the home’s entry hallway for added convenience and security, with plenty of room for a workbench, tools or extra household items.
Flexible Living & Open-Plan Layout Step through the covered entry porch into a bright, welcoming interior with high ceilings, neutral colour tones, and large-format tiles throughout living areas – creating a sense of space and flow.
Formal Living / Family Room A dedicated front living zone bathed in natural light, perfect for quiet relaxation, reading or gathering as a family, separate from the main entertaining hub.
Open-Plan Dining & Living The heart of the home combines dining and casual living space, opening seamlessly to the kitchen and flowing out to the rear courtyard and outdoor leisure area – ideal for everyday life and hosting friends and family.
Designer Kitchen Fitted with sleek matte-white cabinetry, stone-look benchtops, an island bench with integrated sink and ample preparation space, gas cooktop, electric oven, and a large walk-in pantry plus separate butler’s pantry/laundry area. The kitchen overlooks the living and dining zones, keeping you connected while cooking.
Dedicated Study / Home Office A compact, well-placed room perfect for remote work, study, or a quiet retreat – easily adapted to a nursery or additional media space to suit your needs.
Covered Outdoor Leisure & Courtyard Sliding doors open from the living areas to a sheltered outdoor leisure space, plus a private central courtyard. This versatile extension of the living area is perfect for year-round entertaining, alfresco meals, or simply relaxing outdoors, with plenty of room for outdoor furniture and plants.
Premium Home Inclusions Premium neutral finishes throughout, including stone-look benchtops, quality tiling, and LED downlights in every room. Split-system air conditioning to key living areas and bedrooms for year-round comfort. Abundant storage: walk-in robe to master, built-in robes to all minor bedrooms, walk-in pantry, linen cupboards, and full garage cabinetry. Energy-efficient windows and quality insulation to reduce running costs. Complete turnkey package including concrete driveway, front and rear turf and landscaping, perimeter fencing, letterbox, clothesline, and window treatments.
Location Highlights
Education Braemar is ideally located near Braemar Public School, Mittagong Public School, and Bowral High School, plus a range of private colleges including Chevalier College and Frensham – all within a short drive. Multiple childcare and early learning centres are also available in nearby Mittagong and Bowral.
Shopping & Amenities Minutes from Braemar Village shops, with the larger centres of Mittagong and Bowral just a 5–10 minute drive away. You’ll find supermarkets, specialty stores, cafes, medical centres, and all essential services close by. The upcoming Berrima Marketplace and Springetts Arcade offer further retail and dining options.
Transport & Connectivity Excellent road links to the Hume Highway, with easy access north to Sydney and south to Goulburn and Canberra. Braemar Railway Station is within walking distance, with regular services to Sydney Central and Moss Vale. Bus routes connect to surrounding towns and schools throughout the Southern Highlands.
Recreation & Open Space Surrounded by natural beauty, you’re close to the Wingecarribee River, Mount Gibraltar Reserve, numerous local parks, sports grounds, walking trails, and world-famous Southern Highlands wineries, gardens and attractions – perfect for weekend getaways and an active lifestyle.
Why Choose Braemar NSW 2575
Braemar is a quiet, established yet fast-growing suburb in the heart of the Southern Highlands, offering an affordable entry point into this highly desirable region. It blends peaceful rural charm with excellent infrastructure, strong capital growth prospects, and a welcoming community atmosphere. This complete house and land package gives you the rare opportunity to secure a brand-new, high-quality home – ready to move straight into, with no build delays or hidden costs.
Act Fast – Limited Availability
Opportunities like this don’t last long. With high inquiry levels and strong buyer demand, these packages are expected to move quickly.
Secure now or register your interest today to avoid missing out.
— hello@thepropertyrealtors.com.au
— 1300 821 614
— 150 George Street, Parramatta NSW 2150
Disclaimer:
The Property Realtors provides this information as a general guide only and does not constitute financial, legal, property, or investment advice. All information has been prepared in good faith and is believed to be accurate at the time of publication; however, no warranty or representation is made as to its accuracy, completeness, or reliability. The Property Realtors accepts no liability for any loss or damage (including indirect or consequential loss) arising from reliance on this information. All images, photographs, floor plans, and illustrations are for marketing and illustrative purposes only and may include fixtures, finishes, landscaping, stock photos, artist impressions, or virtual staging that do not reflect the actual property. Any attached floor plan is indicative only and may be subject to change without notice. Property details, pricing, availability, inclusions, specifications, and timelines are subject to change without notice. The Property Realtors does not guarantee that any property advertised is currently available, constructed, or will be constructed as described. Interested parties must rely on their own independent inquiries and should verify all information with relevant third parties, including builders, developers, and authorities. Buyers are strongly encouraged to obtain independent legal, financial, and professional advice before proceeding. The Property Realtors makes no representations or guarantees regarding eligibility, compliance, or approval for NDIS, SDA, or accessibility requirements. Prospective purchasers must independently verify any such requirements, certifications, or approvals. Buyers are encouraged to review current plans, specifications, and conduct physical inspections where possible prior to purchase. The Property Realtors acts solely as a marketing agent and does not warrant the performance or workmanship of any third-party builder or developer.