Selling Agent's Description
*** Tenanted until 23 November 2026 | By Appointment Only ***
What you see:
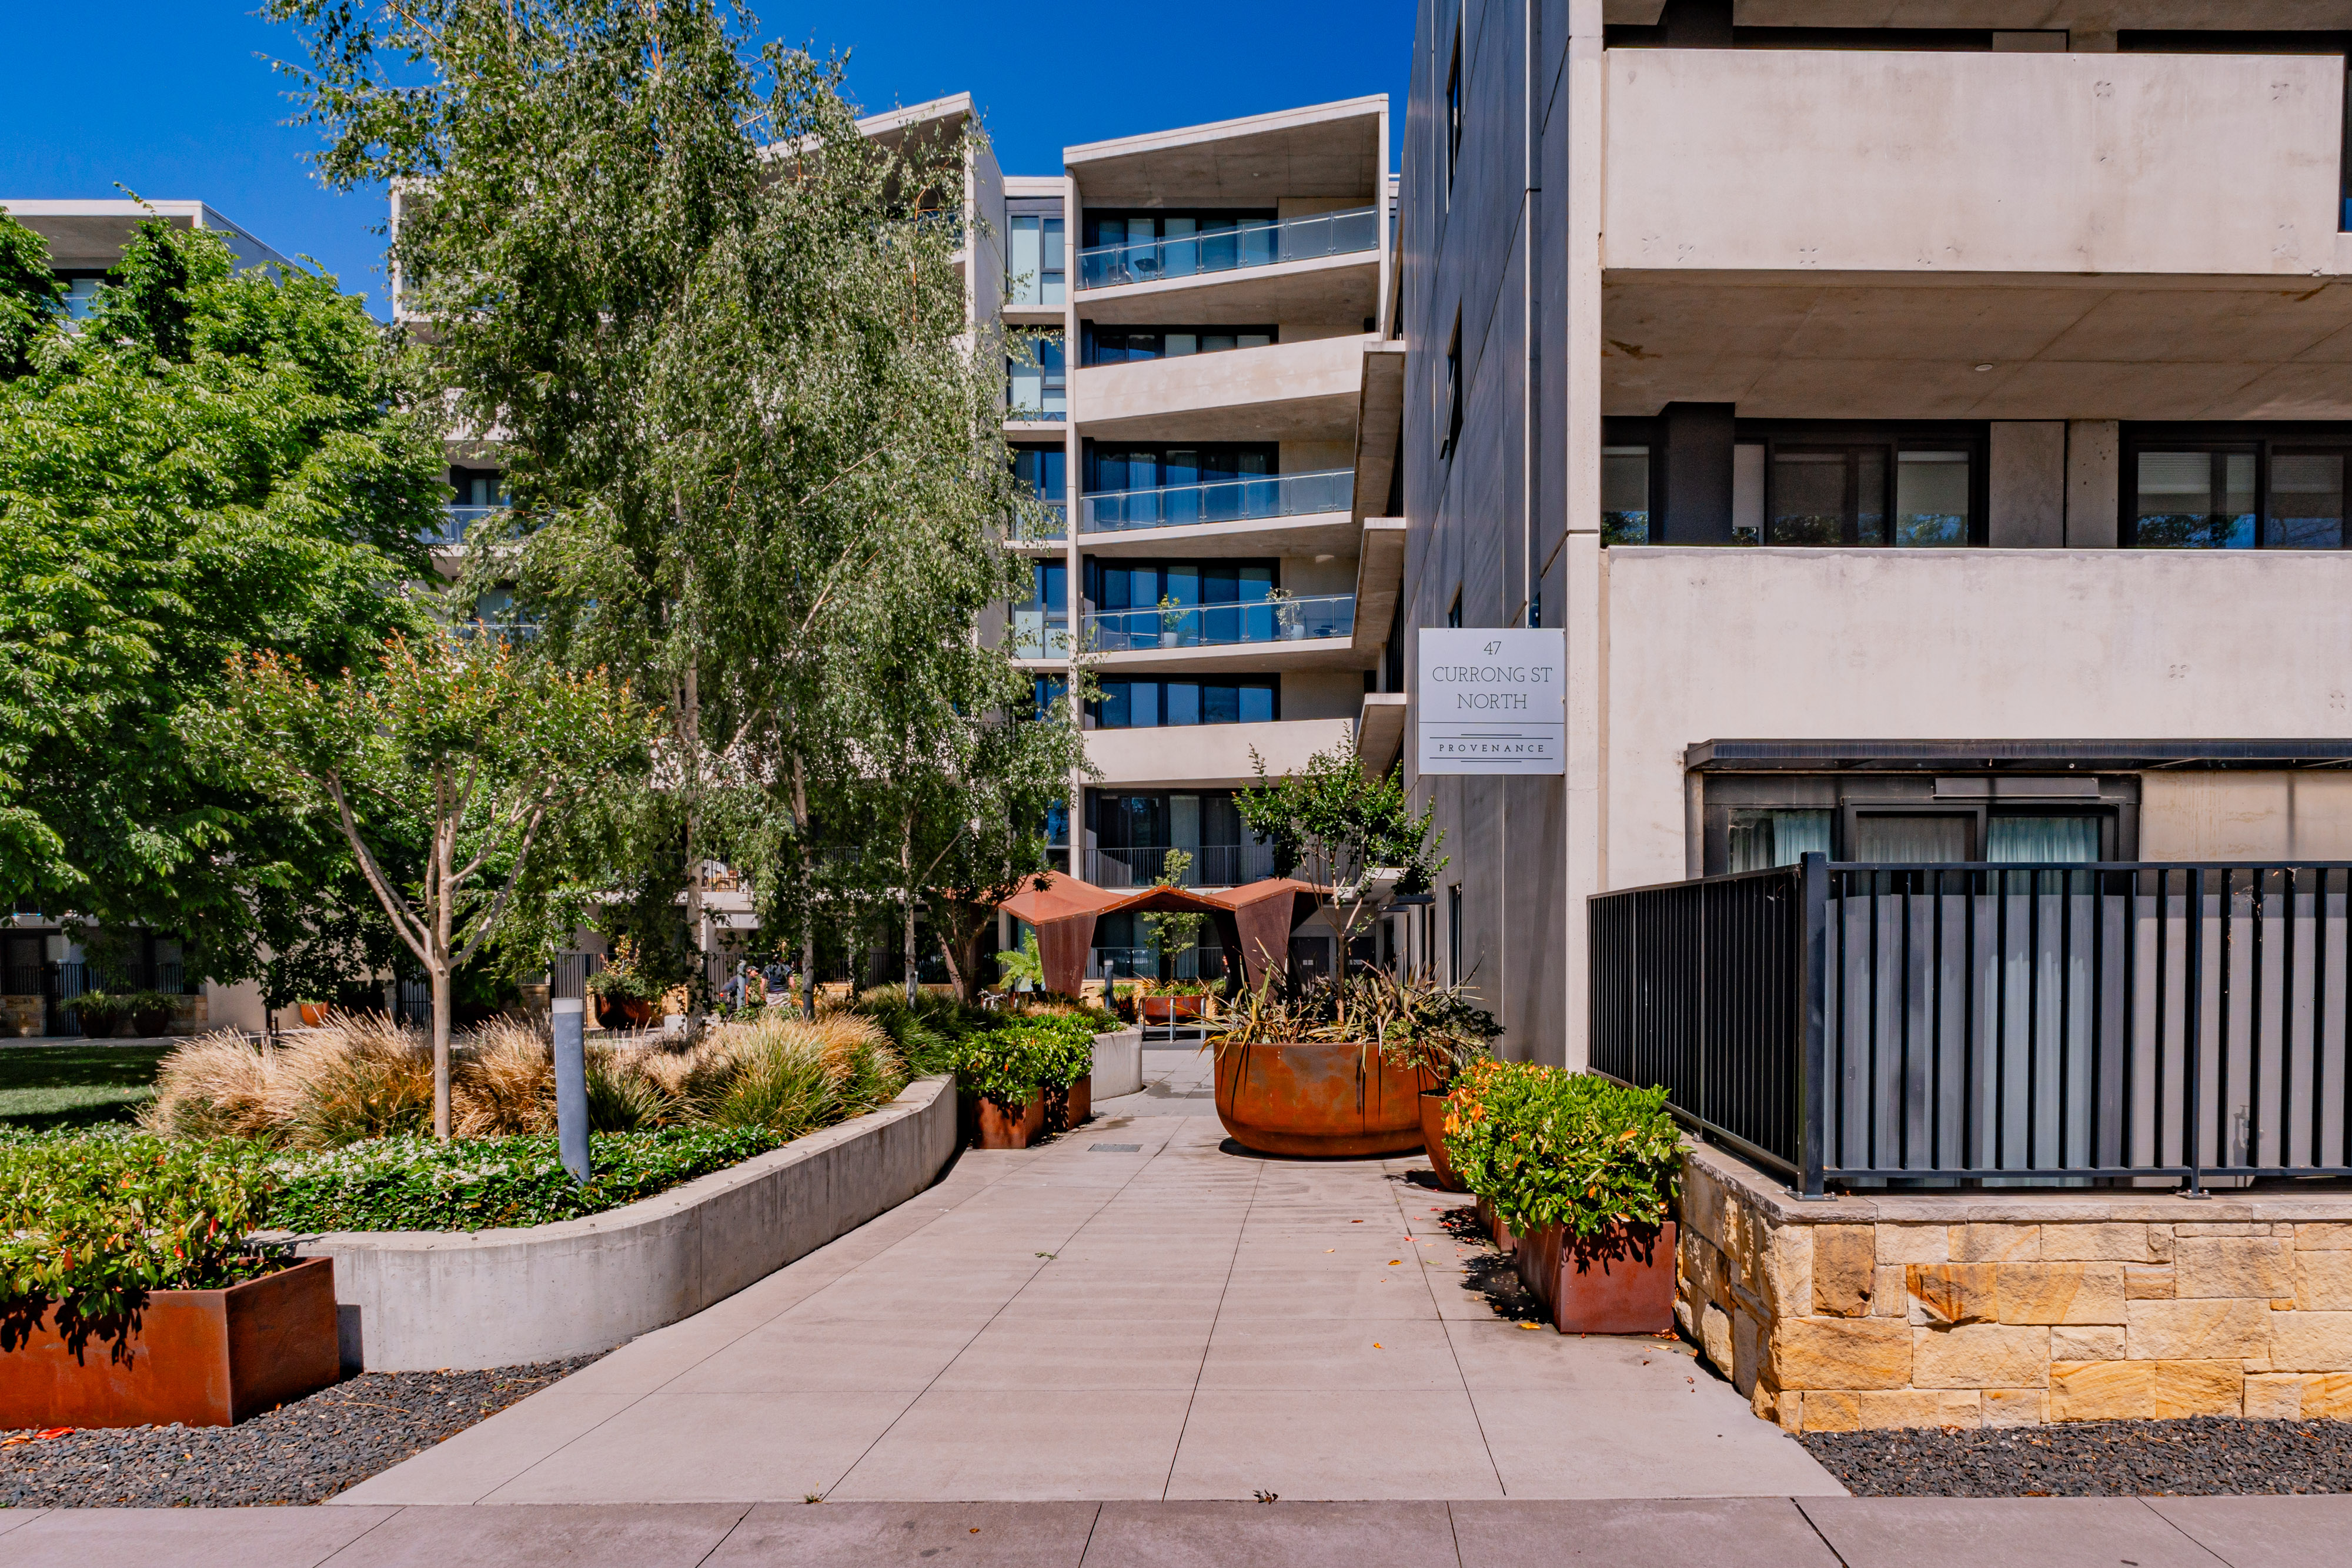
With a modern open plan design, the residence is fringed with glass floor to ceiling windows capturing day round light and overlooking the lush green surrounds of the complex
What we see:
The perfect balance of peaceful living and vibrant city convenience just moments from your doorstep
See more:
Spacious open plan living & dining designed comfort
Floor to ceiling windows welcoming an abundance of natural light
Leafy outlook with beautiful views towards Mt Ainslie
Sun soaked balcony overlooking the landscaped surrounds of the complex
Beautifully renovated kitchen featuring 20mm granite benchtops & excellent storage
Quality appliances including an induction cooktop, oven, integrated microwave & dishwasher
Generous main bedroom complete with mirrored built-in robe
Stylishly renovated ensuite with spa bath & shower
Well sized second bedroom with mirrored built-in robe
Main bathroom with shower, vanity & toilet
European style laundry with washing machine & dryer included
Newly painted with like-new flooring throughout
Split system heating & cooling to the main living area
Lift access for added convenience
Secure basement car space plus separate storage area
Residents enjoy exclusive access to a gym, tennis court & swimming pool
Positioned just one street back from Braddon’s vibrant Lonsdale Street dining & entertainment precinct
Easy walk to the Canberra Centre, government offices, cafés, restaurants & everyday conveniences
Moments from the light rail, public transport & the very best of Braddon and the City
Within 3 minute walk to Braddon
Within 11 minute walk to Merici College
Within 14 minute walk to Canberra Centre
Within 5 minute drive to Ainslie Primary School
Within 11 minute drive to Canberra Airport
EER: 6.0
Living size: 78m²
Balcony size: 7m²
Body Corporate: $1,599 per quarter
Rates: $606 p.q
Land Tax: $769 p.q
Rental Estimate: $600 – $650 p.w
Hive Property Canberra © 2026.All rights reserved.