Selling Agent's Description
What you see:
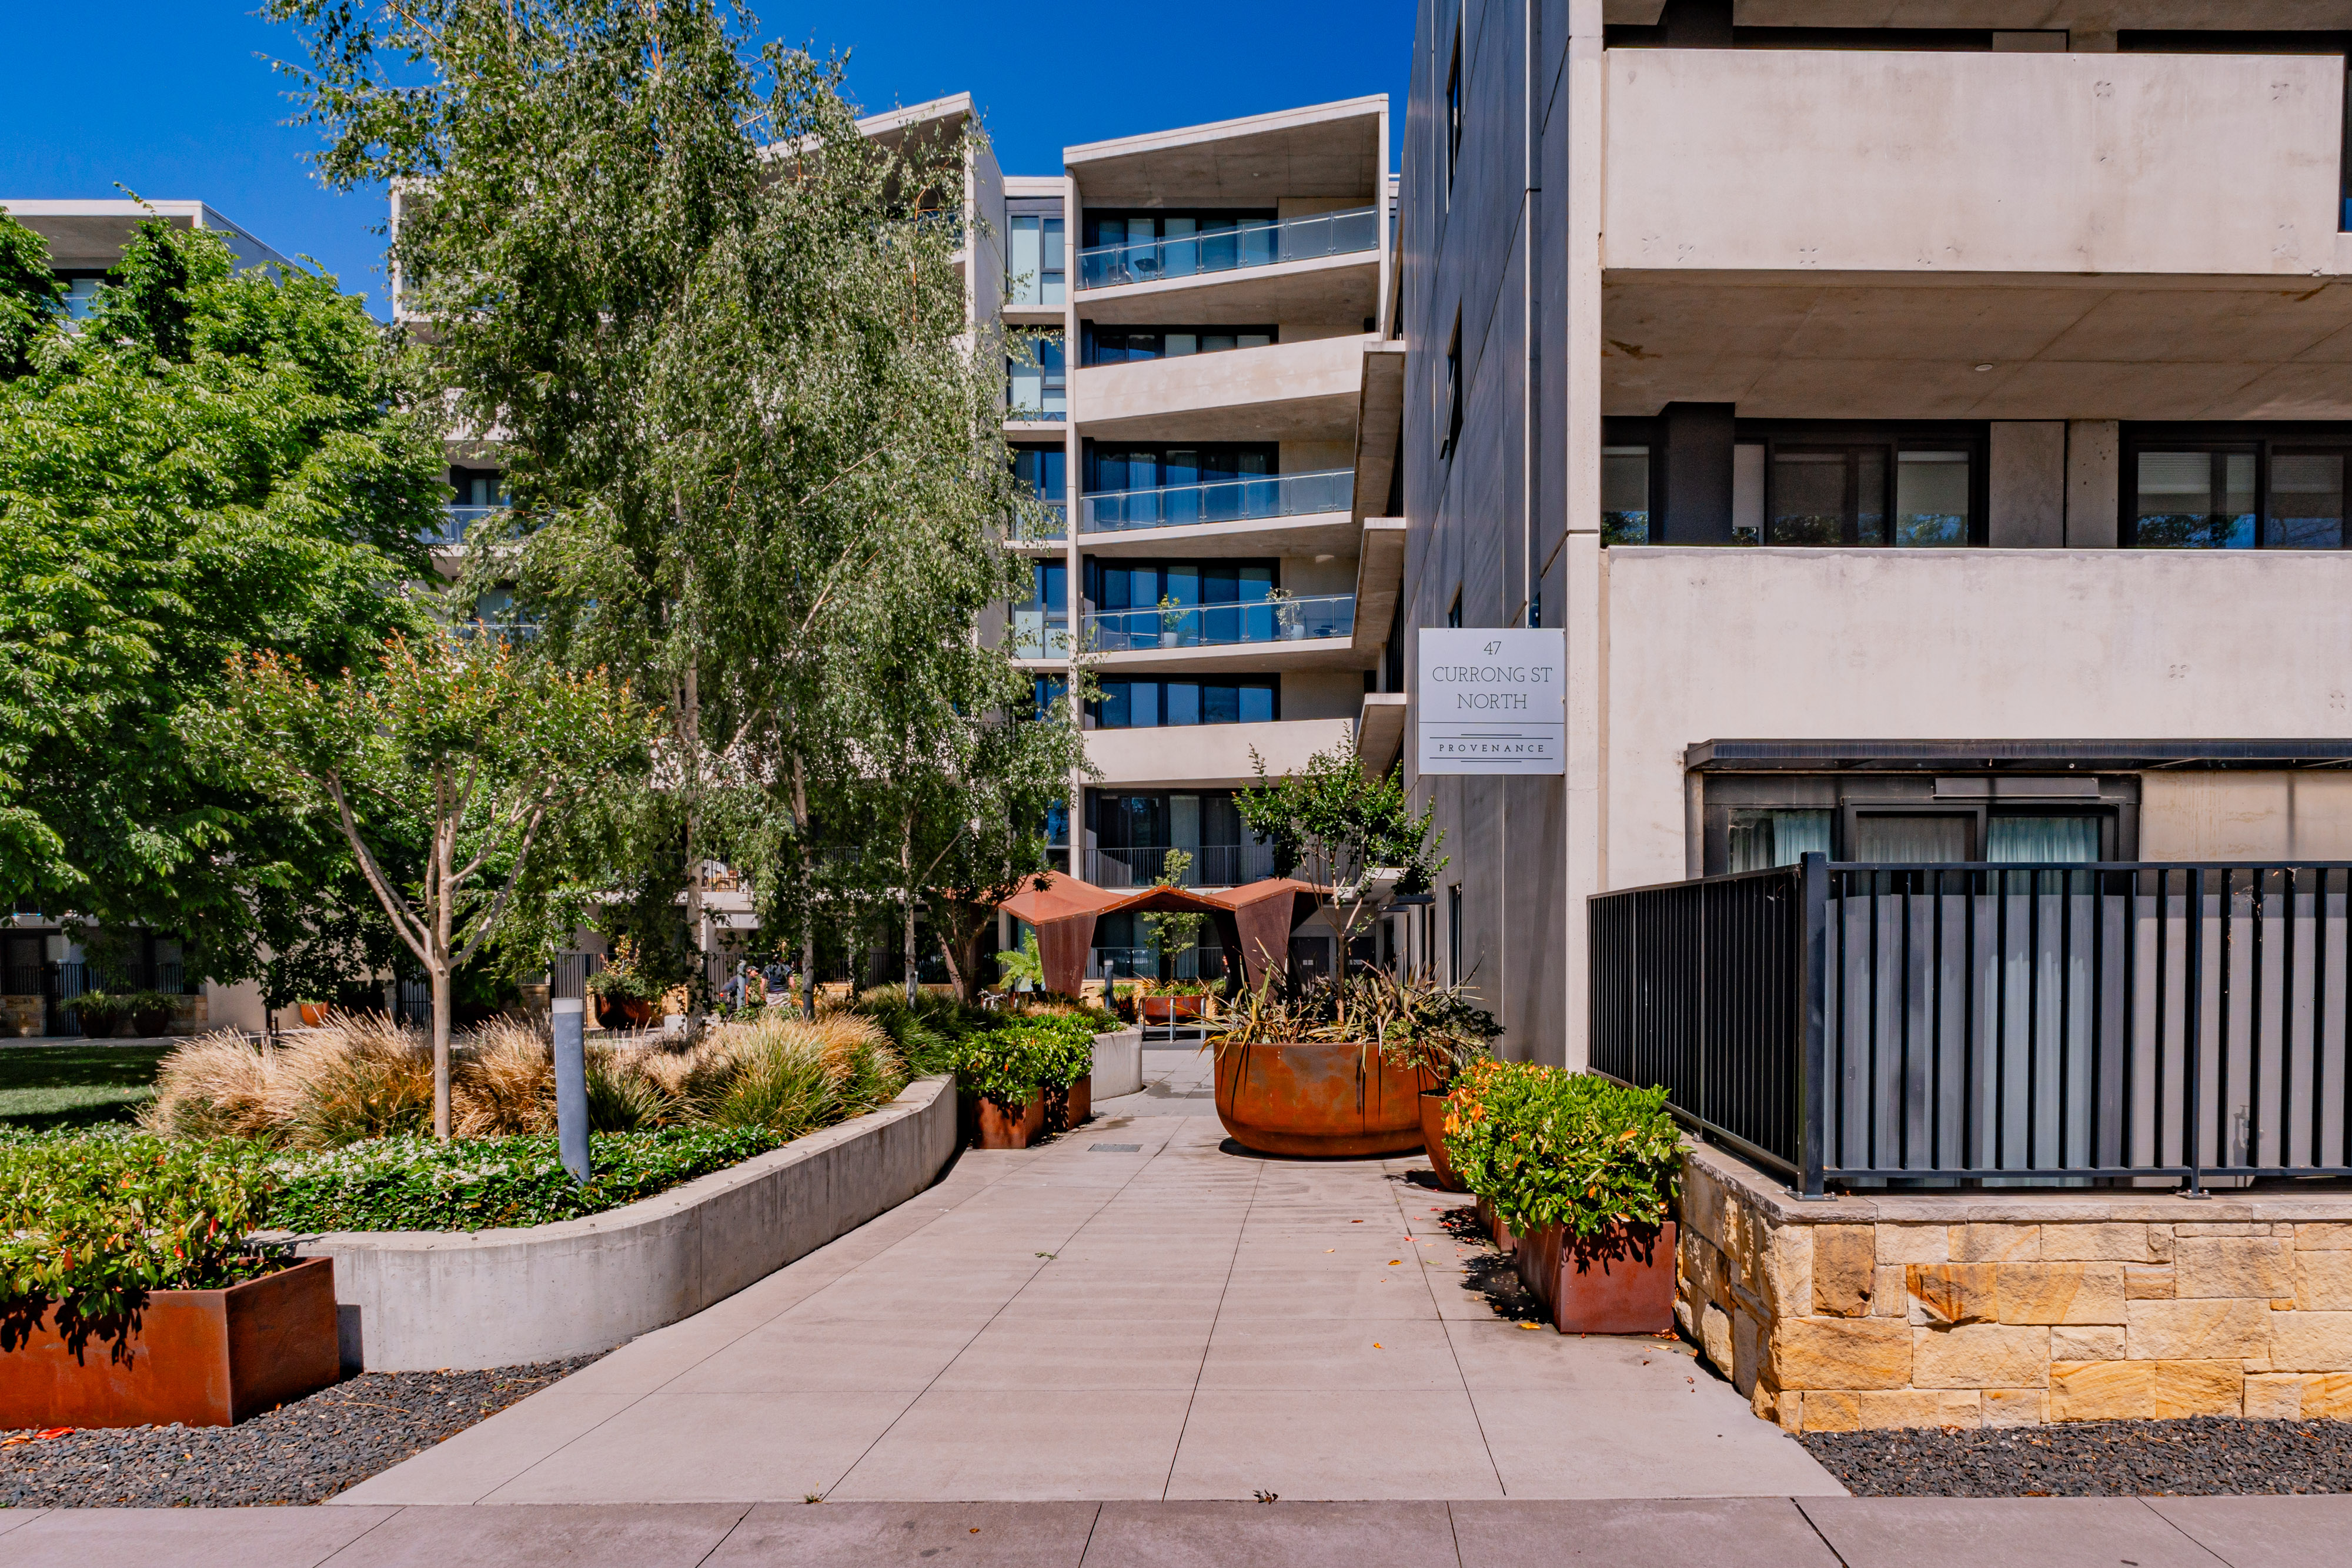
Right in the middle of Braddon’s best bits, this smartly designed two-bedroom apartment delivers the kind of inner-city lifestyle that makes getting in the car feel completely unnecessary.
Inside, it’s light, private and seriously practical. The open-plan living and dining zone connects effortlessly to a covered balcony, while the modern kitchen brings stone benchtops, Smeg appliances and plenty of storage.
What we see:
Step outside and you’re surrounded by Braddon’s coffee, restaurants, bars and boutiques, with the light rail, Canberra Centre, ANU and the CBD all within easy reach.
See more:
One bedroom plus separate study or second bedroom
Private entry
Spacious open-plan living and dining flowing seamlessly to balcony
Private balcony with leafy outlook
Contemporary kitchen featuring stone benchtops, island bench, dishwasher and quality appliances
Ducted reverse cycle heating and cooling
Generous bedroom with built in robe
Study with storage area
Secure basement car space and storage cage
Positioned within Braddon’s vibrant café, dining and entertainment precinct
Moments from Lonsdale Street’s cafés, restaurants, breweries and boutique shopping
Close to numerous cafes and award winning restaurants
Club Lime Braddon just minutes away
Easy access to Haig Park and the popular weekend farmers markets
Within 2 minutes to Haig Park
Within 2 minutes’ walk to Elouera Street Light Rail Stop
Within 13 minutes’ walk to Canberra Centre and the CBD
Within 17 minutes’ walk to the Australian National University
Within 14 minutes’ walk to Ainslie School and Merici College
Within 5 minutes’ drive to Ainslie Shops
Within 18 minutes’ drive to Canberra Hospital
Total Living: 61m²
Built: 2015
EER: 6.0
Rental Range: $550 – $570 p.w (approx.)
Rates: $2,084 p.a
Land Tax: $2,570 p.a
Body Corporate: $854.89 per/qtr (approx.)
Enter your details below and we'll email you a copy of this document straight away.
Hive Property Canberra © 2026.All rights reserved.