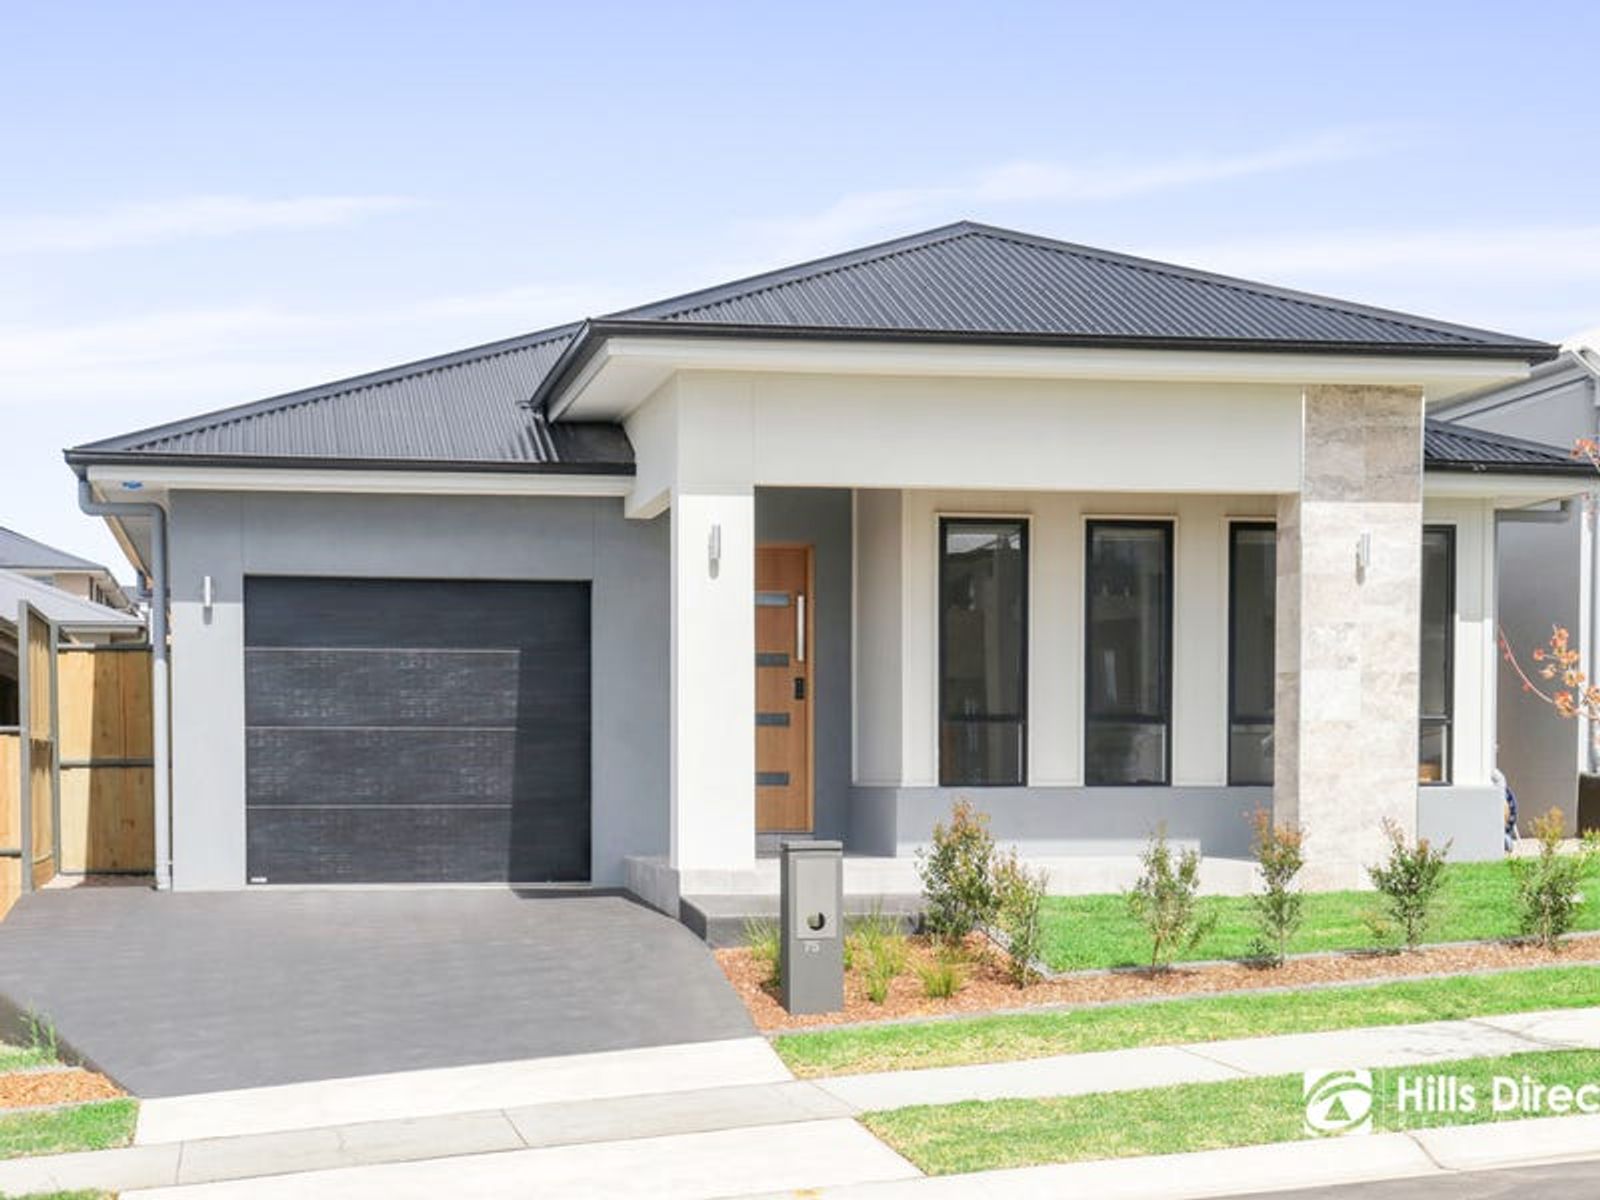
Welcome to this simply stunning family home showcasing an incredible fusion of design, style and space. Unveiling a seamless layout filled with an abundance of natural light enhanced by a beautifully crafted colour palette and premium inclusions, this home is sure to impress. Nestled within the master-planned community of The Gables and ideally situated a just a walk to bus transport, reserves and the sought-after Santa Sophia Catholic College with easy access to Rouse Hill Town Centre and Metro Station.
- Luxurious kitchen with walk-in pantry, 900mm free-standing gas cooktop/oven, stone benchtops, soft close cabinetry
- Spacious open plan living and dining zones open seamlessly to the outdoor alfresco
- Four generous bedrooms all fitted with robes, master with ensuite and walk-in robe
- Two stunning bathrooms feature floor to ceiling tiles and shower niches, main with free-standing tub
- Secluded alfresco entertaining area with ceiling fan, downlights and timber paneling
- Single automatic garage with internal entry and cement flooring, side access to yard
- Luxuries include ducted air conditioning, LED downlights, high ceilings, gas points, alarm, upgraded electrical points, laminate and carpeted flooring, plentiful storage and the list goes on
Revealing pristine interiors overflowing with quality features, all resting on a north facing block, this Reward Homes residence perfectly caters for the modern, low-maintenance lifestyle. Located in a popular estate close to a wide range of essential amenities including a choice of schools, parks, shopping and transport options.
The above information has been gathered from sources that we believe are reliable. However, we cannot guarantee the accuracy of this information and nor do we accept responsibility for its accuracy. Any interested parties should rely on their own enquiries and judgment to determine the accuracy of this information. For inclusions refer to Contract.