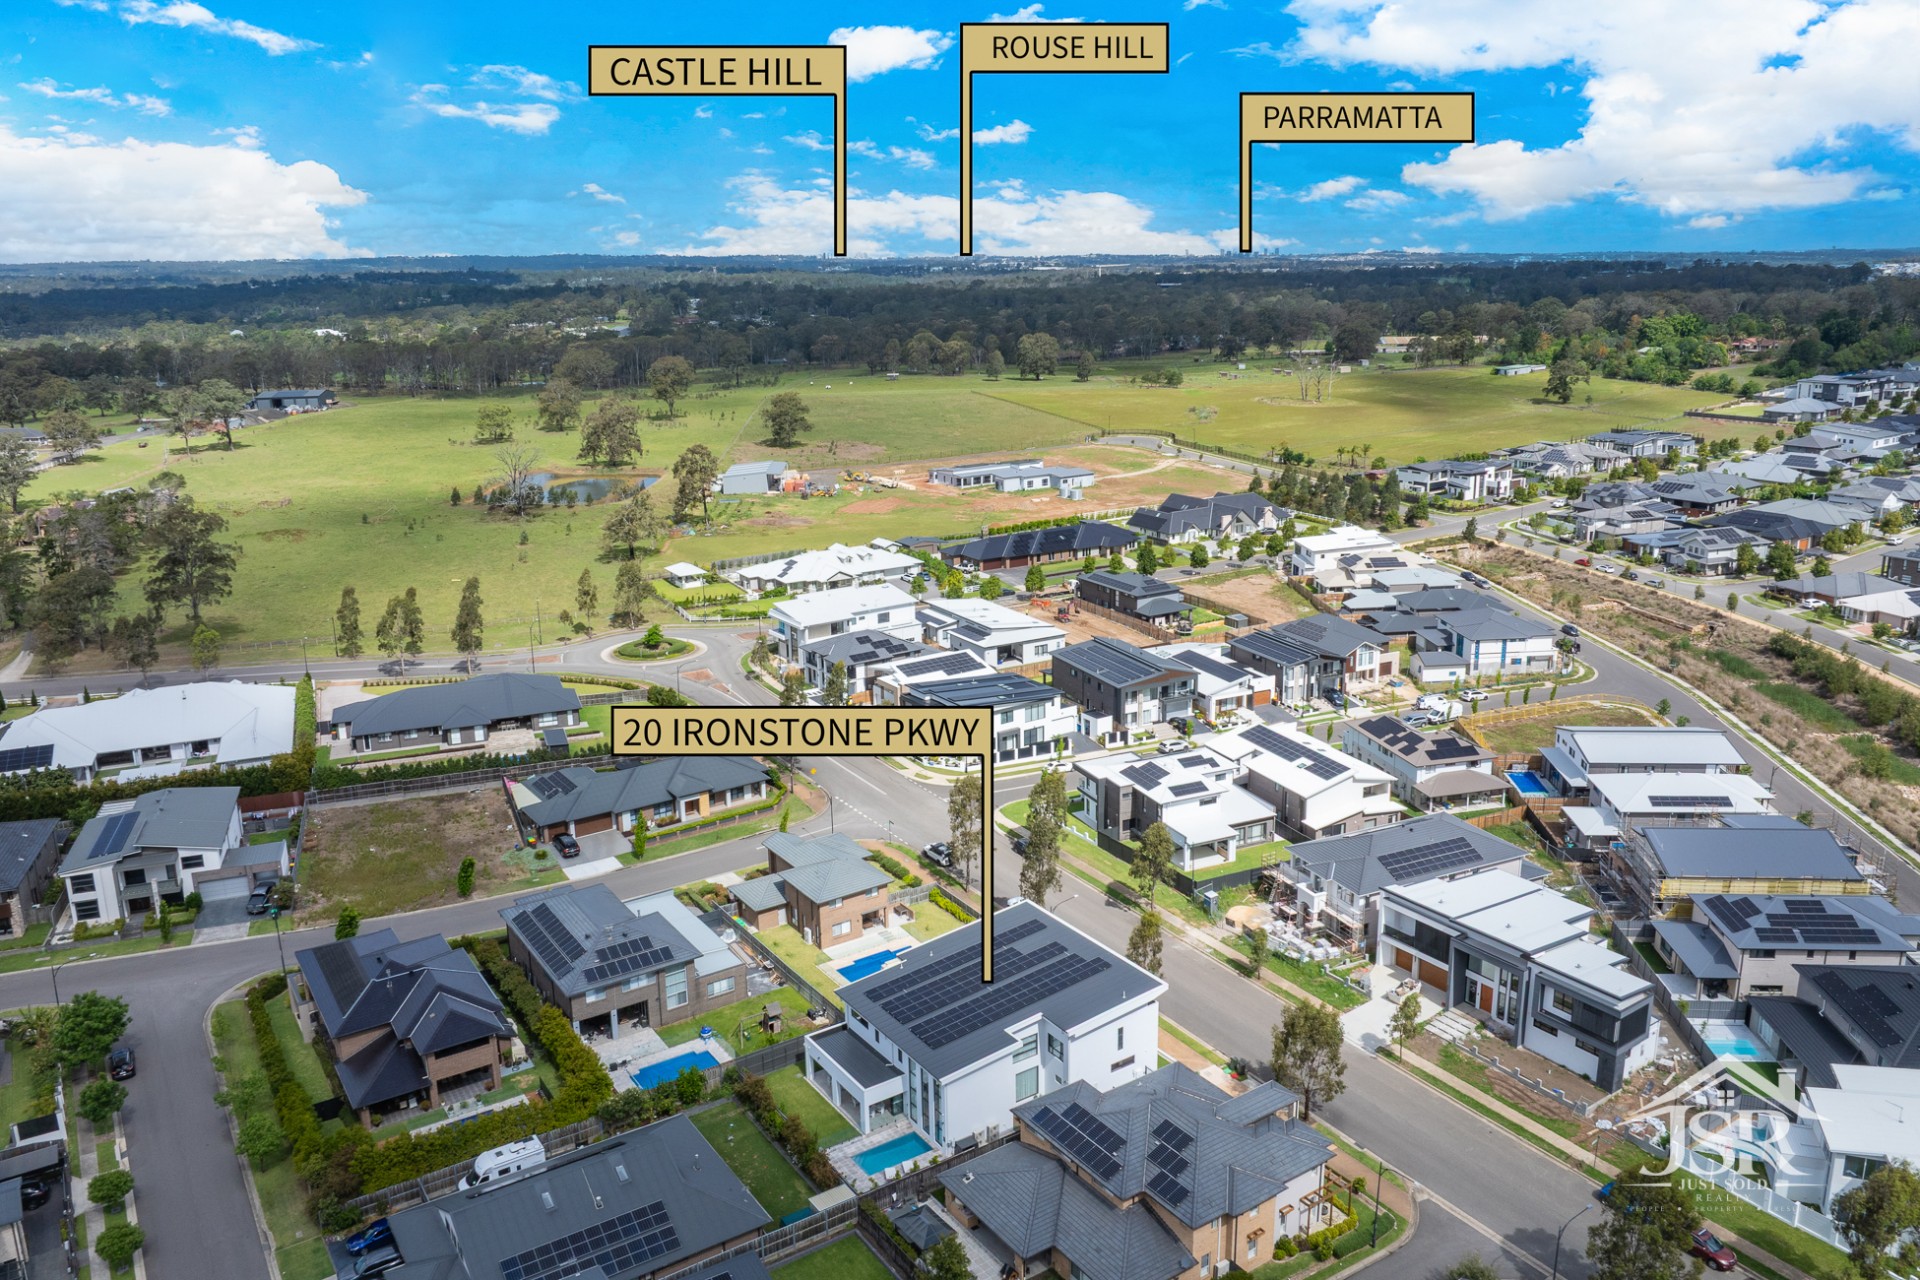
Beautifully balancing relaxed living and modern design, this residence offers versatile spaces and quality finishes throughout. Featuring open-plan living, a designer kitchen, and seamless connection to an alfresco entertaining area, it's ideal for families who value comfort and style. With four generous bedrooms, a 5th bedroom/study, and multiple leisure zones, this home delivers contemporary functionality and easy-care living in a peaceful, well-connected location.
• Open-plan family, dining, and kitchen area creates a light-filled hub perfect for everyday living and relaxed entertaining.
• Stylish kitchen with stone benchtops, breakfast bar, walk-in pantry, and quality appliances for effortless meal preparation.
• Separate rumpus room offers a private retreat for movie nights, family gatherings, or a children's play area.
• Covered alfresco flows seamlessly from indoor living, ideal for weekend barbecues and year-round outdoor enjoyment.
• Dedicated front study provides a quiet workspace for professionals or students working from home.
• Four generous bedrooms upstairs each include built-in robes, ensuring comfort and storage for the whole family.
• Master suite features walk-in robe and private ensuite, creating a peaceful retreat for rest and relaxation.
• Versatile fifth bedroom or study includes a private ensuite, ideal for guests, extended family, or a home office setup.
• Upstairs leisure area offers flexibility for a reading nook, teen hangout, or second family lounge.
• Modern main bathroom includes full-size bathtub and sleek finishes to complement the home's contemporary design.
• Double garage with internal access ensures secure parking and convenience for busy family life.
• Functional laundry with external access enhances practicality and streamlines household routines.
• Low-maintenance backyard and landscaped surrounds provide a private, easy-care outdoor setting.
This is a competent, contemporary two-storey suburban house typical of recent master-planned estates — tidy materials and a clean facade but no clear architect-driven concept or unique spatial gesture. The aerial context shows many identical lots, confirming it as a project-style home rather than an original, historically significant or architect-designed one.
Key Architectural Features
double-storey layoutbrick and rendered facade with horizontal claddingdouble garage / drivewaytiled hip roof with solar panelsstone-look entry columnlarge upper-level windowsformal front hedging and low-maintenance landscaping