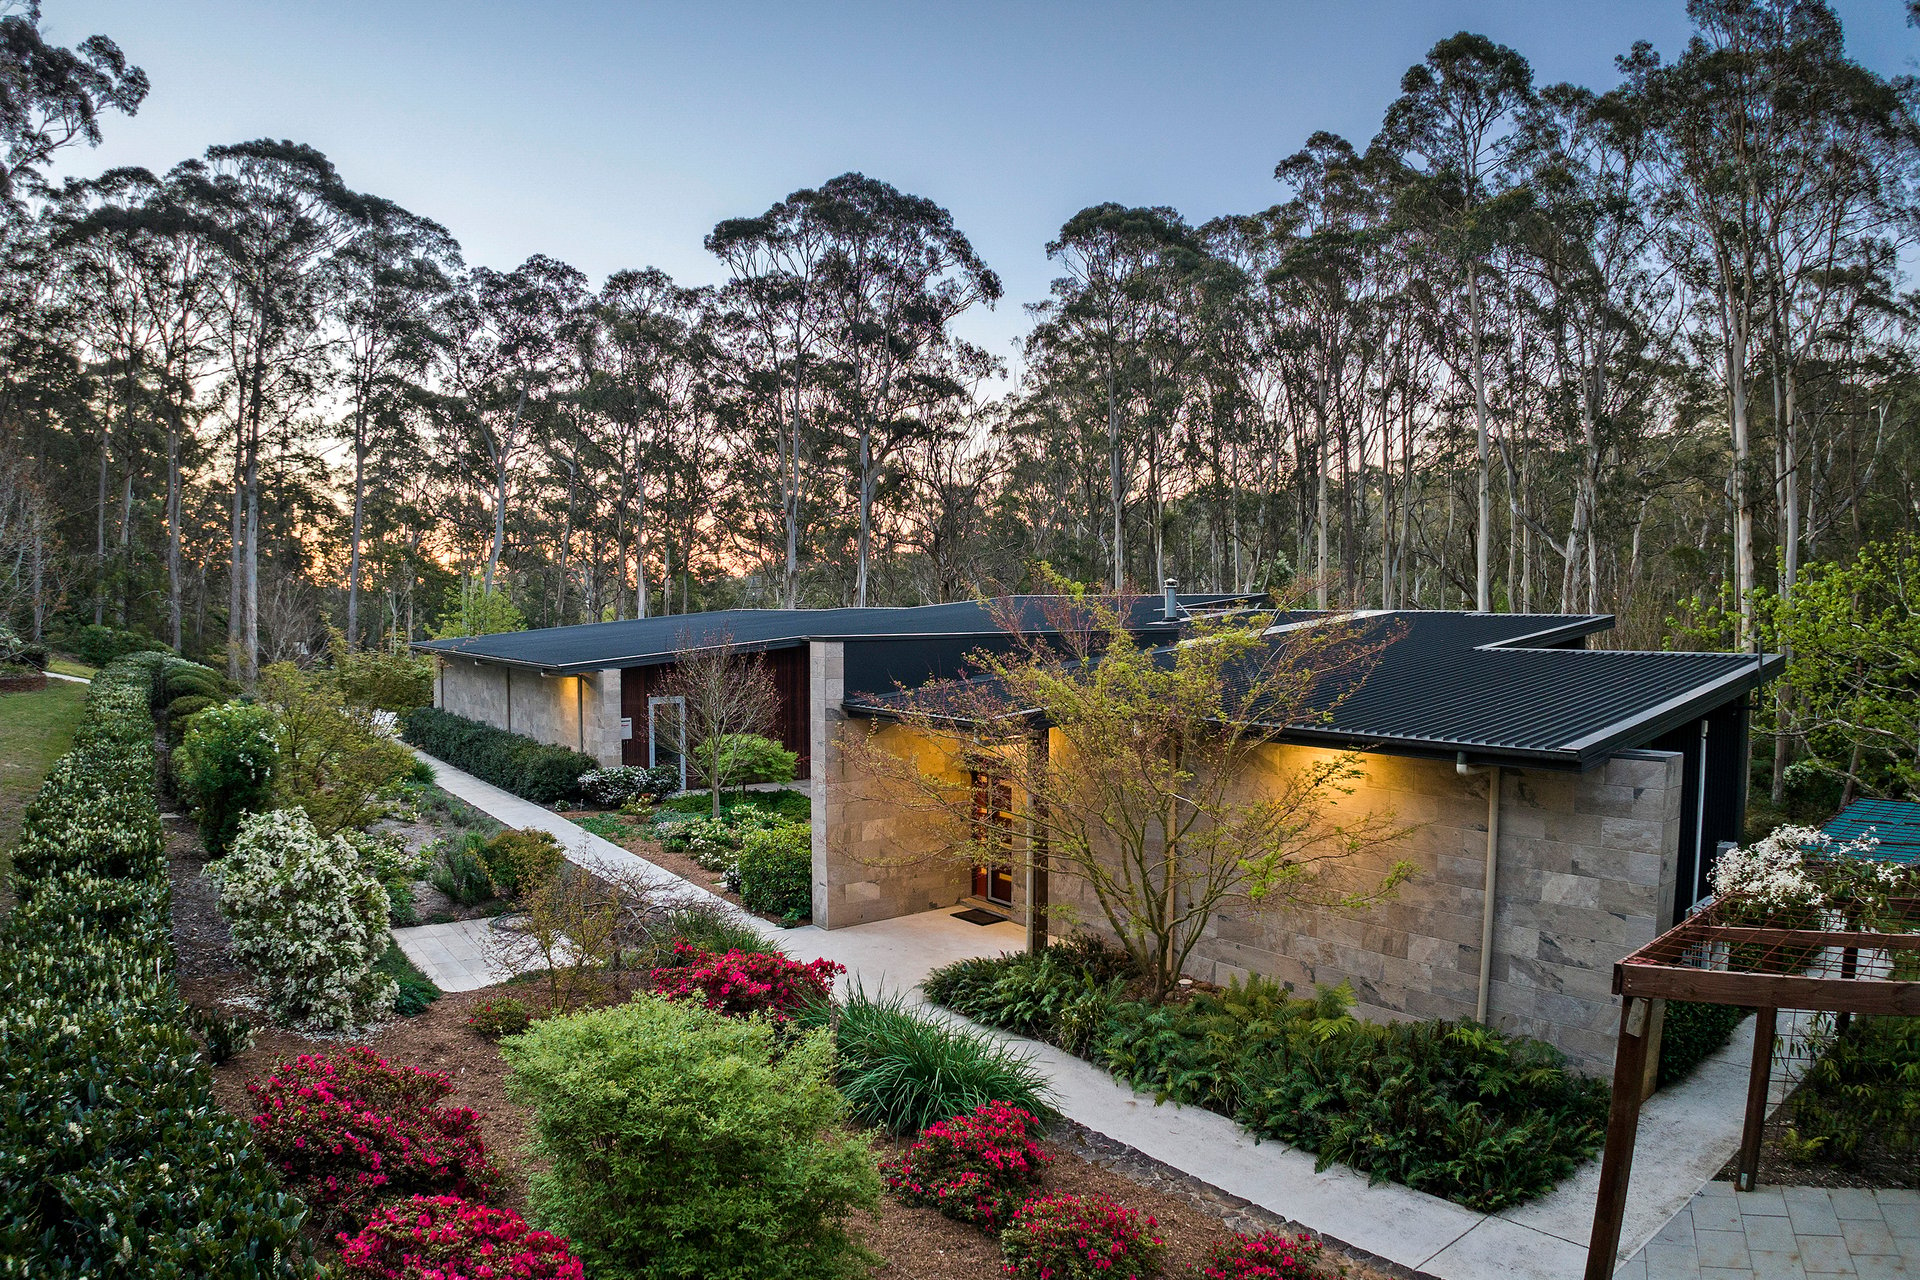
Enjoying an elevated position surrounded by established greenery, this generously proportioned Bowral residence delivers space, flexibility and an appealing sense of privacy. Set across approximately 1,164sqm, the home has been thoughtfully designed to take advantage of its leafy surrounds, with expansive living areas and wraparound verandahs capturing a peaceful outlook across the neighbouring pond and landscape.
At the heart of the home, a spacious open-plan living, dining and kitchen zone creates an inviting setting for everyday family life. Warm timber floors flow throughout, while large windows and doors draw in natural light and connect the interiors effortlessly to the substantial covered verandah – an ideal place to entertain, relax or simply enjoy the outlook.
The contemporary kitchen is generous in both scale and storage, featuring stone benchtops, a substantial island with breakfast seating, gas cooking and stainless-steel appliances. A separate media room provides valuable additional living space, allowing families plenty of room to spread out.
Accommodation is equally well considered. The spacious primary suite enjoys its own private deck, walk-in robe and ensuite, while two additional bedrooms are serviced by the family bathroom. Downstairs, a large fourth bedroom or retreat with its own ensuite and walk-in robe offers excellent flexibility for guests, older children, extended family or a private home office.
Outside, established hedging, mature trees and generous lawns create a wonderfully private garden setting, while multiple decks and verandahs provide a choice of spaces from which to enjoy the surrounding greenery. Completing the home is a double garage with extensive adjoining storage, all within easy reach of Bowral's town centre, schools, cafés and everyday amenities.
Property Highlights:
- Elevated position on approximately 1,164sqm with a peaceful outlook across established greenery and the neighbouring pond
- Expansive open-plan living and dining area with timber flooring, abundant natural light and seamless outdoor connection
- Contemporary kitchen with stone benchtops, large island and breakfast bar, gas cooktop, stainless-steel appliances and excellent storage
- Generous covered wraparound verandahs offering exceptional space for outdoor living and entertaining
- Separate media room providing an additional living zone for families
- Spacious primary bedroom with private deck, walk-in robe and ensuite
- Two additional bedrooms upstairs, both with built-in robes and easy access to the family bathroom
- Family bathroom with separate shower and bathtub
- Lower-level fourth bedroom/retreat complete with walk-in robe and ensuite, ideal for guests, teenagers or extended family
- Established gardens, mature trees, manicured hedging and generous lawn areas
- Double garage complemented by substantial under-house storage
- Internal laundry with direct access to an additional outdoor deck
- Ceiling fans, plantation shutters and excellent natural light throughout
- Convenient Bowral location offering a wonderful balance of privacy, space and accessibility
For more information or to arrange a private inspection, please contact Henry Capel on 0431 190 368.
Disclaimer: All information contained herein is obtained from property owners or third-party sources which we believe are reliable, with no reason to doubt its accuracy. All interested person/s should rely on their own enquiries.
From 1st July 2026, Anti-Money Laundering and Counter-Terrorism Financing Act ( AML/CTF ) 2006, legislation will require additional identification verification and due diligence processes for buyers and sellers in property transactions.