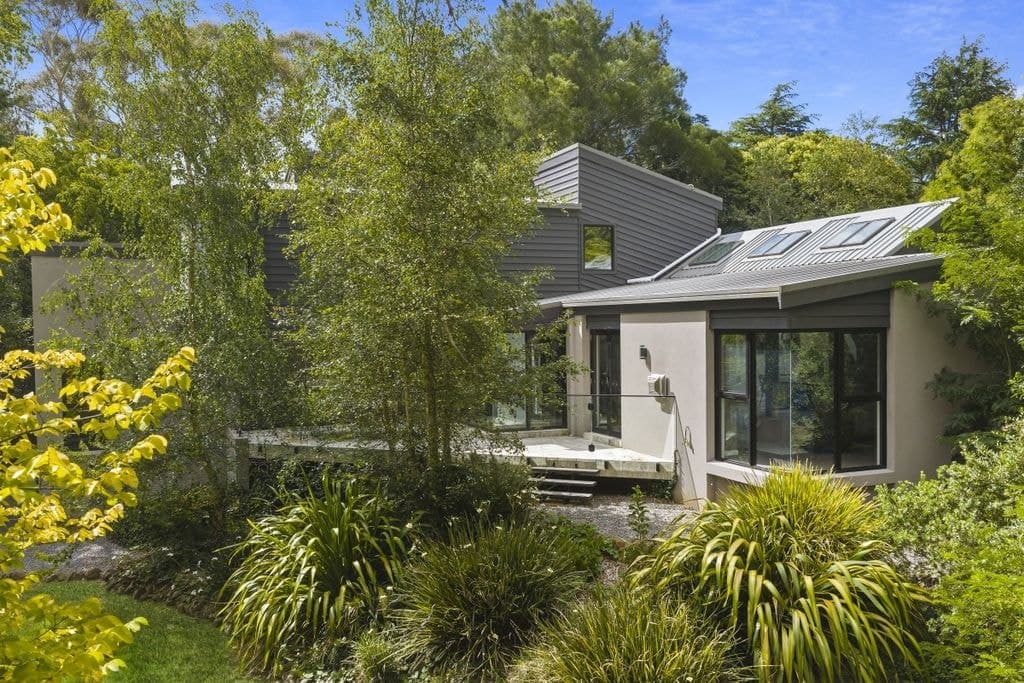
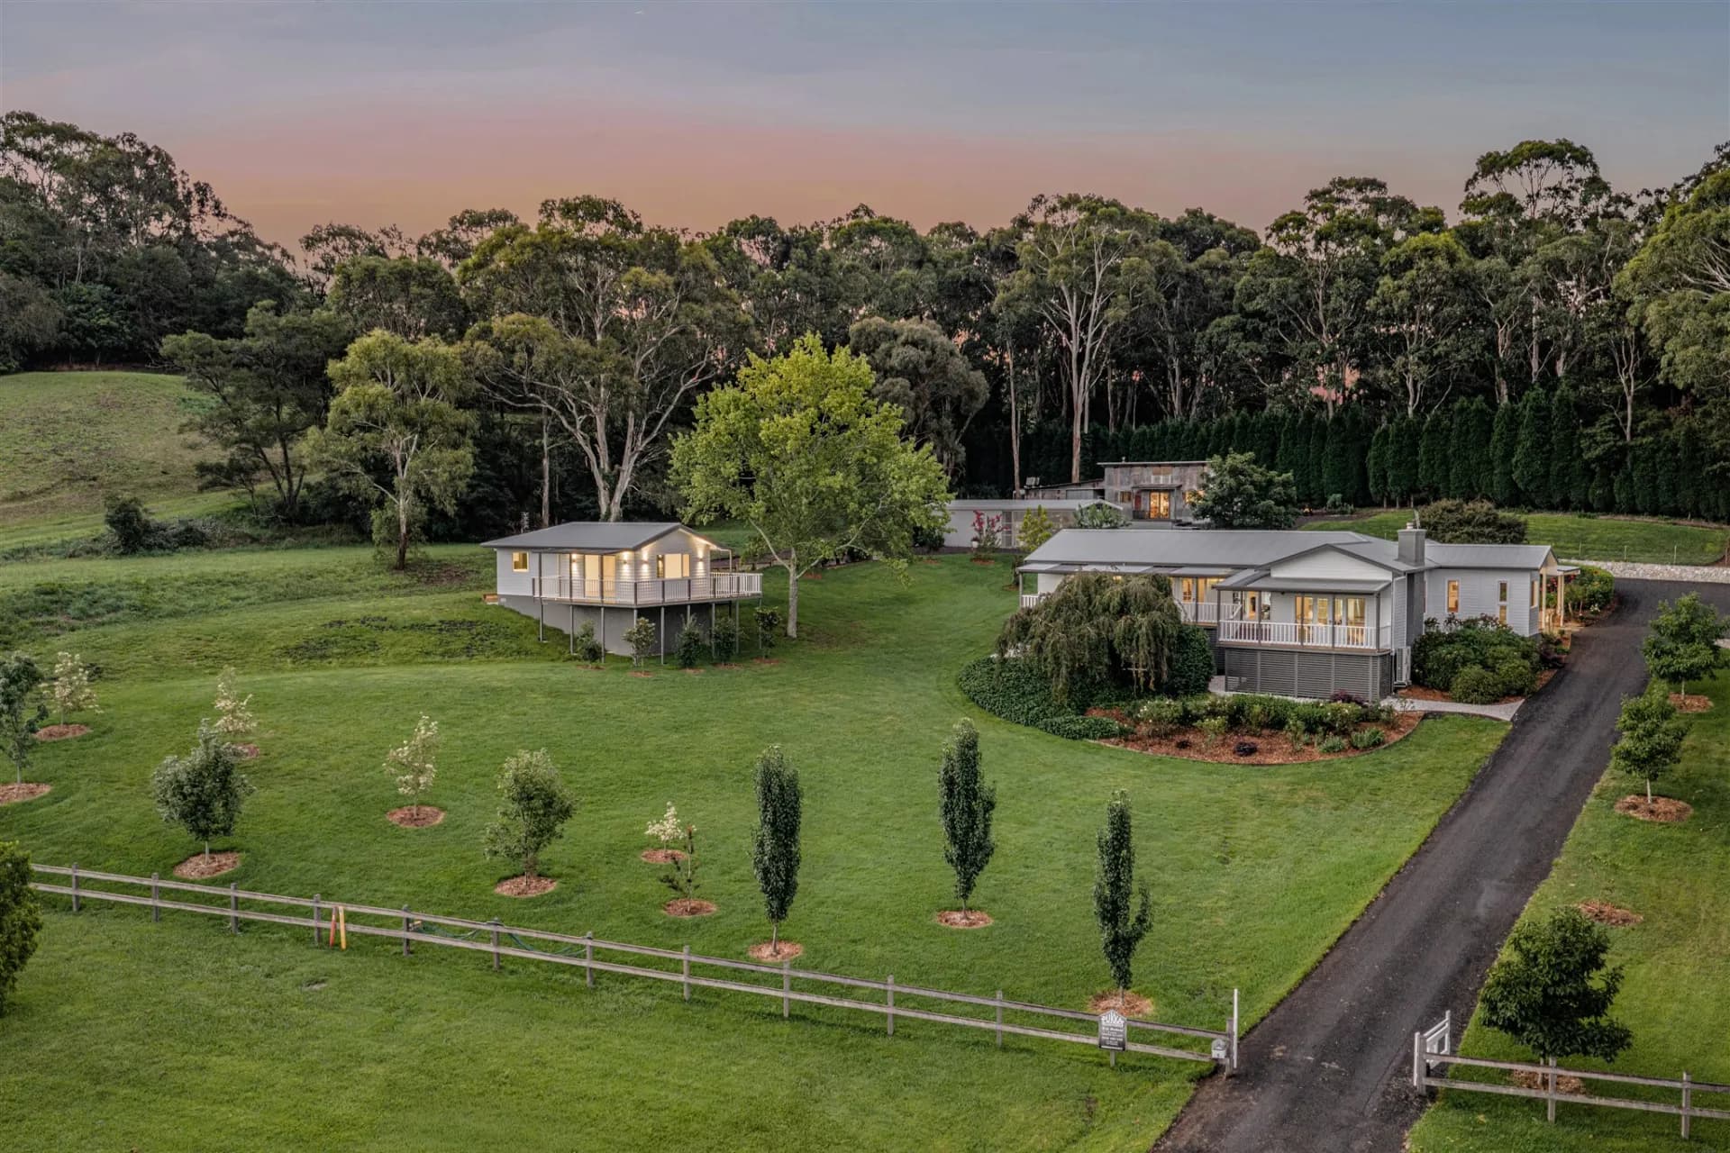
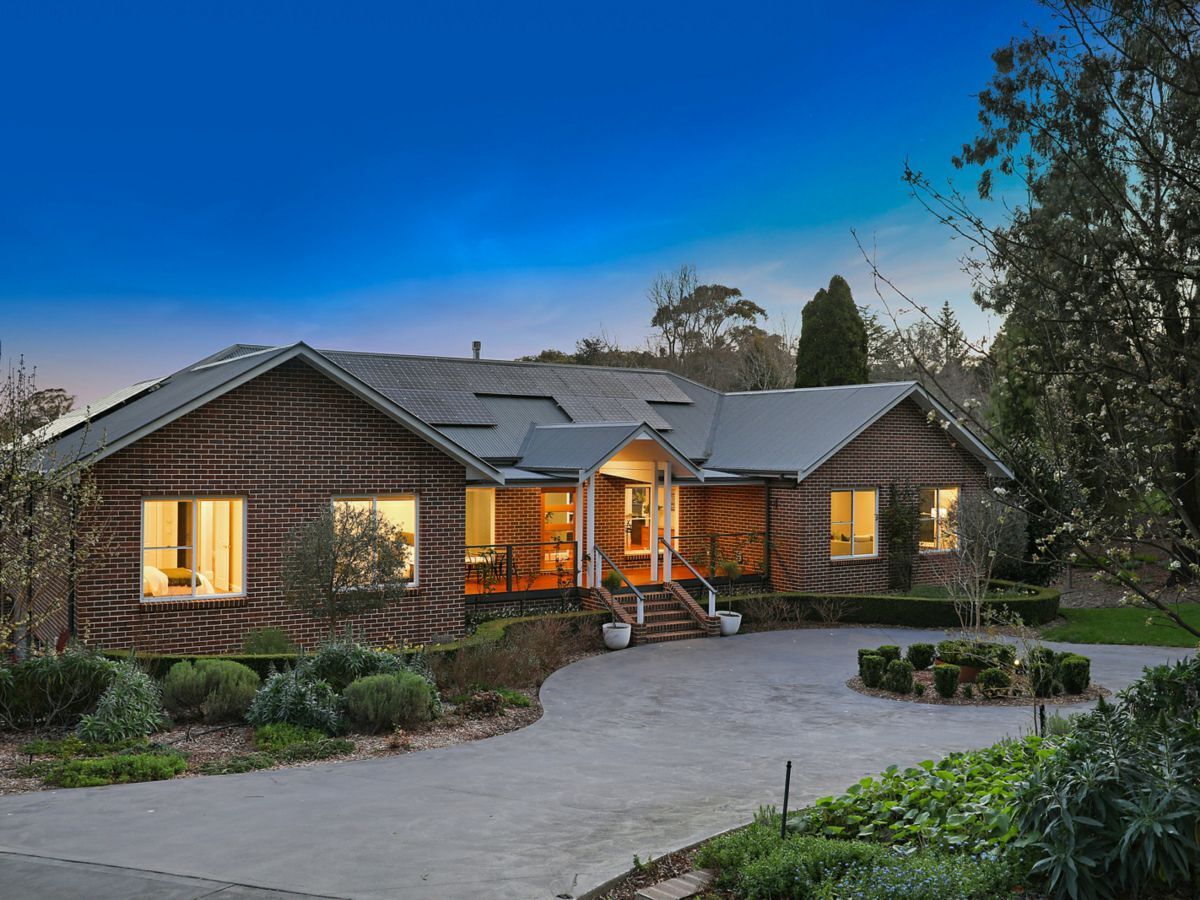
Set on two private acres just seven minutes from the heart of Bowral, this design-focused lifestyle property offers the perfect balance of space, creativity and modern country living.
A standout feature is the detached 90sqm studio, currently utilised by a renowned Australian landscape artist. With its own private entrance, vaulted ceilings, insulated and lined walls, reverse-cycle air conditioning, gas hot water, industrial lighting and mezzanine storage, it's an exceptional creative workspace. Even more exciting, it offers outstanding potential to convert into fully self-contained guest accommodation, a stylish in-law residence, teenager's retreat or lucrative Airbnb (STCA).
The home itself is a beautifully curated sanctuary where rich, moody interiors, natural materials and sustainable design come together to create an effortless sense of calm. Designed for those who appreciate quality, connection and a slower pace of life, every space invites you to relax, entertain and immerse yourself in the surrounding landscape.
A sophisticated palette of recycled sandstock brick, Silvertop Ash timber and reclaimed European Oak flooring is complemented by striking black accents and bespoke finishes. Expansive, light-filled interiors transition seamlessly to the outdoors, creating a home that feels both grounded and luxurious.
10 Bloomfield Close is a compelling fusion of rustic warmth, industrial character and contemporary design. Impeccably crafted and beautifully considered, it delivers an exceptional Southern Highlands lifestyle with flexibility, sustainability and enduring style.
Custom shou sugi ban charred timber front door and sandblasted limestone entrancewayDramatic raked ceilings and a Cheminees Philippe fireplaceGourmet chef's kitchen with Falcon pyrolytic gas cooker, concrete-topped island, bar, and Alkaway natural water ionizerSun room/dining room wrapped in bi-fold windows, ideal for all-season entertainingElegant master suite with walk-in robe and opulent ensuiteThree additional bedrooms with built-ins and direct outdoor accessDesigner bathrooms with reclaimed Oregon vanities, concrete basins, handmade copper and brass tapware, and underfloor heatingZoned ducted reverse-cycle air conditioning, smart fans, solid steel fireplace and gas fireplace for year-round comfortOversized double garage or abundant space for workshop/gym Additional (creative) space with mezzanine, ensuite and kitchenette ideal for separate self-contained accommodationSustainable Living Features:
6.5kW solar system, double-glazed doors and windows, premium insulation for thermal and acoustic efficiencySunroom with glazing across east, north and west sides - access for full winter sun/warming5mx6m automated greenhouse, raised veggie/herb beds, chicken coop, orchard trees in terraced yard85,000L water storage, whole-house water filtration and re-energizer system, and bore approval Inspections strictly by appointment.
DISCLAIMERWe've gathered our information from sources we deem reliable and have used our best endeavours to ensure it's accuracy, although accept no responsibility and disclaim all liability in respect to any errors or inaccuracies within. We encourage all parties to make their own enquiries to verify the information contained within.
Please contact our agents to arrange a viewing.