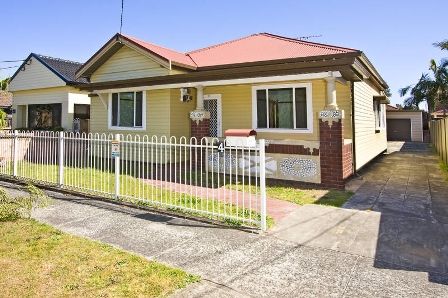
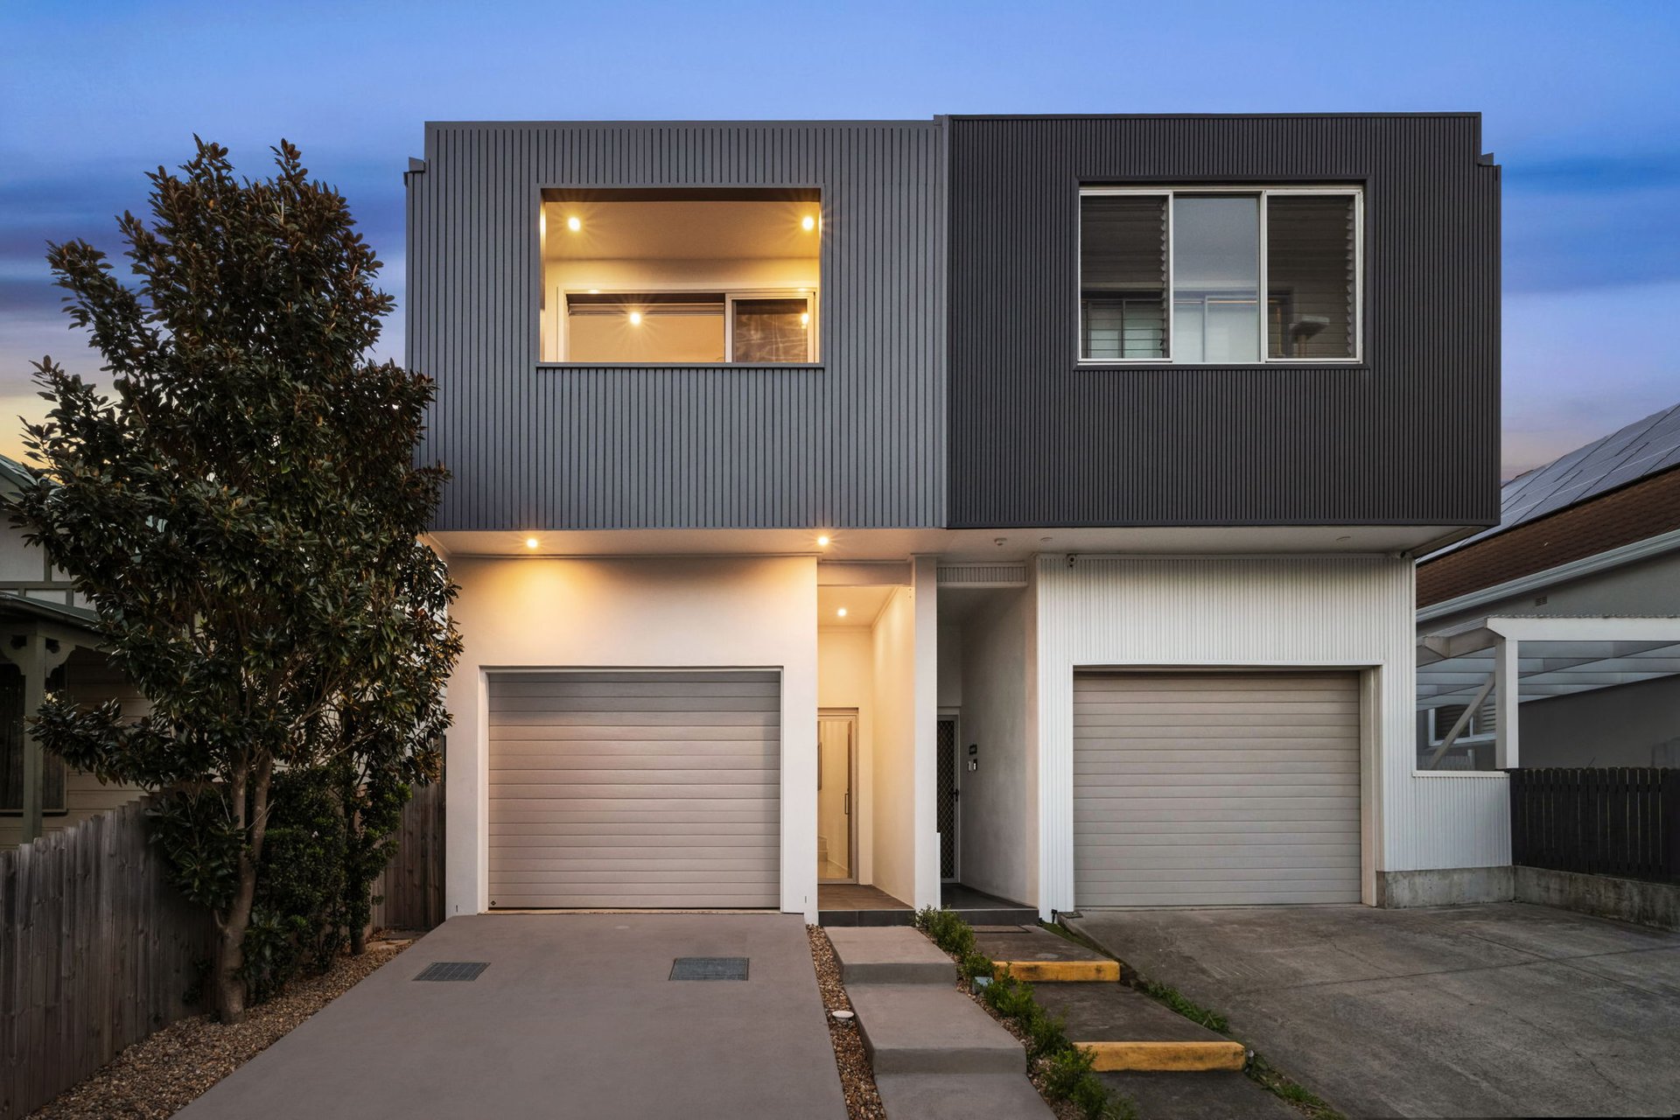
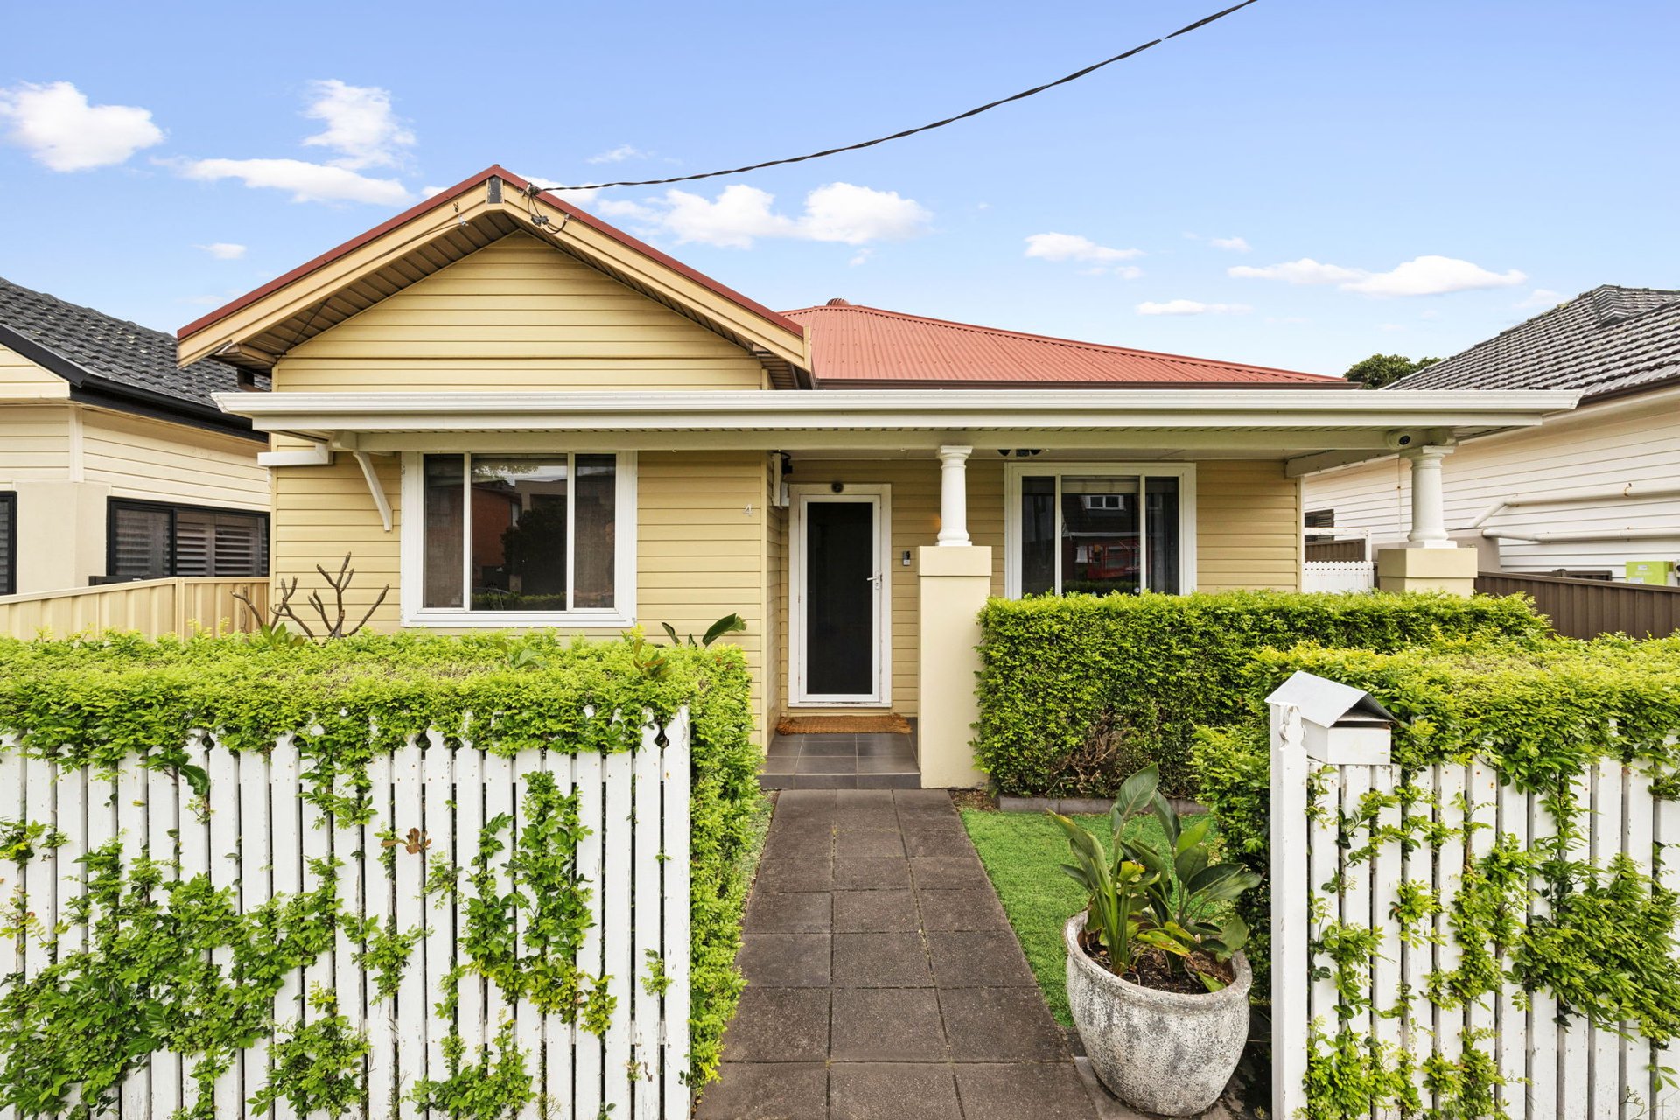
A pretty picture on its admired street complete with white picket fencing and manicured hedging, this enchanting home offers easy family living with newly approved DA plans for a two-storey Hamptons style home ready to go. On a level block trimmed by gardens, the home features a seamless layout with living areas folding out to an entertainer's deck and the bonus of a versatile studio. In one of Botany's most loved pockets with Botannix down the street, the home is located a walk to Garnet Jackson Reserve, the forthcoming Botany Aquatic Centre, playgrounds and local shops. This quiet and community-minded street also offers quick access to Westfield Eastgardens, Sydney Airport and beaches for a laidback lifestyle that is big on convenience.
- Living with floorboards, air-conditioning and northern sun
- Shaded deck with Ziegler & Brown BBQ and surround sound
- Three large bedrooms include built-in wardrobes and fans
- Renovated bathroom with separate bath plus an extra WC
- Level backyard edged by pencil pines has a garden shed
- Detached double garage at rear converted to a studio/gym
- DA approved plans for a luxury 5 bed/3 bath home with pool
- Parking in gated drive, ladder access to attic store, CCTVWater Rates: $246.79 per quarter approx.
Council Rates: $527.50 per quarter approx.
Land Size: 408 sqm approx.