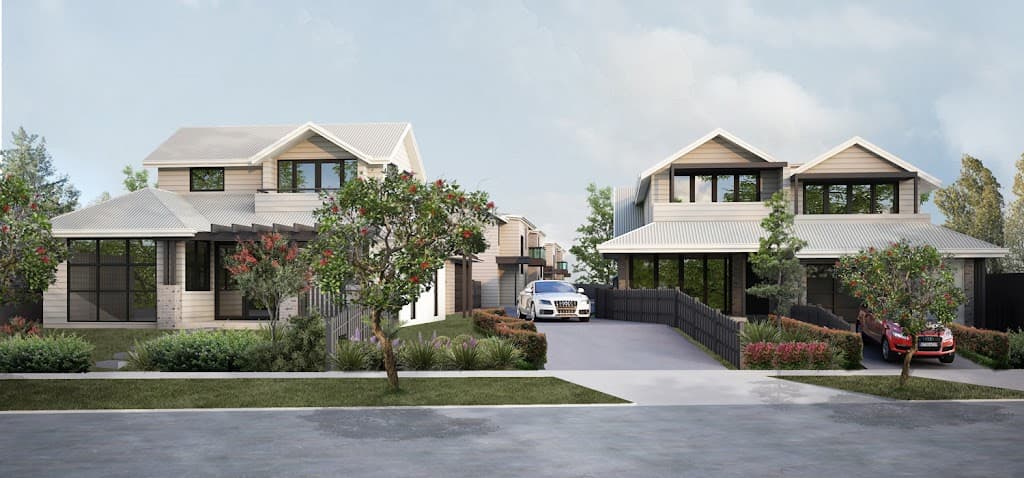
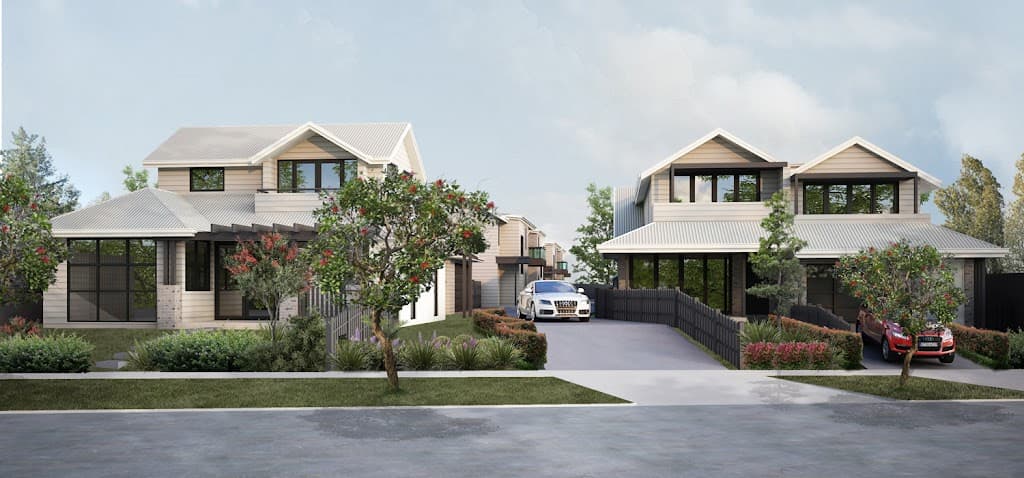
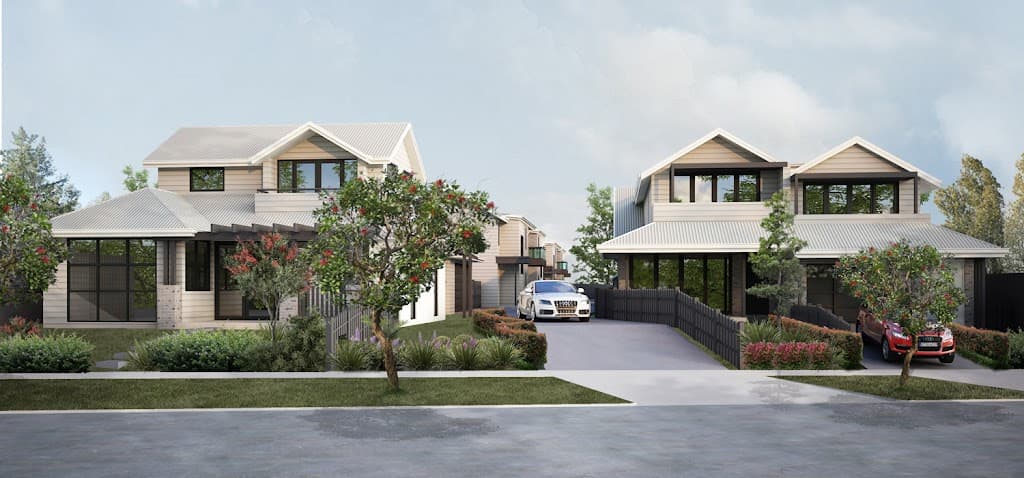
Ready to embrace the opportunity to be the very first to turn the key in this ultra-modern stunner? Designed with intelligent flow, on-trend finishes, and serious street appeal, this single-level sanctuary is all about effortless living. Want style and space without the endless upkeep? This home nails the balance between the two, delivering a generous internal footprint and a landscaped yard without the maintenance headaches. A step inside and you’ll get it - this home is stylish from the get-go. The open-plan living area extends out to an alfresco terrace and lawned yard beyond, making entertaining a breeze. If you need a little peace and quiet, a versatile media room and kid’s activity room offer retreat and play areas. The kitchen is a gourmet’s dream, ready for everything from quick breakfasts to elaborate feasts, while both bathrooms provide a five-star edge, finished in brushed gold tapware and stone-surfaced vanities. Ducted air conditioning, a double garage with internal access, and rooftop solar offering instant savings keep the highlights coming. Hitting another benchmark is its location, set within a modern, family-forward estate filled with new homes, here is a hidden gem where convenience and comfort go hand-in-hand. Within 2km, you’ve got Cockle Street Station, Bunnings, Costco, and Boolaroo’s charming CBD, home to cafes, casual dining, a supermarket, and its own iconic cinema. - Brand-new, Allworth master-built home overflowing with comfort and softly elevated to capture a district outlook - Designer finishes and on-trend styling create a home with instant visual appeal - Soaring 2.7m ceilings combined with 2.34m doorways and shadowline cornices create an impressive & clean silhouette extending throughout the home - Open-plan living and dining extends to an alfresco terrace and secure, low-maintenance backyard - Showpiece kitchen with timber and stone finishes, a butler's pantry with additional sink, 900mm gas cooktop and quality appliances - Bonus media room and separate activity room offer flexibility for families at every stage - Four-bedroom layout with three bedrooms grouped around the main bathroom and activity room - A privately positioned master boasts a walk-in robe and ensuite with his-and-her vanity - Ducted 'MyAir' smart air-conditioning app as well as cooling ceiling fans for year-round comfort - Tiled living areas paired with quality carpet in all bedrooms - Over-sized double garage features internal access whilst the driveway features glow stones in the concrete for a night-time starry look! - Data points to all rooms & gas bayonet on the alfresco mean a cleaner look for connectivity - Community features include a brand new park soon to be constructed across the road - perfect entertainment for the kids whilst maintaining an easy-care yard for yourself - Positioned on the fringe of Lake Macquarie, moments from Speers Point and minutes from Warners Bay Council Rates $2,230 p/a approx. Water rates $850 p/a approx. (Excl usage) Rental Appraisal $950 - $1,000 p/w approx.