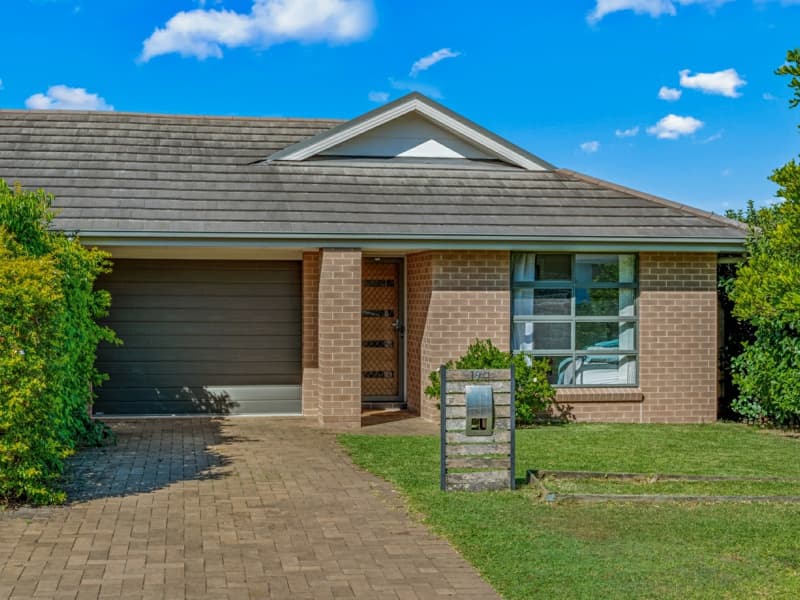
Beautifully presented and thoughtfully laid out, this single-level home delivers space, light, and a real sense of calm. From the bay-windowed family living area, views stretch across open green space to The Watagans, creating a daily backdrop that never gets old.
The layout works hard for family life, offering a choice of living zones for relaxing, entertaining, or spreading out when needed. At the home's heart, the gas-equipped kitchen plays its role perfectly, connecting effortlessly with dining, living, and the covered alfresco, where those sweeping views take centre stage. The main bedroom sits privately at the front with its own ensuite, while three children's bedrooms and the family bathroom form a separate rear wing, giving everyone breathing room. Outside, the covered alfresco flows to a level lawn and enjoys rare privacy, with no neighbours at the rear or along the southern side, just uninterrupted green space. An internally accessed double garage with rear drive-through adds practicality, while multiple split-system air conditioners keep the home comfortable year-round.
Positioned between the charm of Lorn and the convenience of Maitland, with Green Hills Shopping Centre and the new Maitland Hospital close by, this is a home that balances lifestyle, privacy, and everyday ease beautifully.
- Single level home on 765.7sqm block with only one near neighbour
- Stretch out in the spacious living room or family and dining
- Heart of the home kitchen with gas cooktop, under bench oven, dishwasher
- Main bedroom with walk-in robe and ensuite
- Three additional robed bedrooms served by full size main bathroom
- Multiple split system air-conditioners, and ceiling fans throughout
- Covered alfresco entertaining area backdropped by mountain views
- Internally accessed double garage with rear drive through
- Bolwarra Public School – 3km, Maitland High – 7.8km
- Stockland Green Hills – 8.5km, new Maitland Hospital – 9km
* This information, including but not limited to photographs (which may show boundaries), copywriting, floorplans, and site plans, has been prepared solely for the purpose of marketing this property. While all care has been taken to ensure accuracy, we do not accept any responsibility for errors, omissions, or inaccuracies. We strongly recommend that all interested parties make their own enquiries and seek independent advice, including speaking with their conveyancer regarding boundaries and, where appropriate, obtaining a surveyor's report, to verify the information provided.*
Property ID: #1P9698