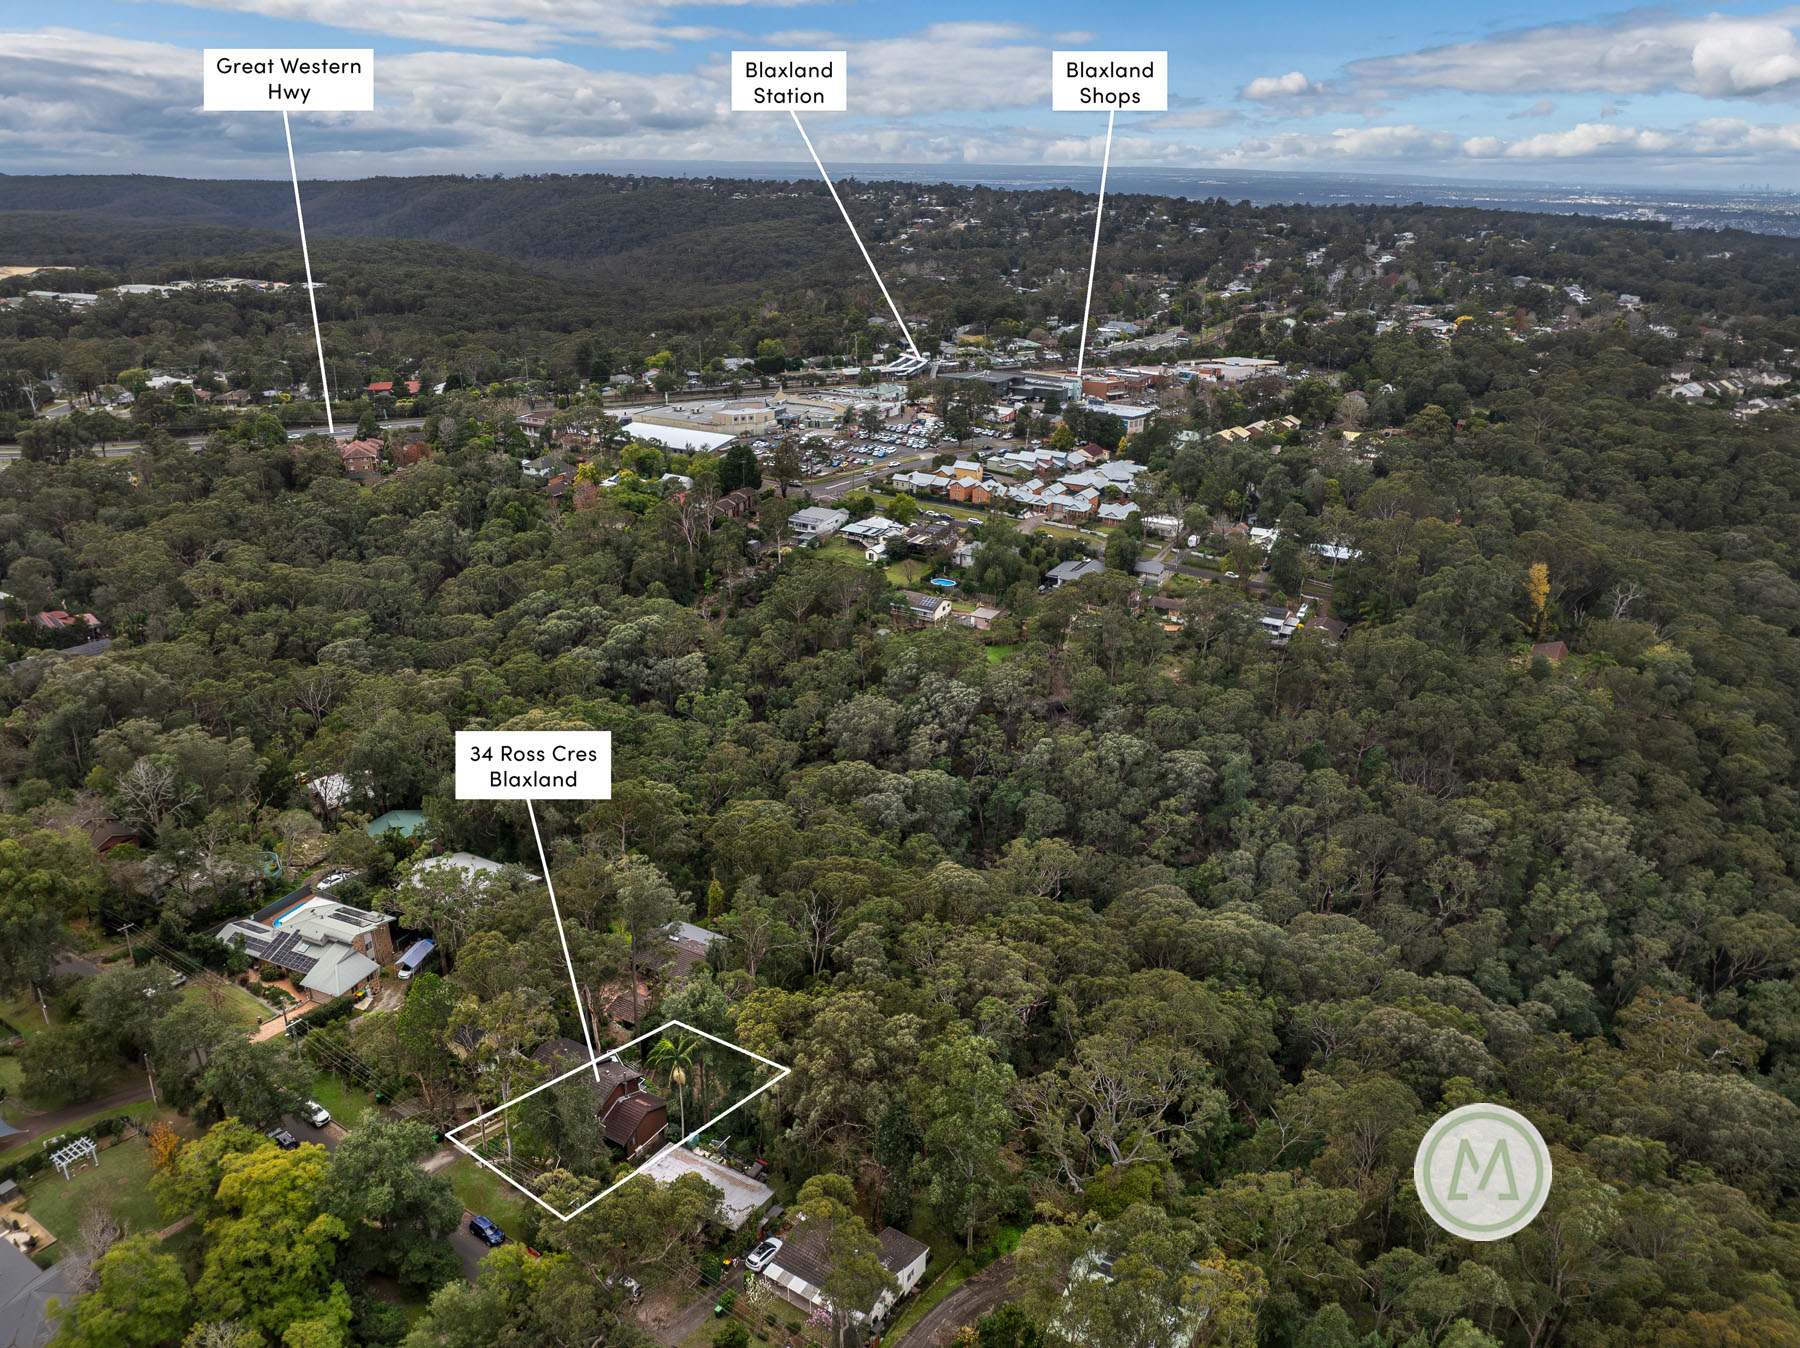
KEY FEATURES BLOCK SIZE: 732m2 (approx) BEDROOMS: 4 BATHROOMS: 1 plus a powder room LIVING AREAS: 3 internal plus rear deck GARAGING: 1 car garage with internal access OTHER FEATURES: Open plan kitchen & dining - offering a gas cooktop, oven, dishwasher, range hood & spacious preparation & storage space. Ducted air conditioning, recently updated front & rear decks, new carpet upstairs, slow combustion wood fire & timber floors create this cozy Lower Mountains lifestyle. Entertain in style on the rear deck which faces the most serene & private natural bush backdrop. Close proximity out to the Great Western Highway, impressive local schools & under a kilometre away from Blaxland Shops. RATES & CHARGES COUNCIL RATES: $799.50 per quarter (approx) WATER CHARGES: $202.00 per quarter not including personal usage (approx) LOCATION 1.2 kms (approx) to Blaxland Public School 2.7 kms (approx) to Blaxland High School 850 metres (approx) to Blaxland IGA 1.8 kms (approx) to Blaxland Station 4 kms (approx) to Glenbrook Village 3.3 kms (approx) to Glenbrook Swim Centre 11 kms (approx) to Penrith CBD 44 kms (approx) to Parramatta CBD 26 kms (approx) to Western Sydney International Airport (due to open in 2026) WHAT WE LOVE MOST! This floor plan is great for families, offering multiple & versatile living spaces. Positioned in an elevated setting with a peaceful backdrop, this home offers the perfect balance between privacy, tranquility & everyday convenience. THE VIBE: A great slice of peaceful Lower Mountains living whilst only being a stone throw away from schools, shops & public transport. Disclaimer: We have been furnished with the above information, however, Merrick Property Group gives no guarantees or undertakings concerning the accuracy, completeness or up-to-date nature of the information provided. All interested parties are responsible for their own independent enquiries in order to determine whether or not this information is in fact accurate.