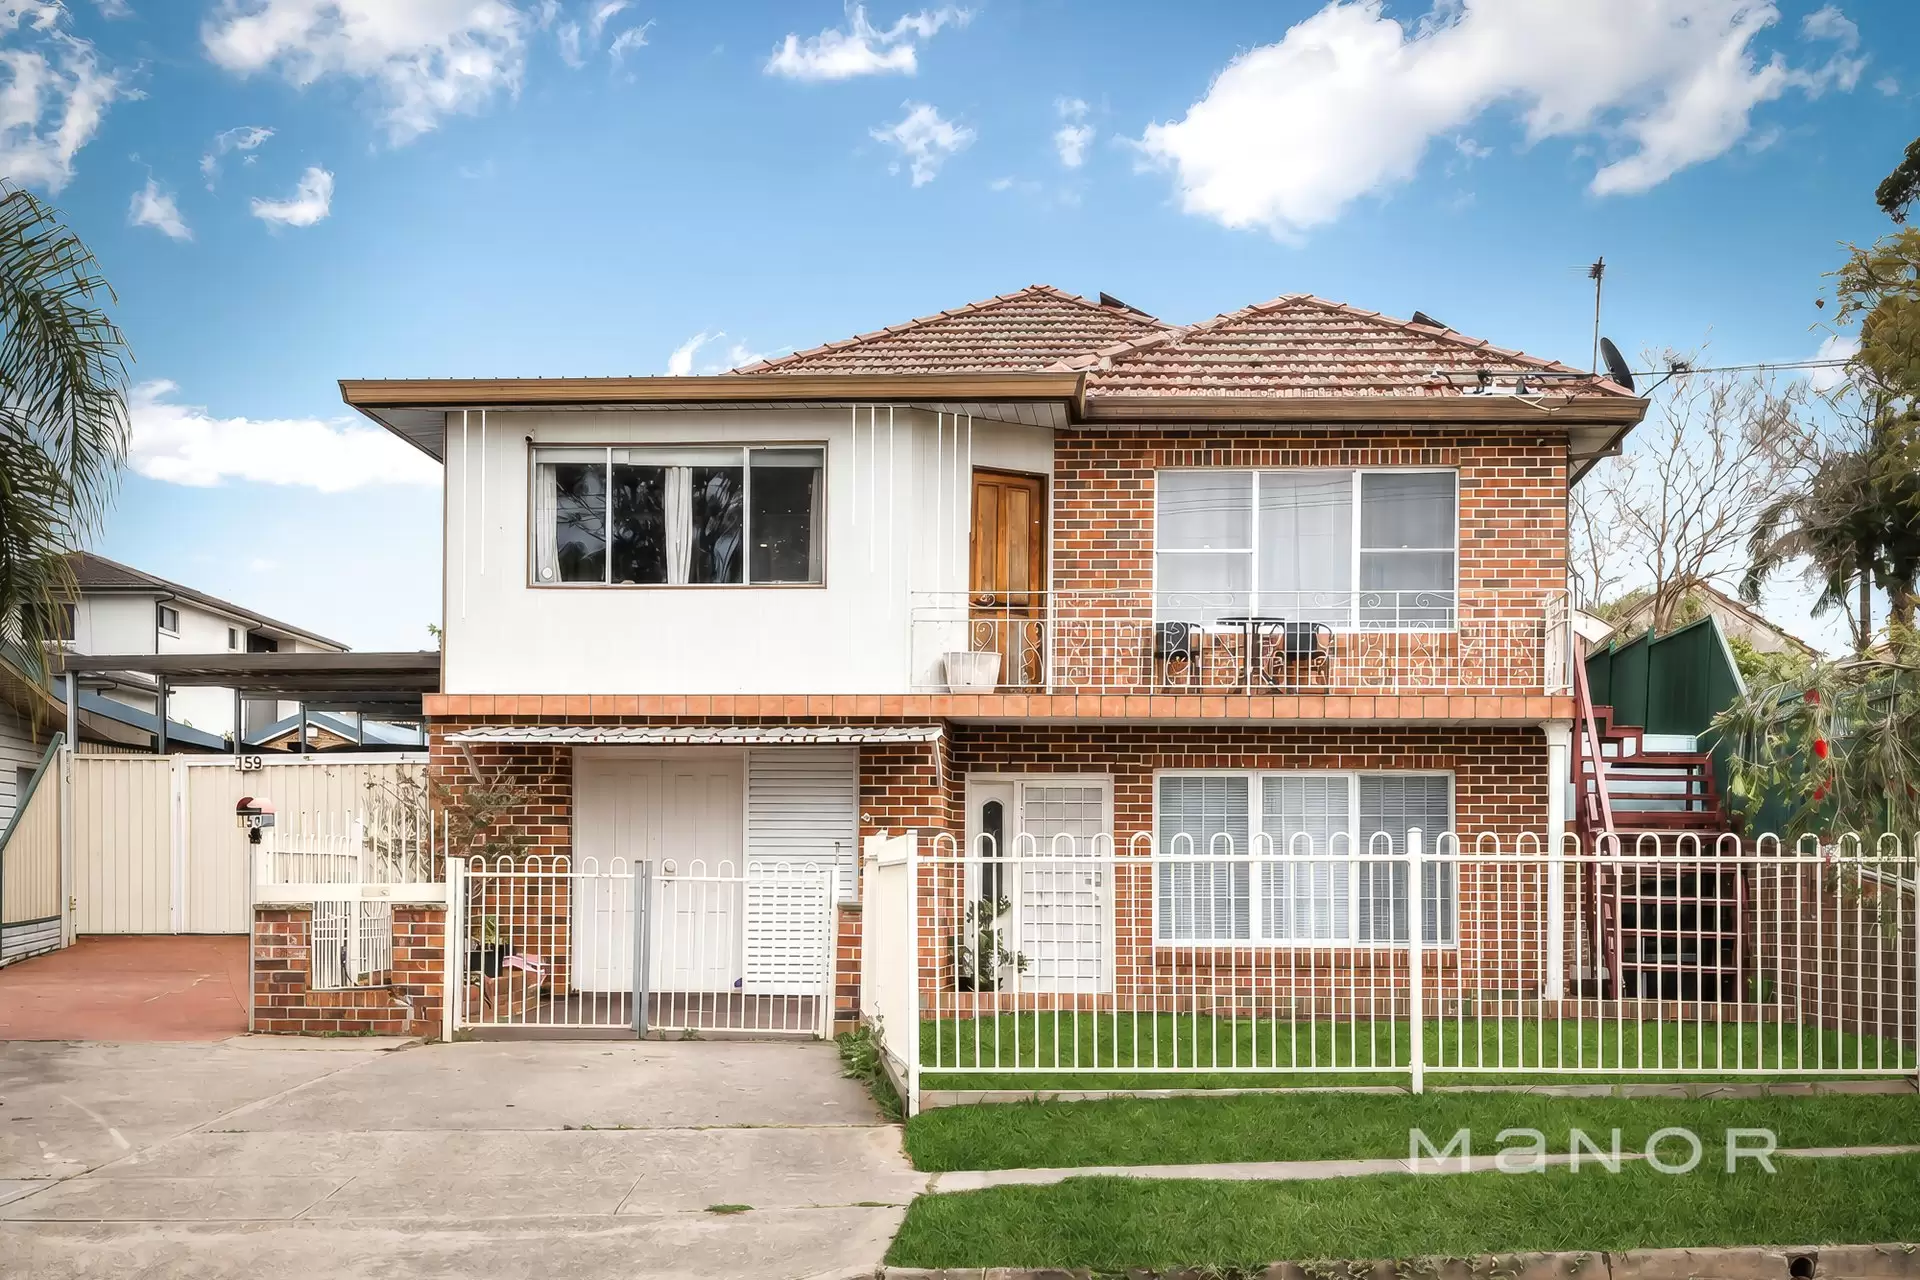
Versatile Family Living with Separate Upstairs & Downstairs Accommodation
Matt Brooks & the team at Manor Real Estate are proud to present this exceptionally versatile residence, offering an outstanding combination of space, flexibility and convenience on a generous 664sqm parcel of land.
Thoughtfully configured across two levels, the home provides distinct upstairs and downstairs living environments, making it an ideal opportunity for large families, extended families, investors or buyers seeking additional flexibility from their property.
The lower level offers a comfortable living environment featuring two bedrooms, a spacious living and dining area, kitchen, bathroom and laundry facilities. Currently utilised as a separate living area, the lower level provides excellent flexibility for extended family members, teenagers, guests or those looking to maximise the functionality of the home.
Upstairs, the residence offers a generous four-bedroom layout, complemented by a well-appointed kitchen, spacious dining and living areas, bathroom facilities and a private balcony. With excellent separation between the living and sleeping zones, the upper level provides a practical and comfortable family environment.
A key feature of the property is its versatile two-level configuration, with the upstairs and downstairs areas currently arranged to function independently. The internal staircase has been closed off, creating distinct living environments and giving the new owner the flexibility to utilise the home according to their individual needs.
Whether accommodating multiple generations, providing teenagers with their own space, welcoming extended family or simply enjoying the additional flexibility, this is a home that can adapt to a variety of lifestyles.
Property Highlights:Generous 664sqm landholdingSix bedrooms across two levelsThree bathroomsTwo kitchensSeparate upstairs and downstairs living arrangementsMultiple spacious living and dining areasFour bedrooms upstairs and two bedrooms downstairsUpstairs balconySeparate laundry facilitiesLarge carport with excellent vehicle accommodationLower level currently utilised as a separate living areaFlexible floorplan ideal for large or extended familiesExcellent potential for investors seeking flexible accommodationEstablished residential setting with plenty of spaceA Prime Blacktown Location:Positioned along Flushcombe Road, this property places you within easy reach of some of Blacktown's most important everyday amenities.
Blacktown South Public School is approximately 220m away, while Patrician Brothers' College Blacktown is approximately 470m away and Mitchell High School is approximately 1.1km away, providing excellent schooling options within close proximity.
For shopping and entertainment, Westpoint Shopping Centre and Blacktown CBD are only minutes away, offering an extensive selection of supermarkets, retail stores, restaurants, cafes and everyday services. Blacktown Station is also conveniently located nearby, providing easy rail connections throughout Western Sydney and Sydney CBD.
The property also enjoys convenient access to local parks, bus services, Blacktown Hospital and major arterial roads, making commuting and everyday family life exceptionally convenient.
A Home Designed Around Flexibility:Combining six bedrooms, three bathrooms, two kitchens, multiple living areas and a generous 676sqm block, 159 Flushcombe Road offers a rare level of space and versatility in a highly convenient Blacktown location.
Whether you're looking for a substantial family home, accommodation for extended family or a property offering multiple ways to live and utilise the space, this residence presents an exciting opportunity.
Contact Matt Brooks & the team at Manor Real Estate today for further information or to arrange your inspection.