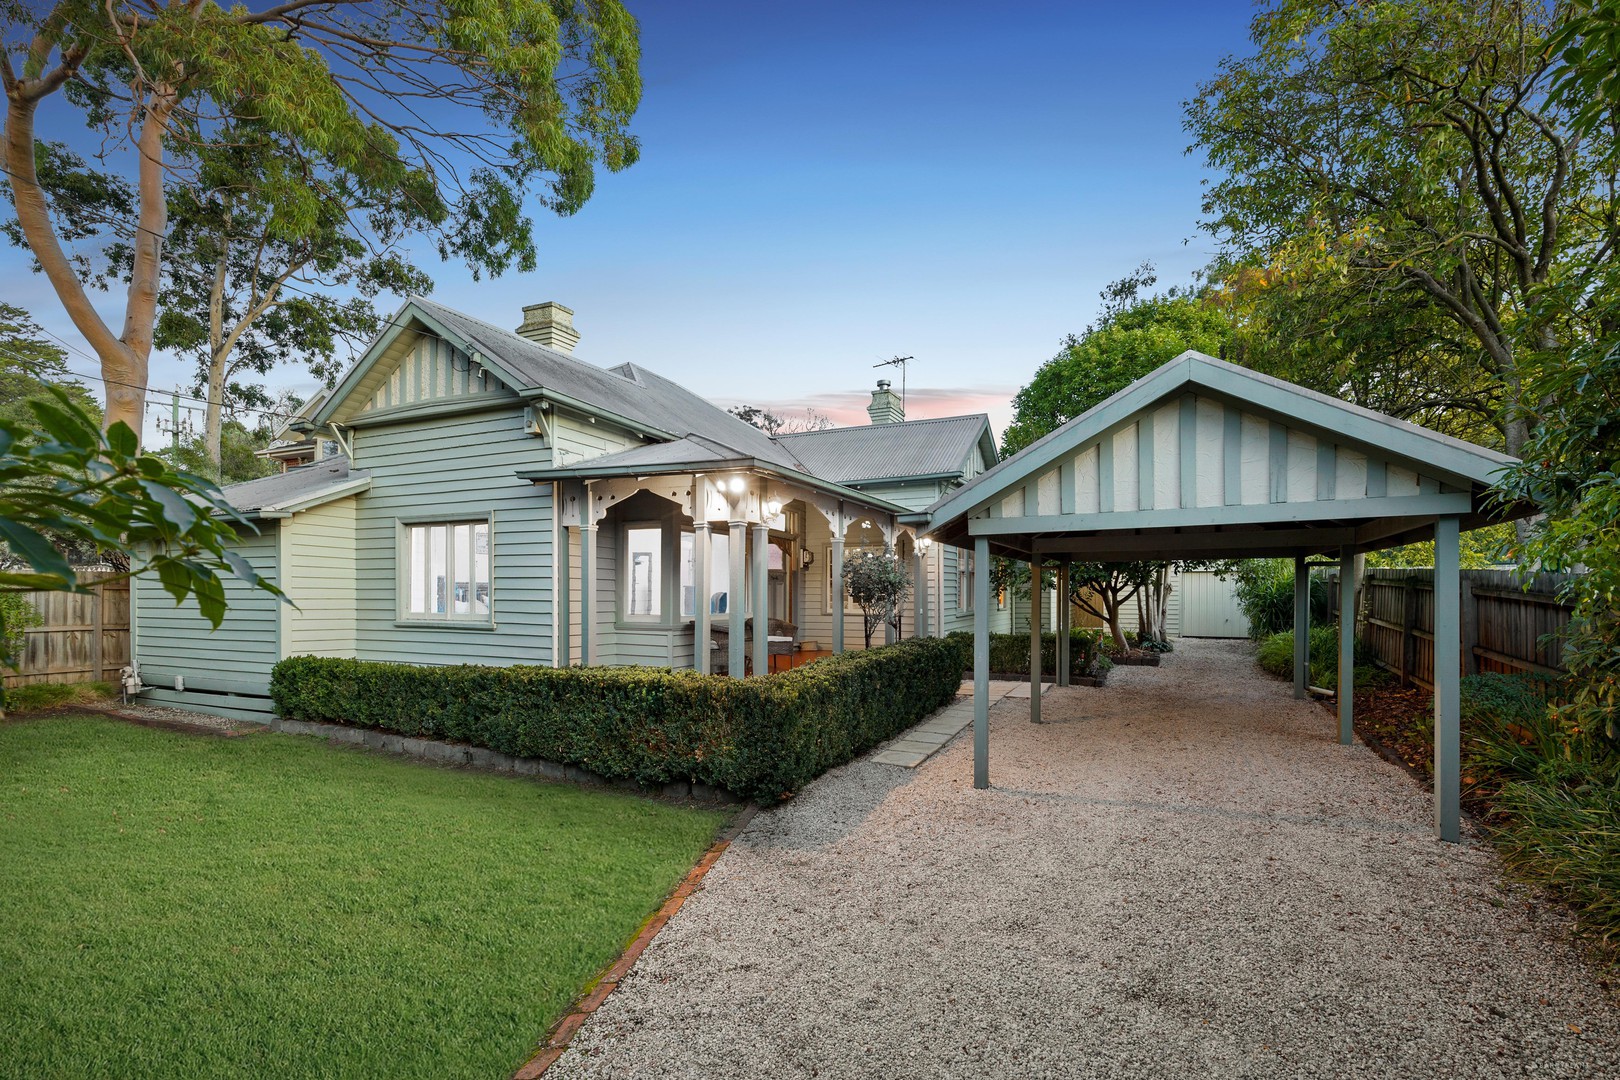
With its breathtaking design and spacious proportions, this gorgeous family home sets a new benchmark for luxury living. An expansive hallway lined with herringbone Oak floors runs front to back, introduced by an elegant lounge room with crisp white walls, a garden outlook and eye-catching wainscot panelling.
Continue through to a grand open plan family room, dining zone and a glamorous kitchen boasting an 80mm thick stone island breakfast bar, high-end Smeg appliances, marble tiled splashback and a large butler's pantry with a second cooktop and preparation sink.
The master bedroom offers parents their own privacy and space, featuring a walk-in robe and deluxe ensuite finished with a freestanding tub, designer tiling and an oversized rain shower. A guest master bedroom features a designer ensuite, whilst a home office and the remaining bedrooms share a modern family bathroom finished to the same high standard.
Outdoors, a full-length deck will be enjoyed throughout the year, with plenty of room for family activities and relaxing with friends. An extensive list of features includes full-height doors, 3.1 metre ceilings, high skirting boards, alarm system, automatic front gate, ducted heating and refrigerated cooling, thermal break double glazed windows with fly screens, a full-size laundry and powder room, lock-up garage and secure off-street parking.
In a coveted street just steps from Cootamundra Walk, zoned for Blackburn Primary and High School, and minutes from Larch Street Kindergarten, the Eastern Freeway/Eastlink, Blackburn Station Village, Deakin University, Blackburn Lake Sanctuary and a wide range of local parks, walking trails and major shopping destinations including Box Hill Central, Westfield Doncaster and Eastland Ringwood
- A breathtaking design with spacious proportions and natural light
- Stunning herringbone floors enhance the generous living areas
- Gorgeous Smeg kitchen with stone benches and a butler's pantry
- Choice of two master suites each with robes and deluxe ensuites
- Child-friendly backyard with a large alfresco deck and lawn area
- Automatic front gate, alarm system, double glazed windows
- Ducted heating, refrigerated cooling, 3.1m ceilings, full-height doors
Terms: 10% deposit, balance 60/90 days
____
Fletchers COVID-19 Update
Important Notice: In line with the Victorian Government mandate and DHHS directions, open for inspection and auction attendees must check-in via QR code and provide evidence of being fully vaccinated prior to entry.
Fletchers remains committed to conducting our services in a COVID-safe and responsible manner. We ask all visitors to refrain from touching any surfaces, opening cupboards, drawers, windows, and doors when inspecting a property.
For more information, please visit: fletchers.net.au/response-to-covid-19
____
Land: 702 sq m approx.