Light-Filled Living with Dual Outdoor Connection
Light-Filled Living with Dual Outdoor Connection
Light-Filled Living with Dual Outdoor Connection
Light-Filled Living with Dual Outdoor ConnectionLight-Filled Living with Dual Outdoor Connection
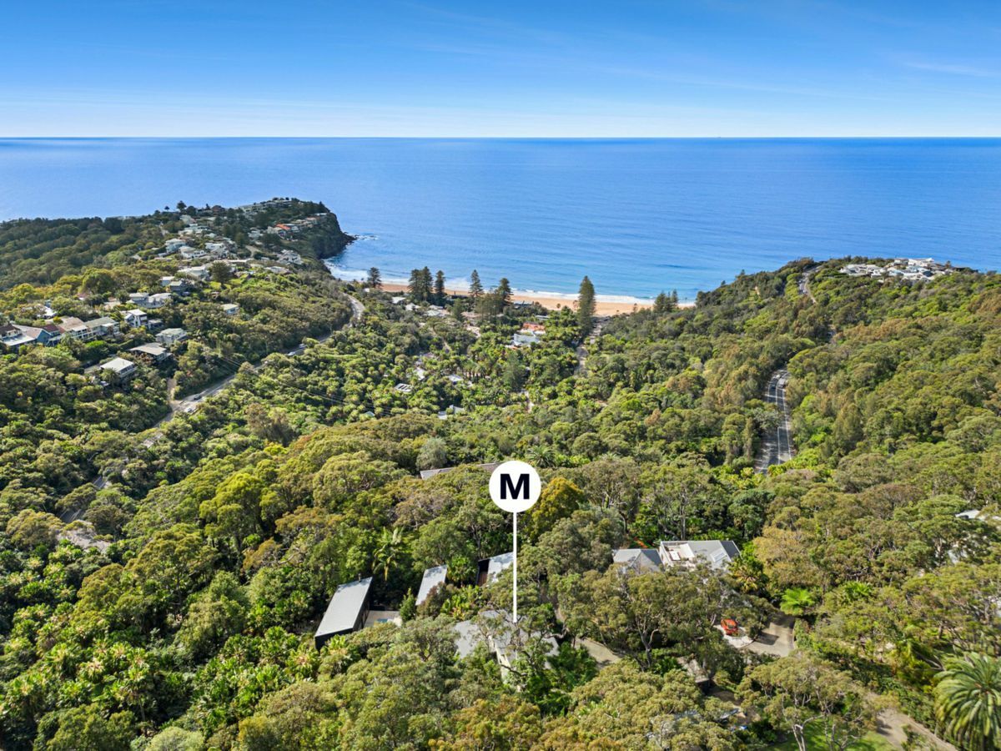
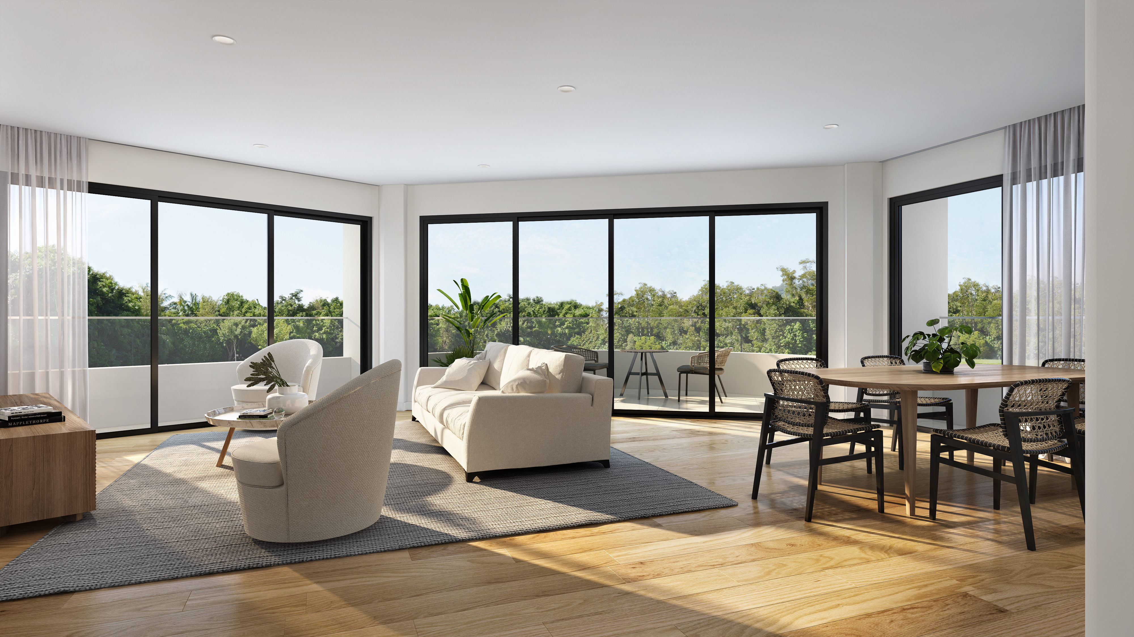
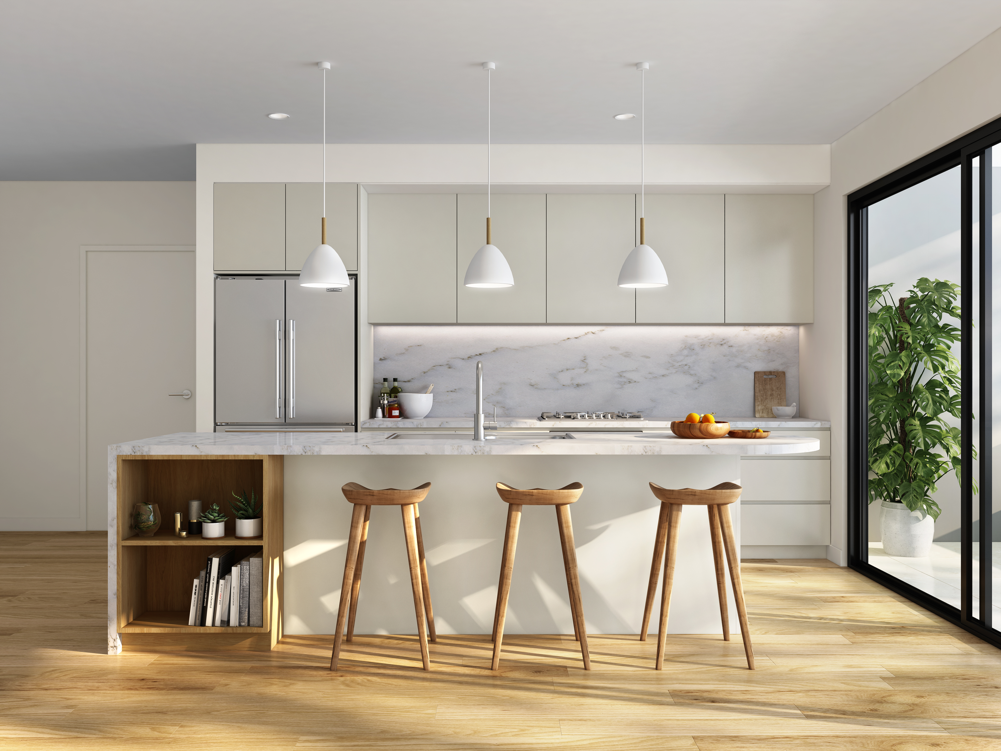
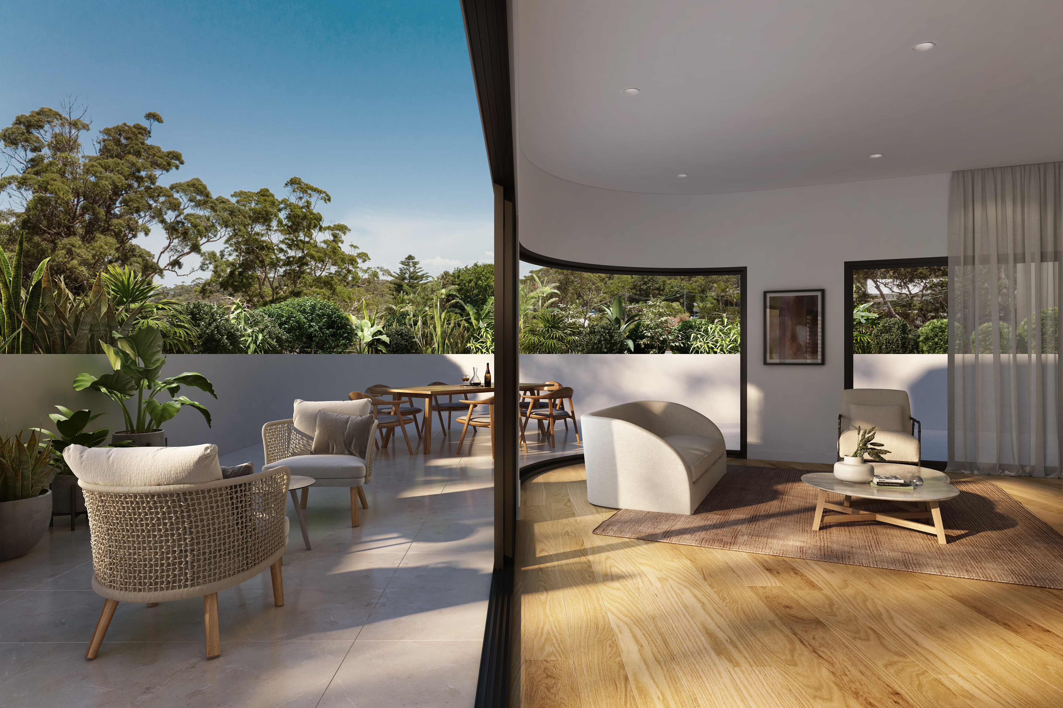
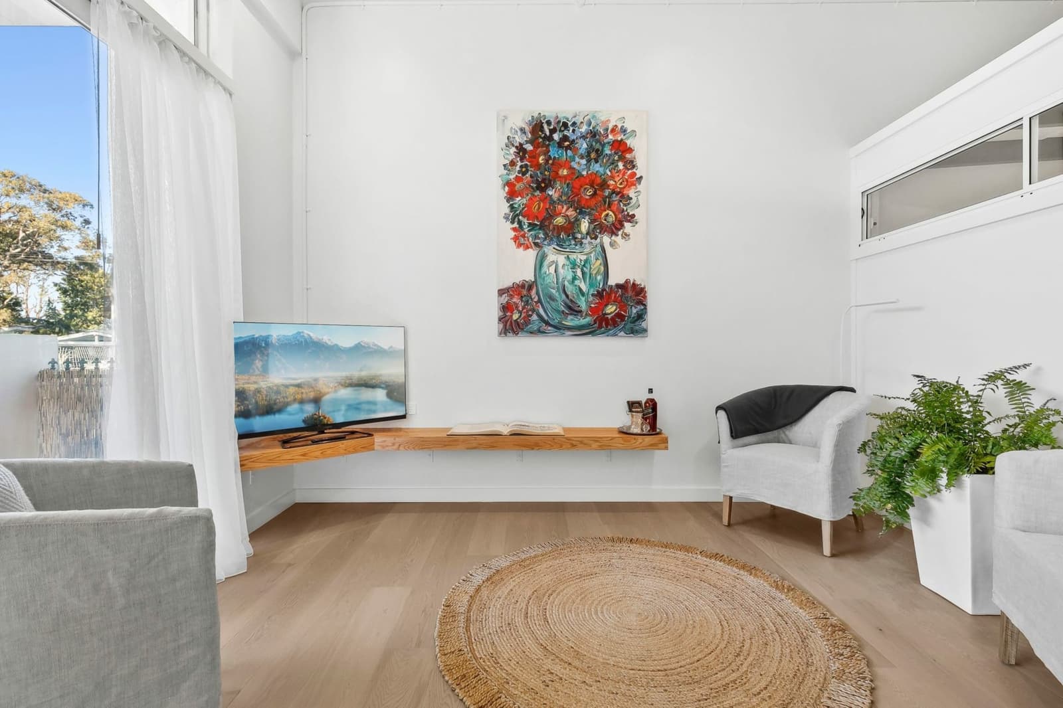
Positioned on Level 1, Apartment 5 offers a beautifully balanced layout that blends indoor comfort with outdoor living. With a generous internal area of 104m² and an additional 19m² of terraces, this residence delivers a total of 123m² of relaxed coastal living. Designed for both everyday ease and entertaining, the open-plan kitchen, living and dining zone forms the heart of the home, seamlessly connecting to two terraces. This dual outdoor aspect invites natural light and cross-ventilation while offering distinct spaces to unwind or host. The kitchen anchors the space with a functional island layout, flowing effortlessly into the living area and out to the terraces – perfect for casual meals or long, sunlit evenings. Accommodation comprises two well-proportioned bedrooms. The master suite is privately positioned and features a robe and ensuite, while the second bedroom sits adjacent to the main bathroom – ideal for guests or flexible living. Additional features include: Two bathrooms, including a private ensuite Separate laundry area Two secure car spaces Thoughtful zoning between living and sleeping areas Dual terrace access enhancing indoor-outdoor living This nearly complete residence is considered a home that captures the essence of Bilgola’s relaxed coastal lifestyle – open, light-filled, and effortlessly connected to its surroundings.