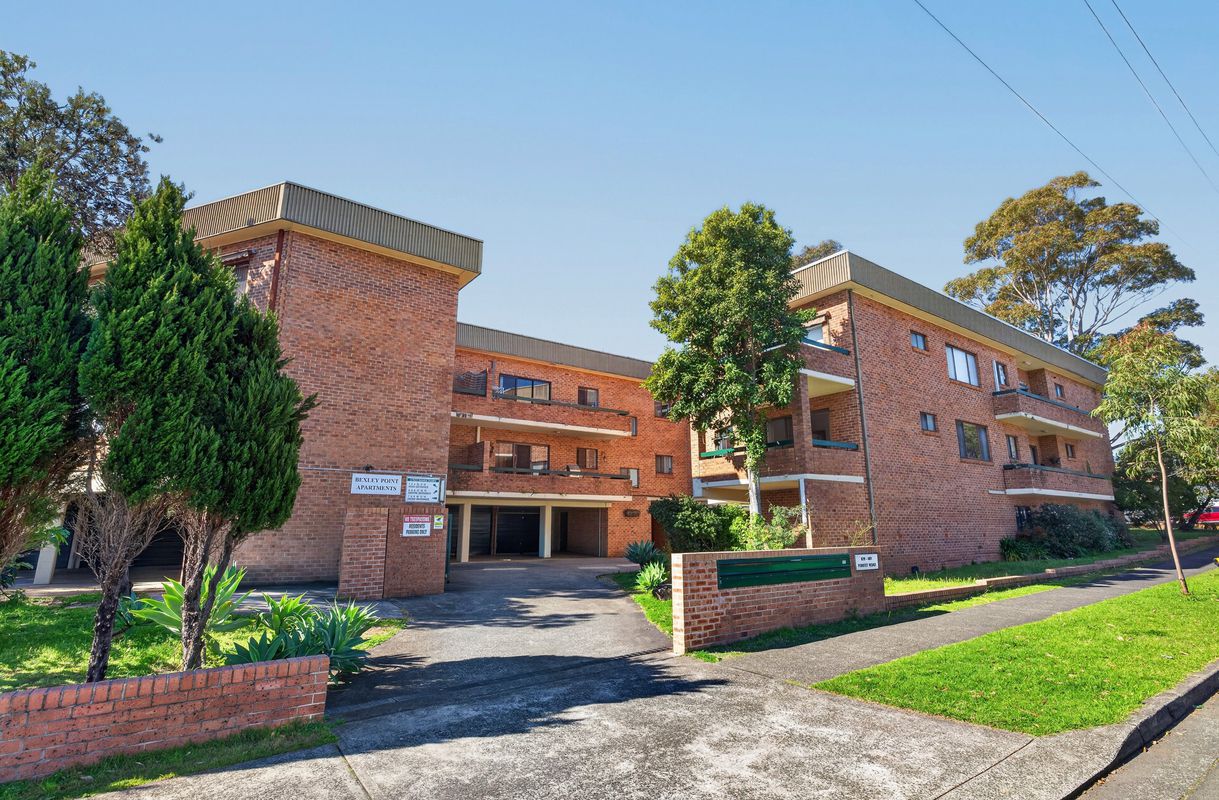
Find your space in this open and connected sanctuary which thoughtfully separates expansive living areas from its rear bedrooms. Delivering a spaciously laid-out floor plan that connects indoor and outdoor entertaining zones, you’ll have the versatility of shared alfresco enjoyment combined with the beauty of a quiet, leafy outlook.
Large, open plan living and dining area
Spacious kitchen with gas cooking, wraparound bench and breakfast barFront balcony with private and green outlook
Rear balcony off second bedroom
Well sized bedrooms, master with walk in wardrobe and ensuite
Excellent privacy and separation between bedrooms and living zones
Floorboards and air conditioning in living area
Ample internal storage
Walk in laundry
Low strata One security car space with visitor parking
Located in a pet friendly, boutique complex with two units per level and convenient lift access
Conveniently located a short distance to local public transport and amenities
Please register if you plan on attending an open inspection. Ensure your attendance can be accommodated by submitting an enquiry, or SMS Cristian Malgioglio on 0433 111 229.
Disclaimer: The information contained within this listing is for illustrative/marketing purposes only. They do not form part of the contract for sale or for lease and prospective clients need to make their own independent enquiries.