Description
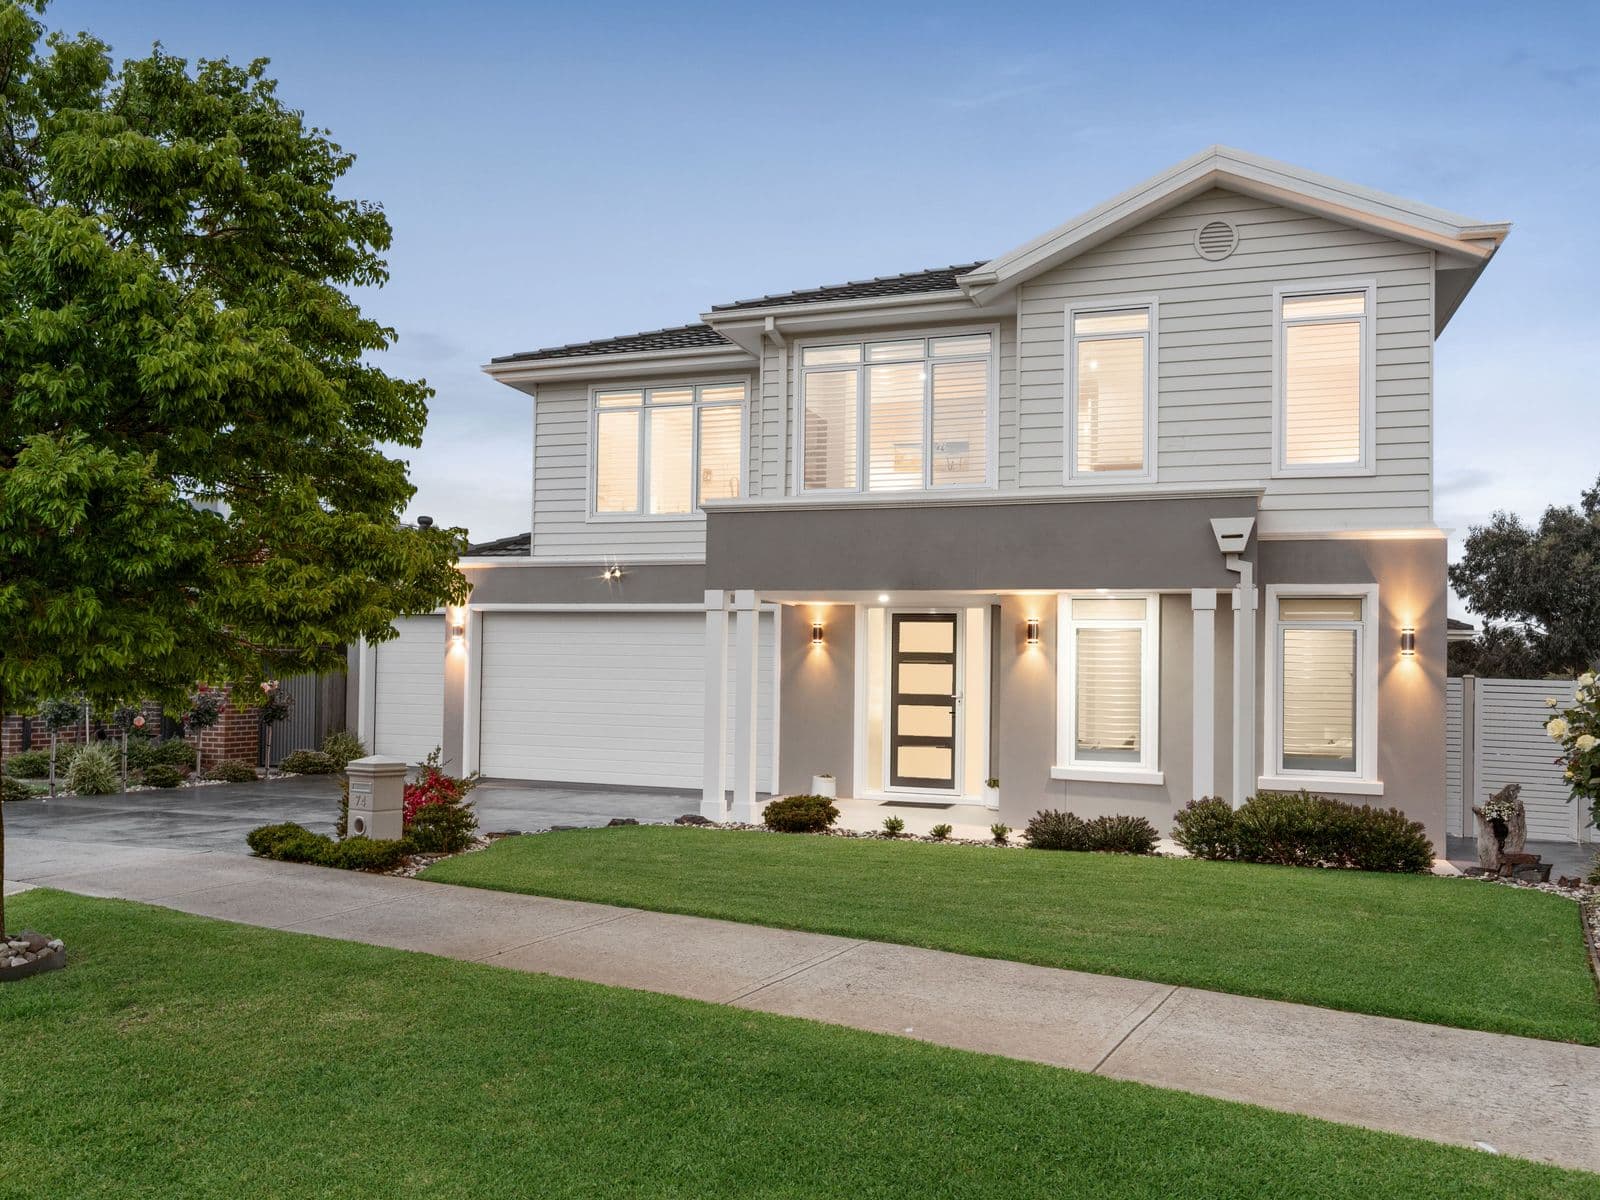
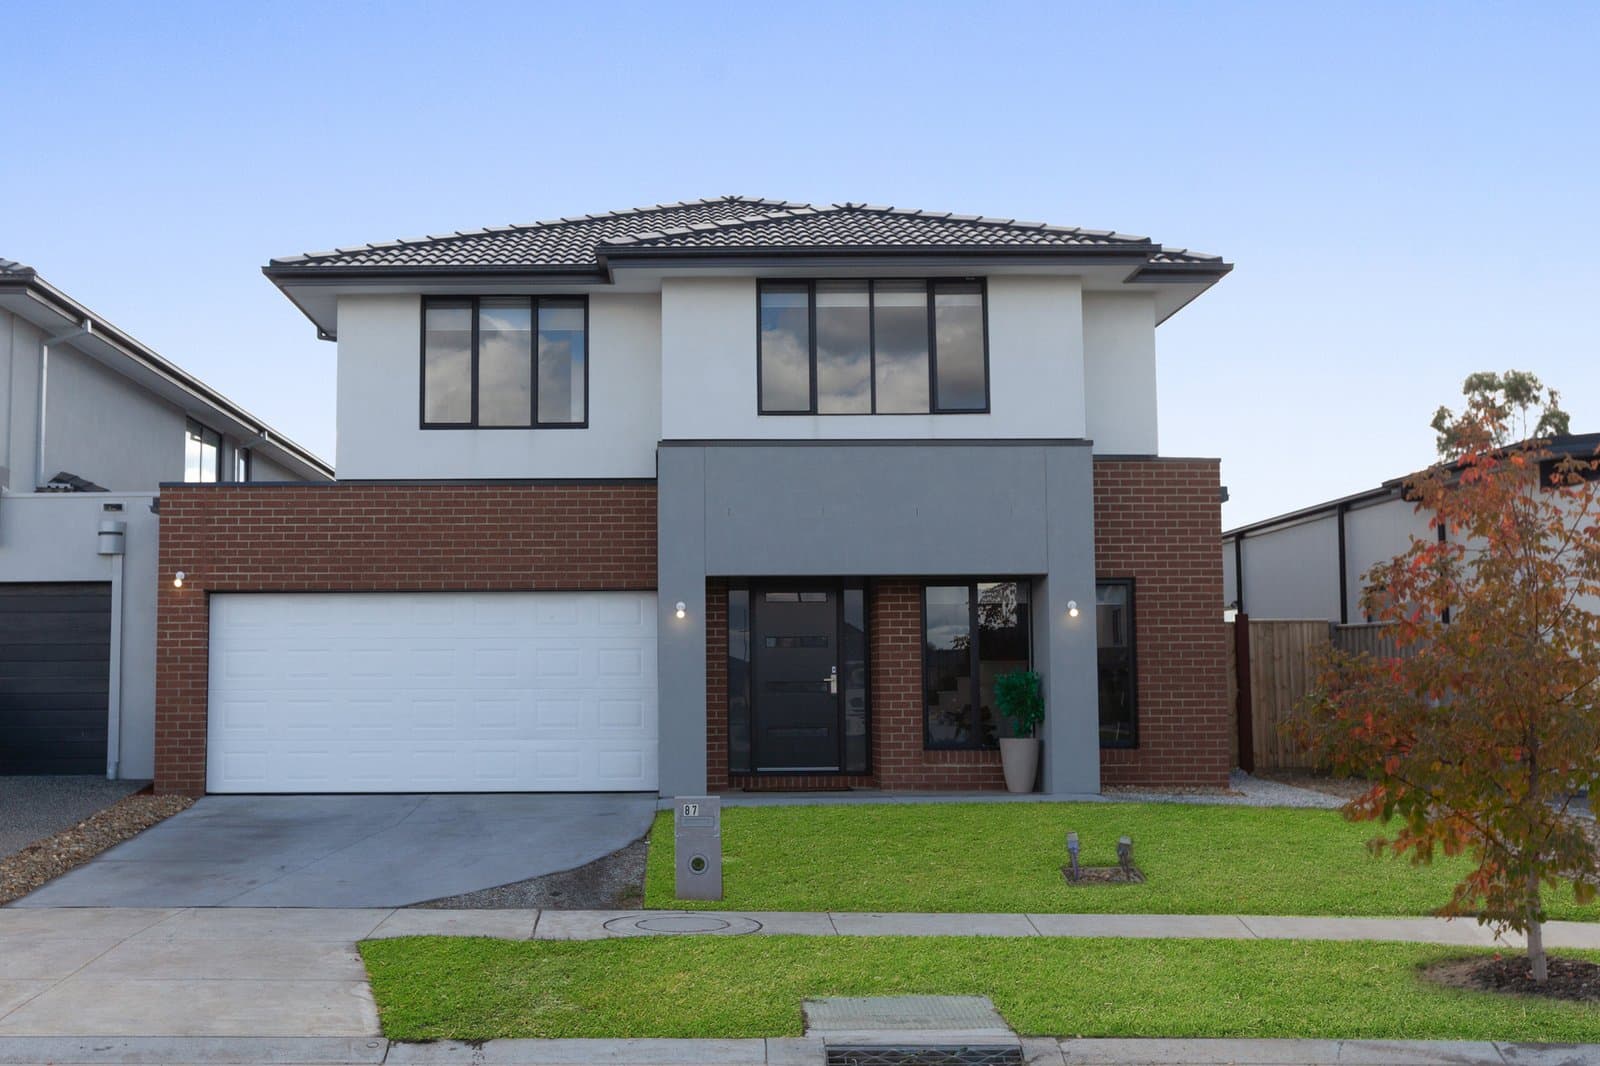
Welcome to your new home in one of Melbourne’s most exciting growth corridors. This meticulously designed 3-bedroom, 2-bathroom residence offers the perfect blend of modern sophistication, functionality, and affordable suburban living. Crafted to accommodate the modern family, this home provides seamless indoor-outdoor flows, premium inclusions, and an undeniable sense of warmth from the moment you step inside.
Set in a peaceful yet connected pocket of Beveridge, you are just a stone’s throw from expanding community amenities, top-tier schooling options, and tranquil green spaces, while remaining effortlessly connected to Melbourne’s CBD.
Key Features
Luxurious Master Suite: Your private retreat featuring a generous walk-in robe and a sleek, fully tiled ensuite with modern fixtures.Open-Plan Lifestyle Hub: A light-filled open-plan living and dining area serves as the heart of the home, perfect for effortless entertaining and everyday family life.Gourmet Chef’s Kitchen: The centerpiece of modern design, boasting thick stone benchtops, 900mm stainless steel appliances, an island bench, and a practical butler's pantry.Indoor-Outdoor Harmony: Large glass sliding doors connect the living hub to a paved outdoor alfresco area, creating a true seamless entertainment zone overlooking a low-maintenance, fenced backyard.Smart Storage Solutions: Two additional robed bedrooms are serviced by a central family bathroom, complemented by abundant integrated storage throughout the home, including a walk-in linen closet.Modern Design
This property epitomizes contemporary Australian living with its architectural elegance and intelligent layout. The exterior is a masterpiece of mixed-media render and natural textures, creating dynamic street appeal. Inside, the design language is defined by minimalist lines, an elegant neutral palette (greys, whites, and light timbers), and high ceilings that maximize natural light and volume. The home features textured loop-pile carpet in the bedrooms and large-format porcelain tiles across the high-traffic zones, balancing luxury with daily practicalities.
Home Inclusions
Ducted heating and evaporative cooling for year-round comfort.Sleek stone benchtops to kitchen, ensuite, and family bathroom.Security alarm system.LED downlights throughout.Remote controlled double-car garage with internal access.Low-maintenance landscaped front and rear yards.Energy-efficient rating.Location Highlights
Beveridge VIC 3753 is strategically positioned for the perfect balance of semi-rural peace and urban convenience.
Education Hub: Within easy reach of existing Beveridge Primary School campuses and several future-planned primary and secondary schools.Connected Commute: Swift access to the Hume Freeway and close proximity to Donnybrook and Wallan Train Stations for an easy commute to Melbourne CBD (~42km).Expanding Amenities: Moments from the new Beveridge Village retail precinct, the planned Coles supermarket, and within a short drive to major hubs at Craigieburn Central.Green Spaces: Surrounded by multiple local parks, walking trails, and the premium recreational facilities of the Mandalay Estate (including its 18-hole golf course and clubhouse).Why you’ll love Beveridge VIC 3753
Choosing Beveridge means choosing space, community, and opportunity. This emerging suburb allows you to secure a modern, spacious family lifestyle at an entry price that remains highly accessible within the Melbourne fringe growth corridors. You will love the relaxed, community-oriented atmosphere, the historic charm, and the expansive landscapes, while benefiting from massive ongoing investment in new infrastructure, schools, and shopping precincts. Enjoy the tranquility of countryside living on weekends and the confidence of being connected to the city when you need it.
🔥Act Fast – Limited Availability
Opportunities like this don’t last long. Withhigh inquiry levels and strong buyer demand, these packages are expected to move quickly.
📞Secure now or register your interest today to avoid missing out.
— hello@thepropertyrealtors.com.au
— 1300 821 614
— 150 George Street, Parramatta NSW 2150
Disclaimer:
The Property Realtors provides this information as a general guide only and does not constitute financial, legal, property, or investment advice. All information has been prepared in good faith and is believed to be accurate at the time of publication; however, no warranty or representation is made as to its accuracy, completeness, or reliability. The Property Realtors accepts no liability for any loss or damage (including indirect or consequential loss) arising from reliance on this information.
All images, photographs, floor plans, and illustrations are for marketing and illustrative purposes only and may include fixtures, finishes, landscaping, stock photos, artist impressions, or virtual staging that do not reflect the actual property. Any attached floor plan is indicative only and may be subject to change without notice. Property details, pricing, availability, inclusions, specifications, and timelines are subject to change without notice. The Property Realtors does not guarantee that any property advertised is currently available, constructed, or will be constructed as described.
Interested parties must rely on their own independent inquiries and should verify all information with relevant third parties, including builders, developers, and authorities. Buyers are strongly encouraged to obtain independent legal, financial, and professional advice before proceeding.
The Property Realtors makes no representations or guarantees regarding eligibility, compliance, or approval for NDIS, SDA, or accessibility requirements. Prospective purchasers must independently verify any such requirements, certifications, or approvals.
Buyers are encouraged to review current plans, specifications, and conduct physical inspections where possible prior to purchase. The Property Realtors acts solely as a marketing agent and does not warrant the performance or workmanship of any third-party builder or developer.