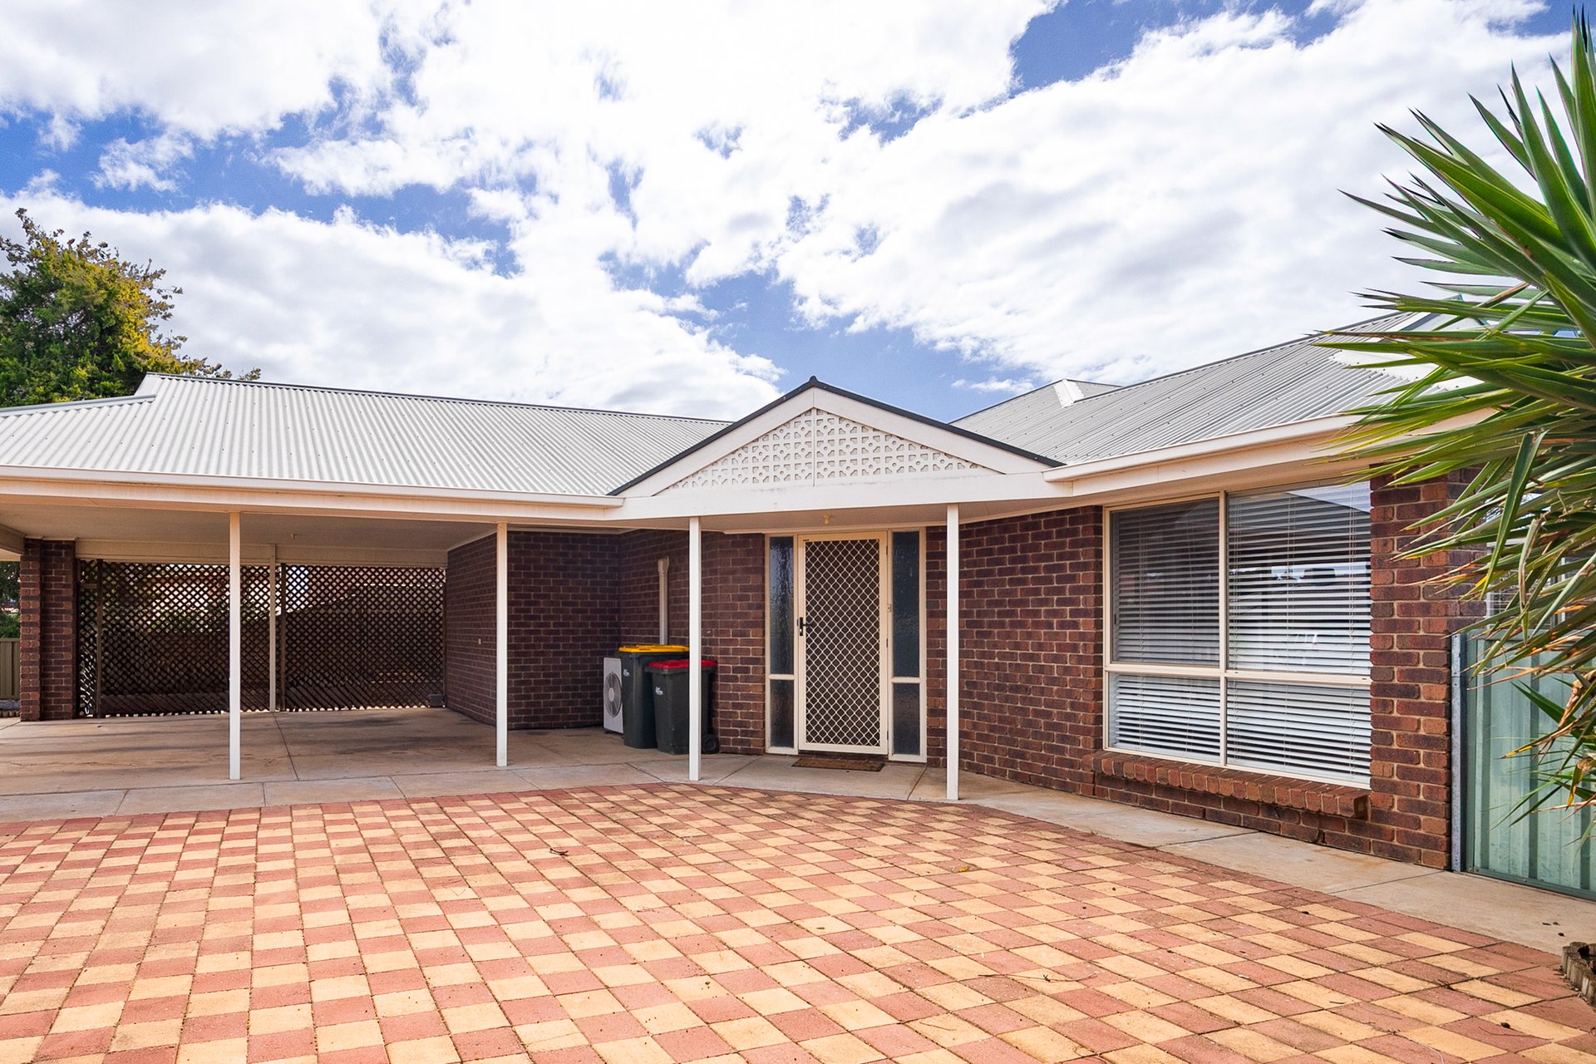
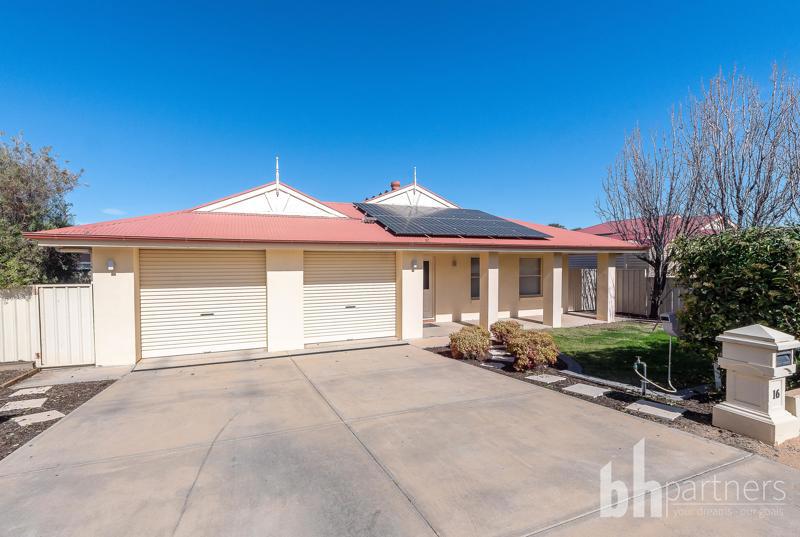
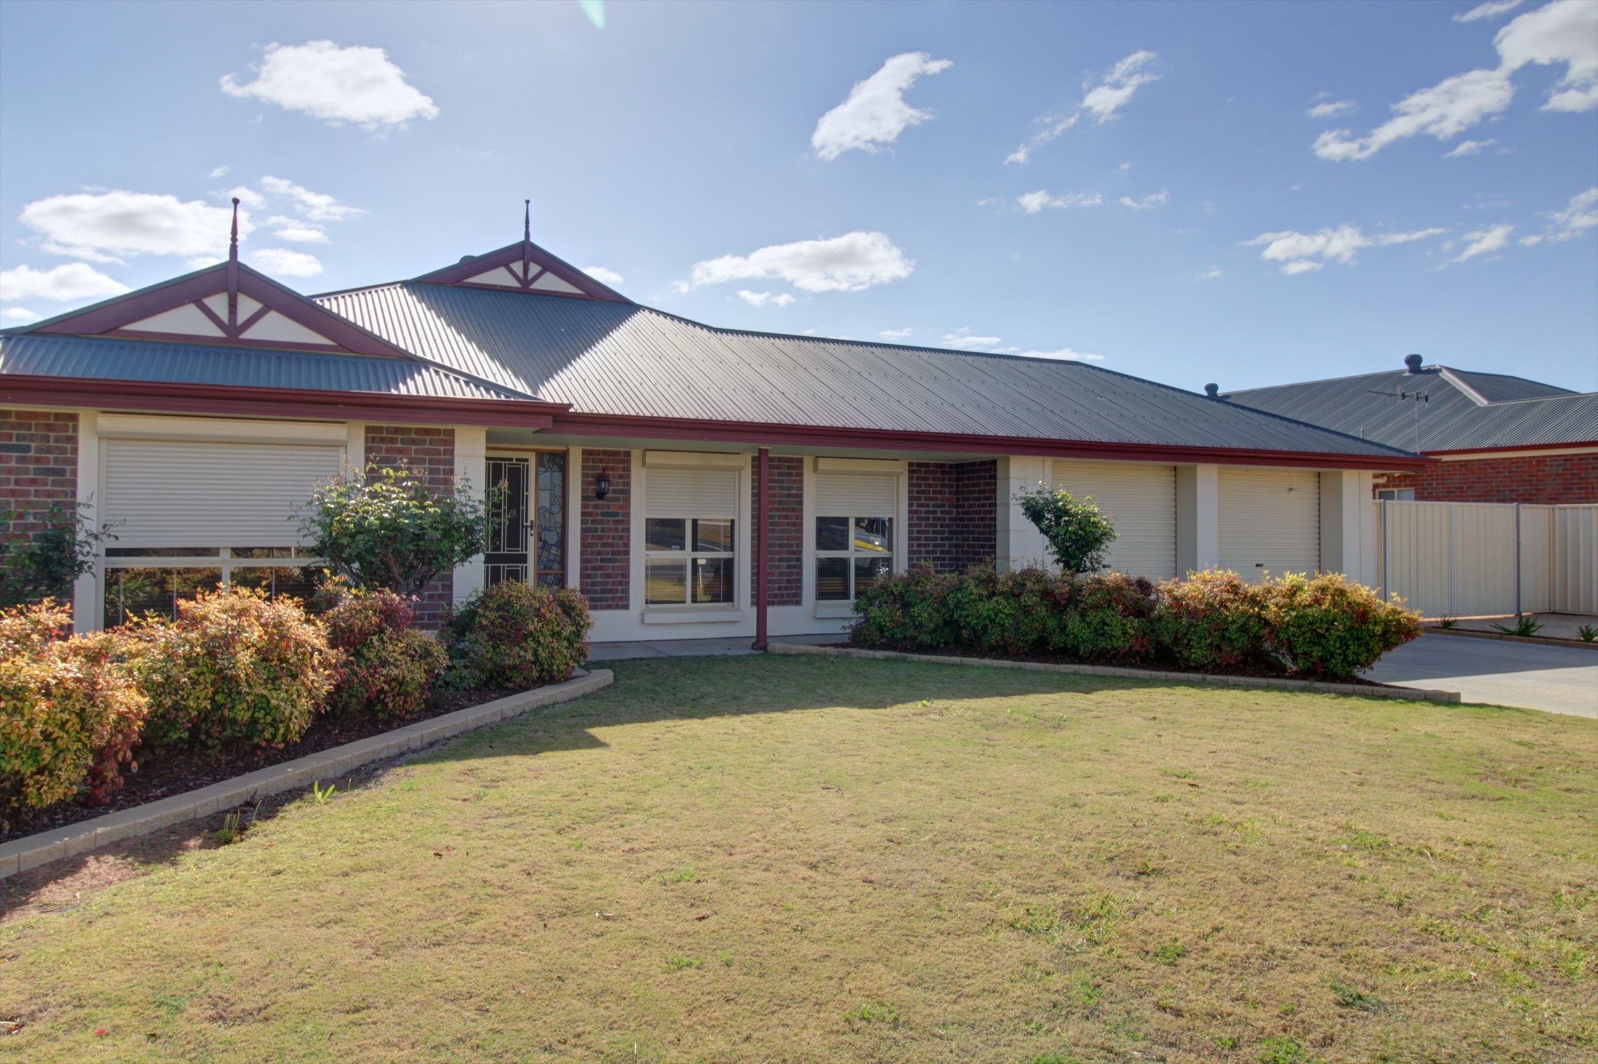
• Family home on a 808m² allotment, built in 2002 by Murray River Homes
• Beautifully presented with decorative stone quoin work adorning the facade
• Ducted reverse-cycle airconditioning subsidised by generous 5kw solar system
• Tiled floor open-plan kitchen/dining/family plus additional second lounge
• Large kitchen boasts electric cooking, WIP, dishwasher and breakfast bar
• Main carpeted bedroom equipped with WIR and private ensuite bathroom
• Two carpeted secondary bedrooms both equipped with built-in-robes
• Electric roller shutters and ceiling fans to all living areas and bedrooms
• Ample storage solutions in bathroom, laundry and hallway
• Gable roof enclosed entertaining area with two ceiling fans and retractable blinds
• Double garage under the main roof with two electric roller doors
• 20' x 30' shed with single bay parking, workshop space and mezzanine storage
• Dual side gate access provides provision for caravan/boat parking and access to shed
• Irrigated gardens front and rear ensure gardens are green and lush year-round
• Council Rates $3,269 p/a approx.
Greg Cram
0439 890 822
Patrick Larkin
0493 231 495
RLA: 315295
Disclaimer: While diligent efforts have been made to ensure the accuracy of the information provided, no responsibility or liability is assumed for any errors, omissions, or inaccuracies. Prospective buyers are advised to conduct their own inquiries to verify the information presented. Furthermore, the agent makes no representations or warranties concerning property boundaries or potential encroachments; all aerial imagery is for illustrative purposes only. Buyers should independently confirm property boundaries prior to entering into any contractual agreement.