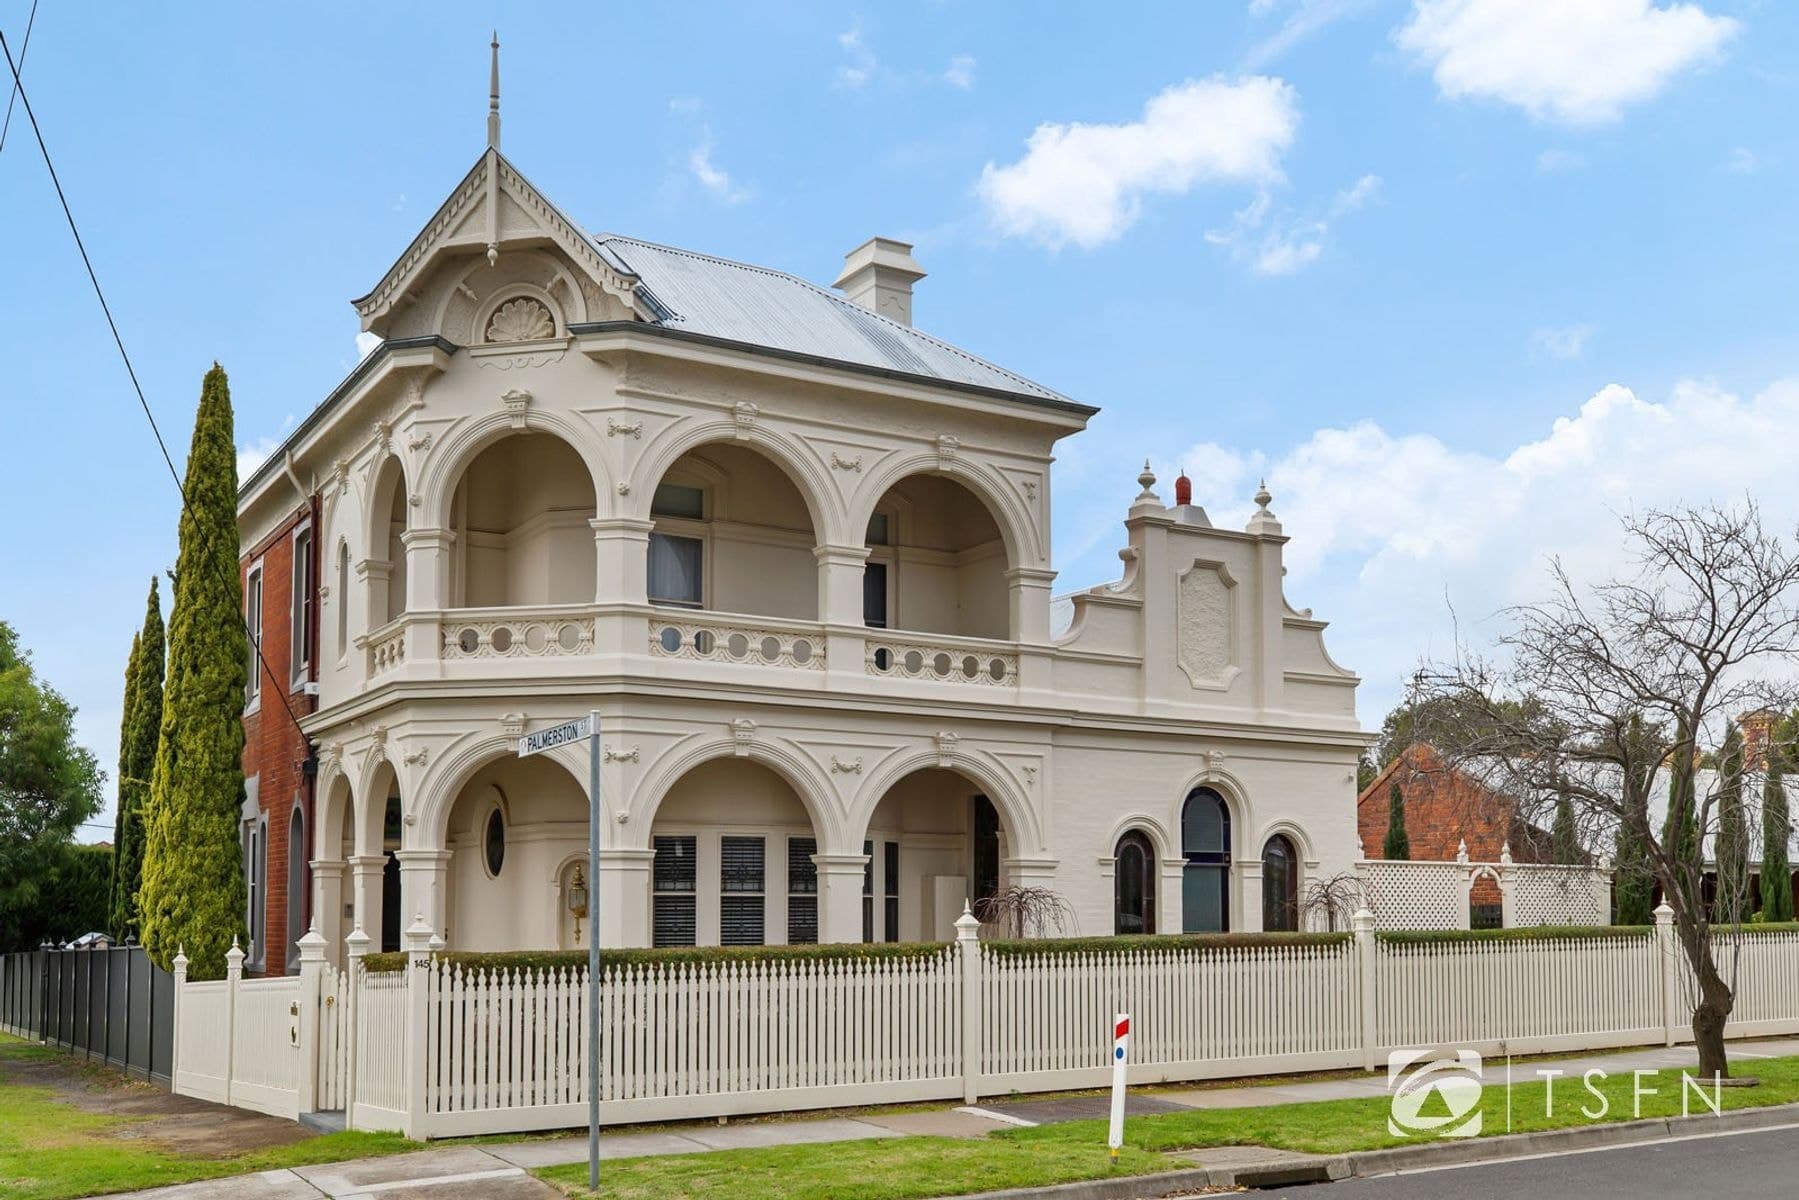
- Approx. 743m2, with wide 21.12m frontage Directly opposite Target carpark.
- Zoned Commercial 1.
- 7 Main rooms with flexible floor plan.
- 8 carparks at rear.
- Suitable for office or medically aligned businesses.
To book an inspection please contact Matt Bowles 0418 509 380