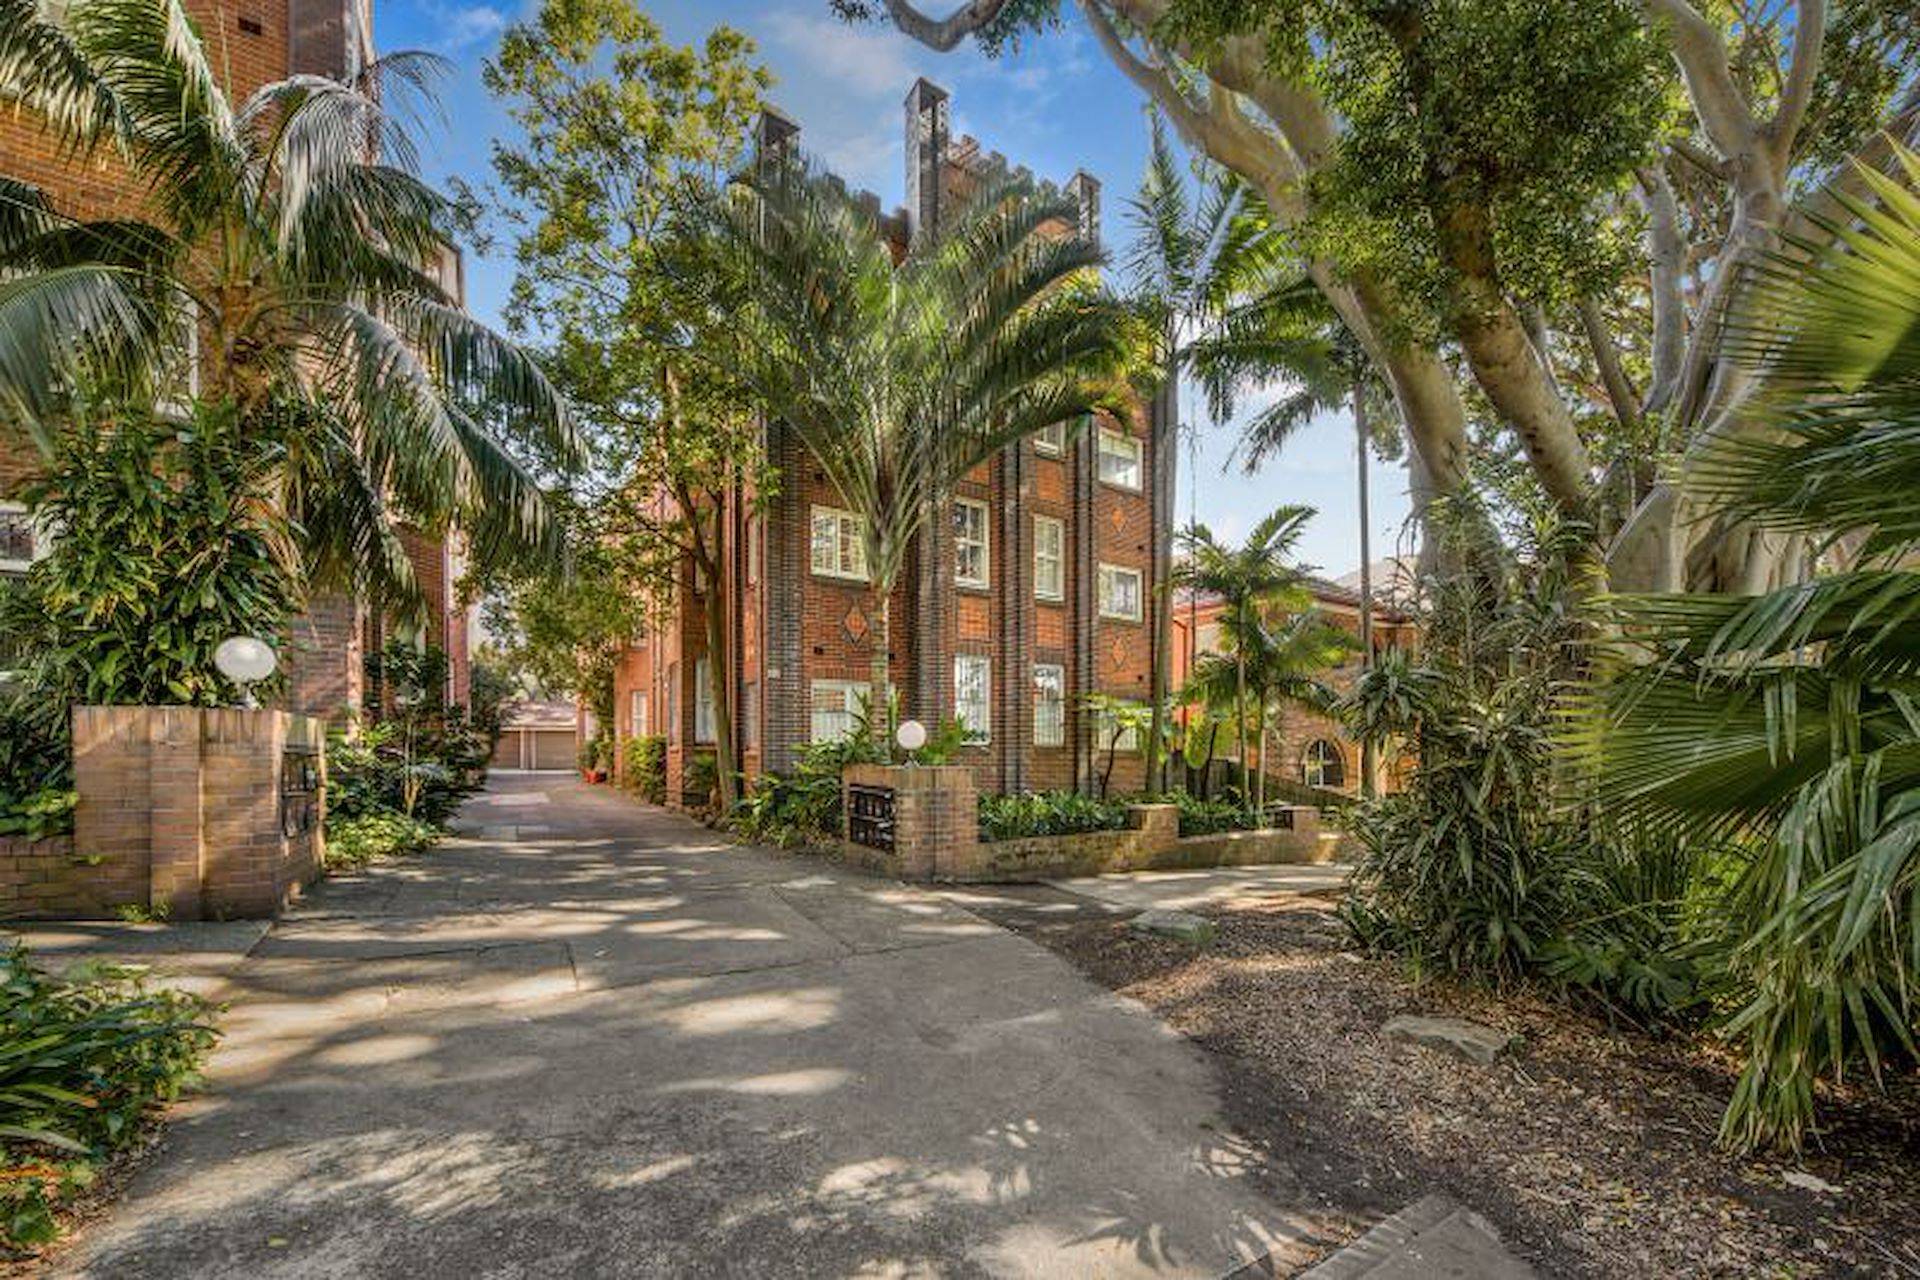
An exclusive collection of three penthouses occupies the uppermost levels of Kentia and Livistona, at the top of Kew Palm House. Two are single level and one is a dual-level, whole floor home, each composed individually around its position and aspect. Set within Bellevue Hill, next to the Royal Sydney Golf Club and moments from Rose Bay, Double Bay, Bondi Junction and the Sydney CBD, the three sit apart from the rest of the address.
Designed by Woods Bagot, they carry the architecture of the wider building, here given more generous proportions and a stronger connection to the outdoors. Living areas open to elevated terraces that draw in natural light and frame the district beyond, while the height of these levels lends a quiet sense of privacy.
Inside, the penthouses extend the material palette of Kew Palm House and build on it. Kitchens are finished in natural stone with soft walnut tones, integrated Sub-Zero refrigeration with a dedicated wine fridge, and a full suite of Swiss-made V-ZUG appliances. Each has a separate butler's pantry behind the main kitchen, with a bar and fireplace anchoring the living and dining areas for entertaining. Bathrooms continue in travertine, fluted glass and considered detailing, with the master ensuite finished in natural stone. A whole-building water filtration system provides filtered water throughout each residence, including the showers. A multi-function room in each supports flexible everyday living.
Below, the resident gardens by Dangar Barin Smith form a shared retreat set beneath the penthouses. Residents' amenities include a pool and pool house, sauna, wellness area, gym and Pilates, a functional kitchen suited to family celebrations and events, indoor and outdoor entertaining areas, an outdoor BBQ, a dog wash, parcel lockers and more, with selected amenities bookable through the residents' app. The setting sits close to leading schools, harbour beaches and parks. With only three penthouses in the collection, availability is limited.
Key Features:
Three penthouses at the top of Kentia and Livistona, two single level and one dual-level, whole floor home
Elevated outlooks across Bellevue Hill and the Eastern Suburbs
Architecture and interior by Woods Bagot
Resident gardens by Dangar Barin Smith
Generous proportions with living areas opening to elevated terraces
Kitchens in natural stone with soft walnut tones, integrated Sub-Zero refrigeration, a wine fridge and Swiss-made V-ZUG appliances
Separate butler's pantry to each
Bar and fireplace to the living and dining areas
Bathrooms in travertine and fluted glass, master ensuite in natural stone
Whole-building water filtration, with filtered water to each residence including the showers
Multi-function room for flexible living
Residents' amenities including pool and pool house, sauna, wellness area, gym and Pilates, functional kitchen, indoor and outdoor entertaining, outdoor BBQ, dog wash and parcel lockers, with selected amenities bookable through the residents' app
Moments from Rose Bay Village, Double Bay, Bondi Junction, Woollahra and the Sydney CBD