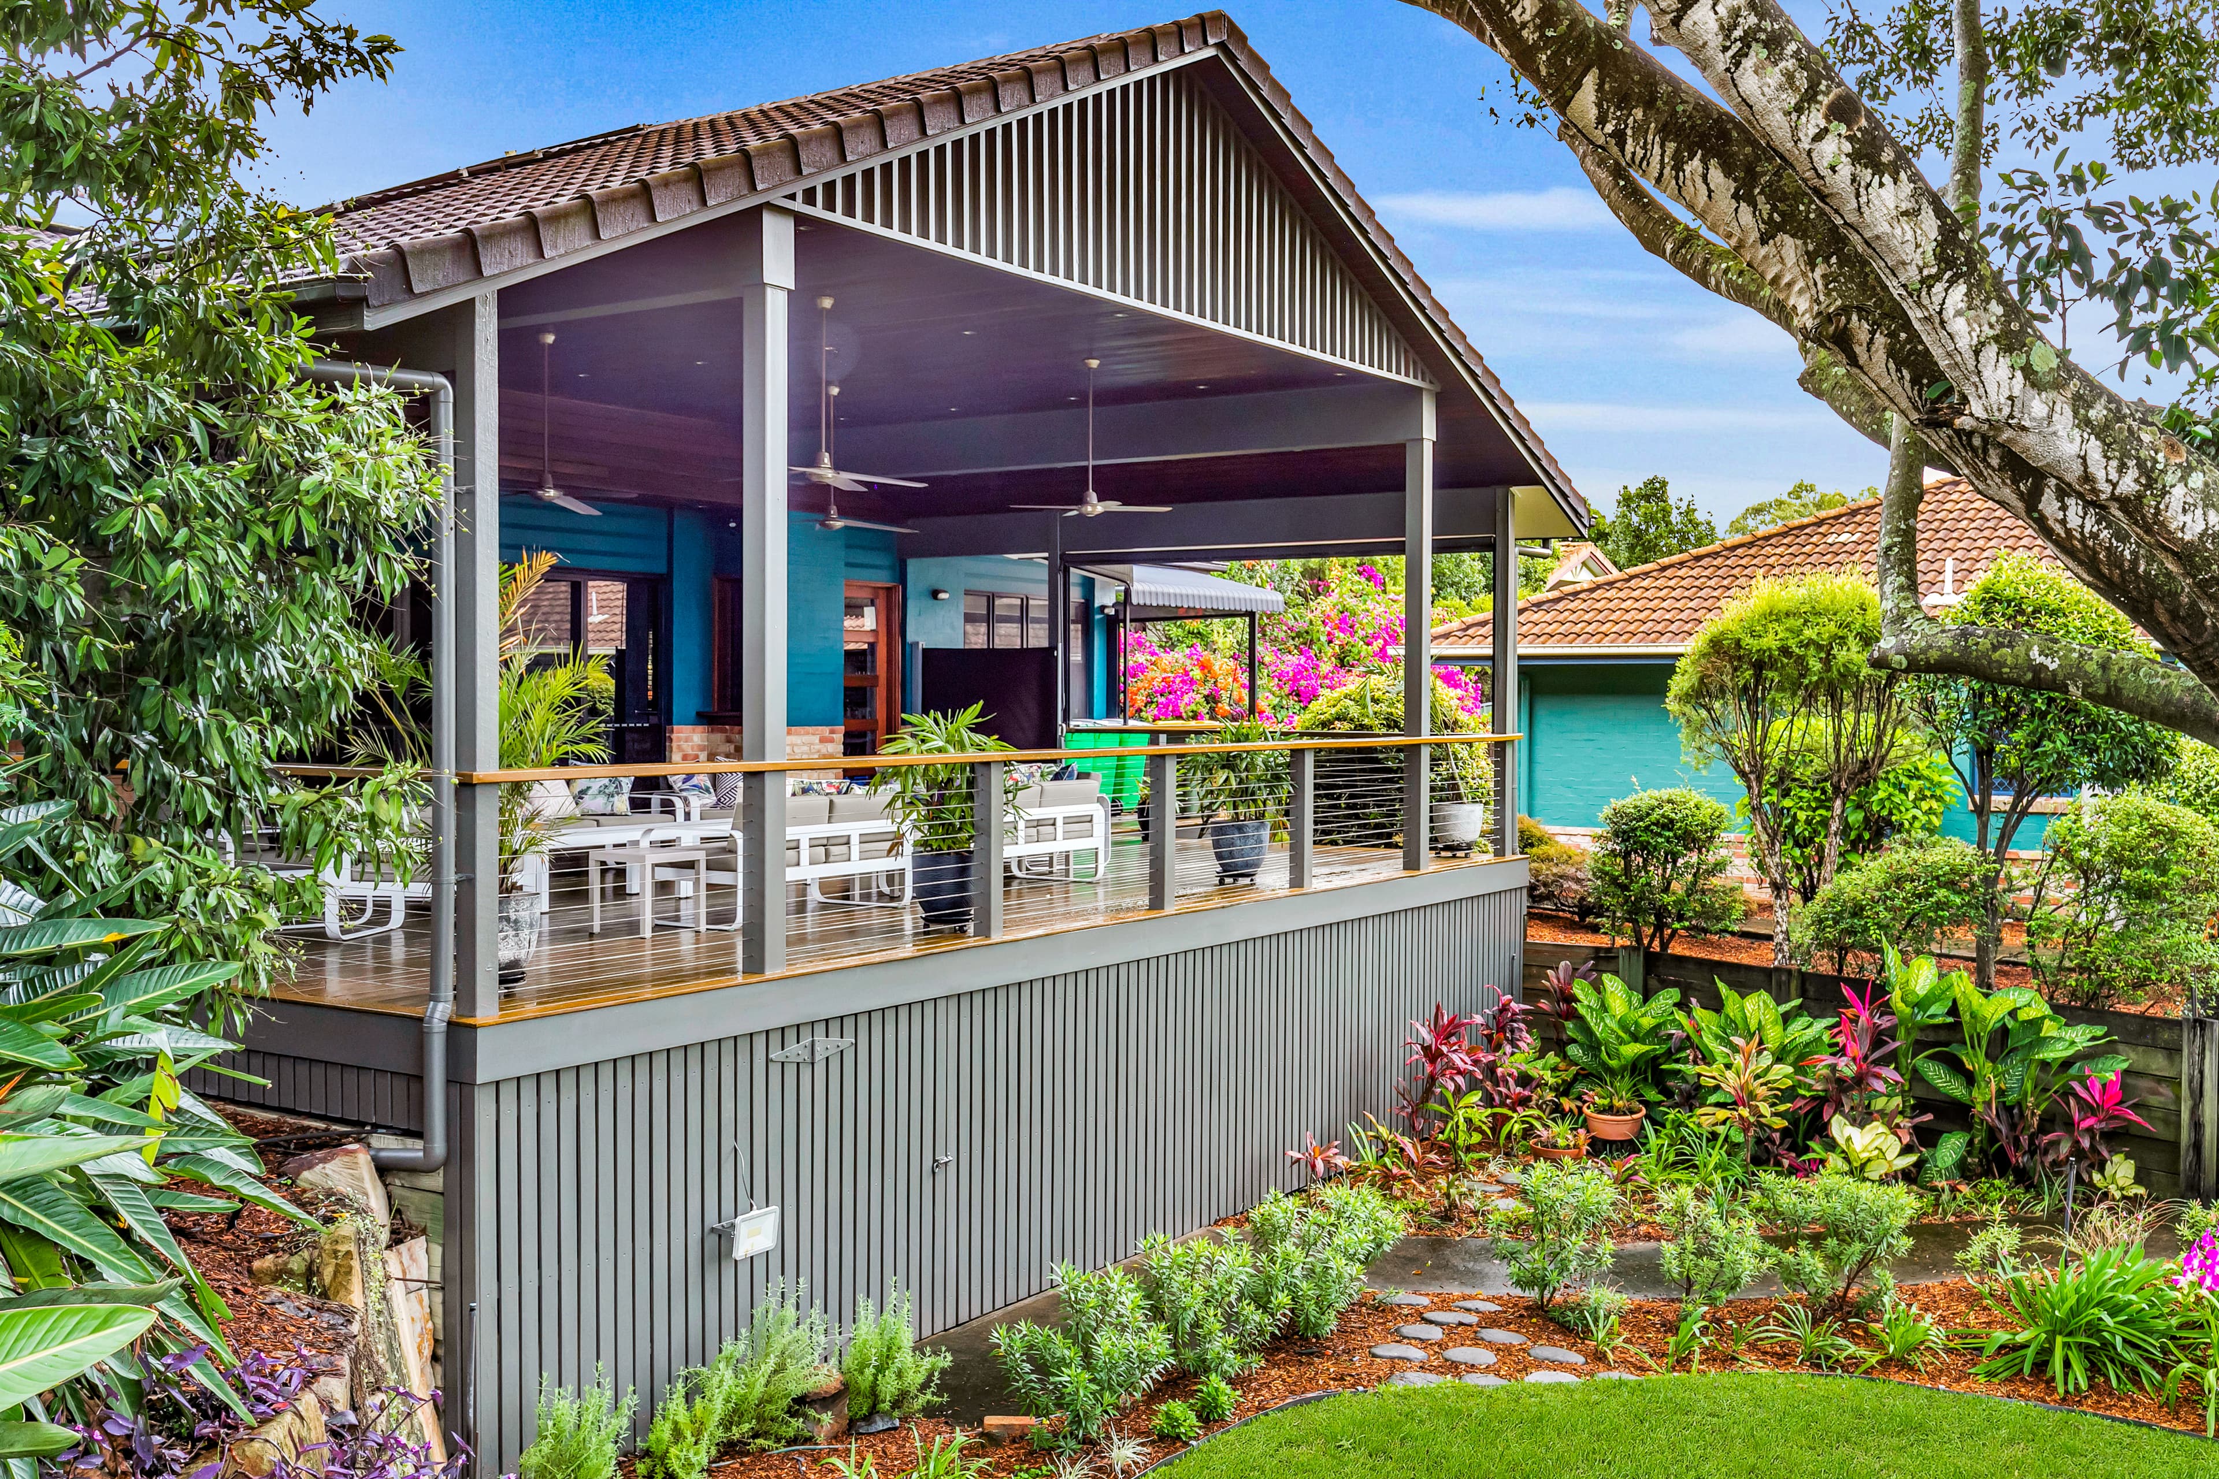
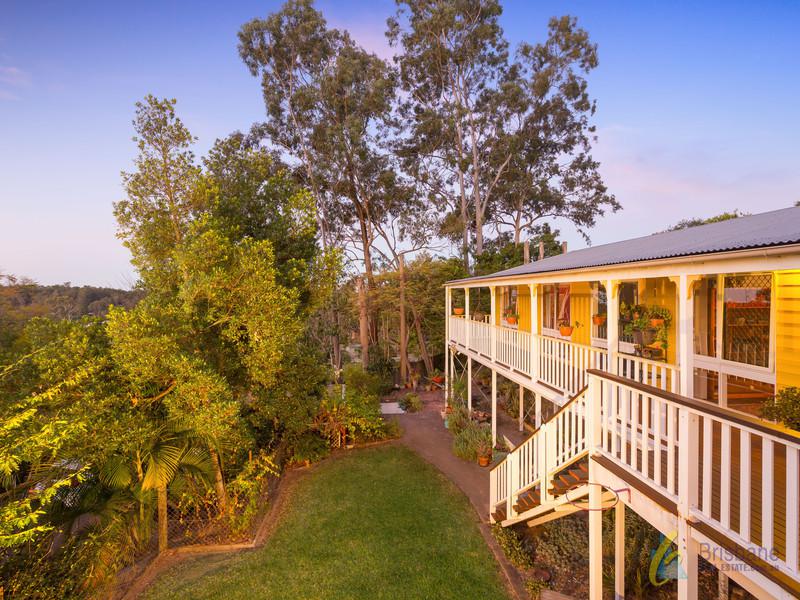
With city views, generous family proportions, and a beautifully updated interior, this elevated Bellbowrie home offers an inviting lifestyle from the moment you arrive. Set on a substantial 1,075m² allotment, the home has been designed to make the most of its position, with full-length verandahs at both the front and rear creating relaxed spaces for morning coffee, afternoon breezes, and easy entertaining. The interior feels warm, open, and welcoming, with soaring raked timber ceilings, large windows, and a fresh neutral palette adding character and light throughout. The floor plan provides excellent separation and flexibility for families, offering four bedrooms, all with built-in wardrobes, along with spacious living and dining areas. At the heart of the home, the renovated kitchen features ample storage, excellent bench space, and a convenient servery, making it practical for everyday family life while connecting beautifully with the surrounding living and entertaining areas. The main bedroom includes a generous new ensuite, while the modern family bathroom has also been updated and includes a bathtub. Comfort is well considered throughout, with air-conditioning, solar power, high raked timber ceilings, and large windows that draw in natural light and cooling breezes. Outside, the private grassed yard provides plenty of space for children and pets to play, while the double carport adds everyday convenience. Perfectly positioned within walking distance of public transport, local shops, and everyday amenities, the home is also within the Kenmore State High School catchment, with private school bus options within easy reach. Offering space, comfort, and city-view living on a large elevated block, this beautifully renovated home is ready for its next family to move in and enjoy.