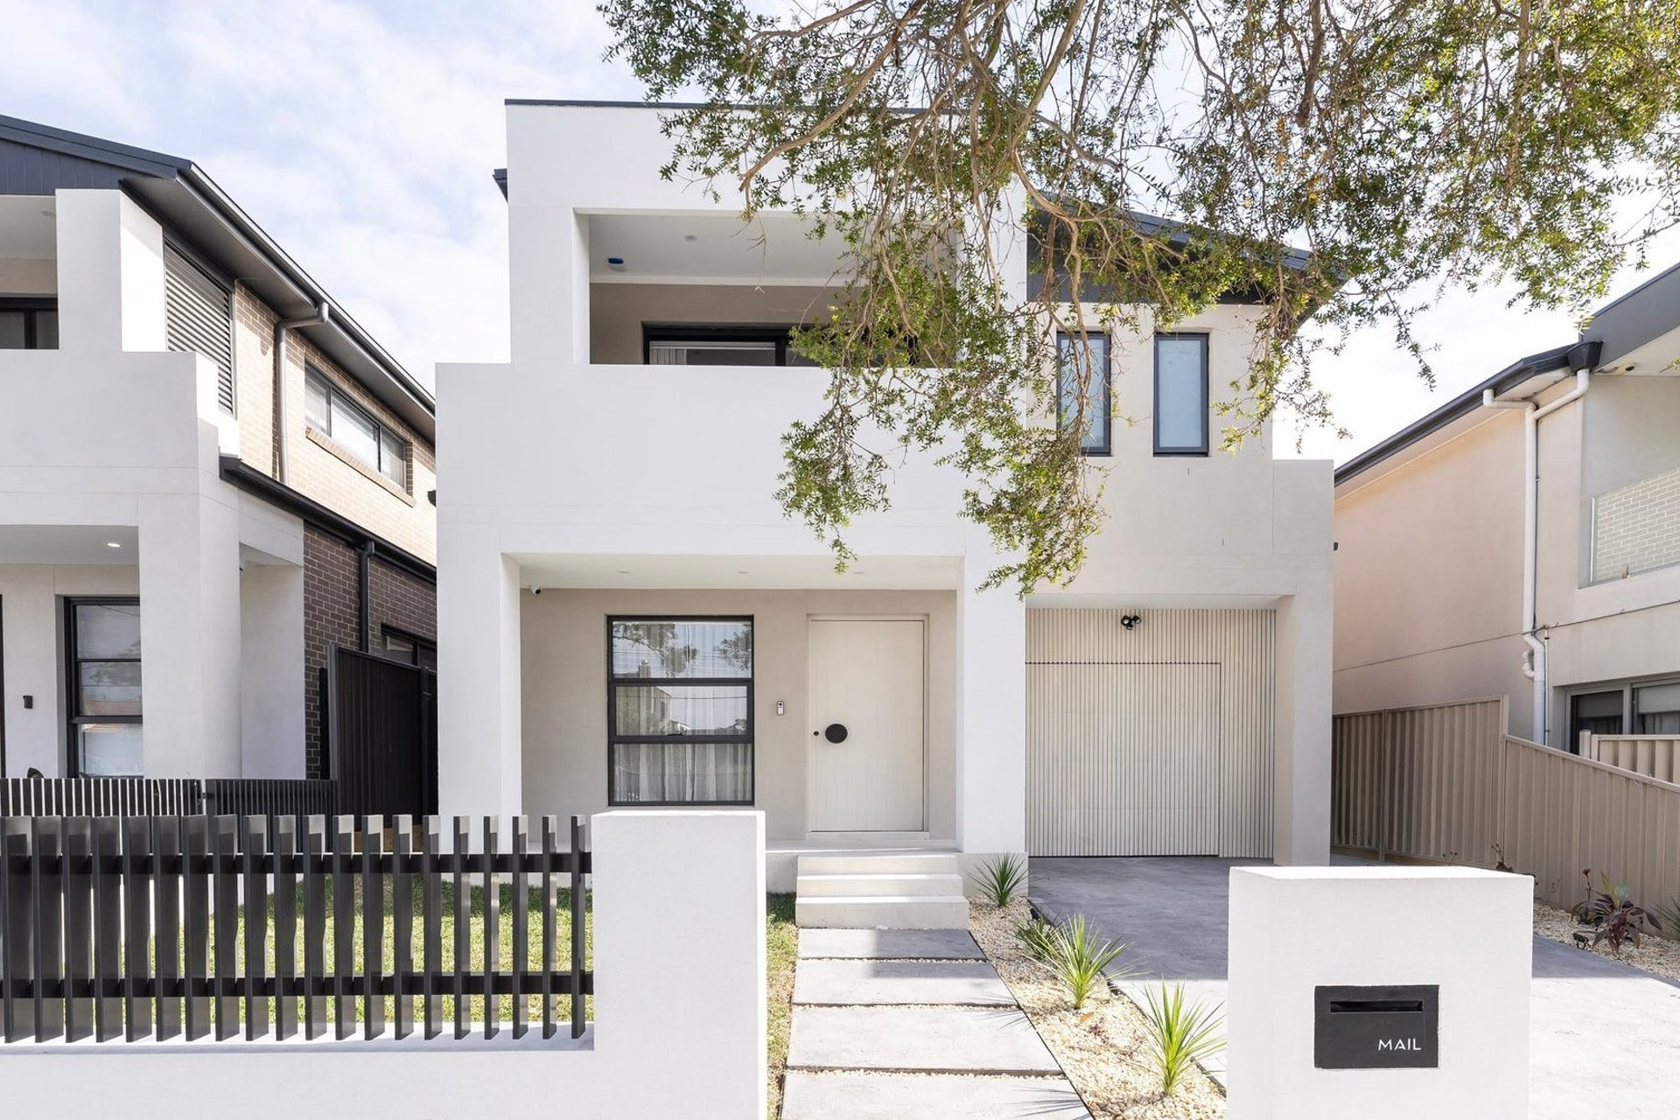
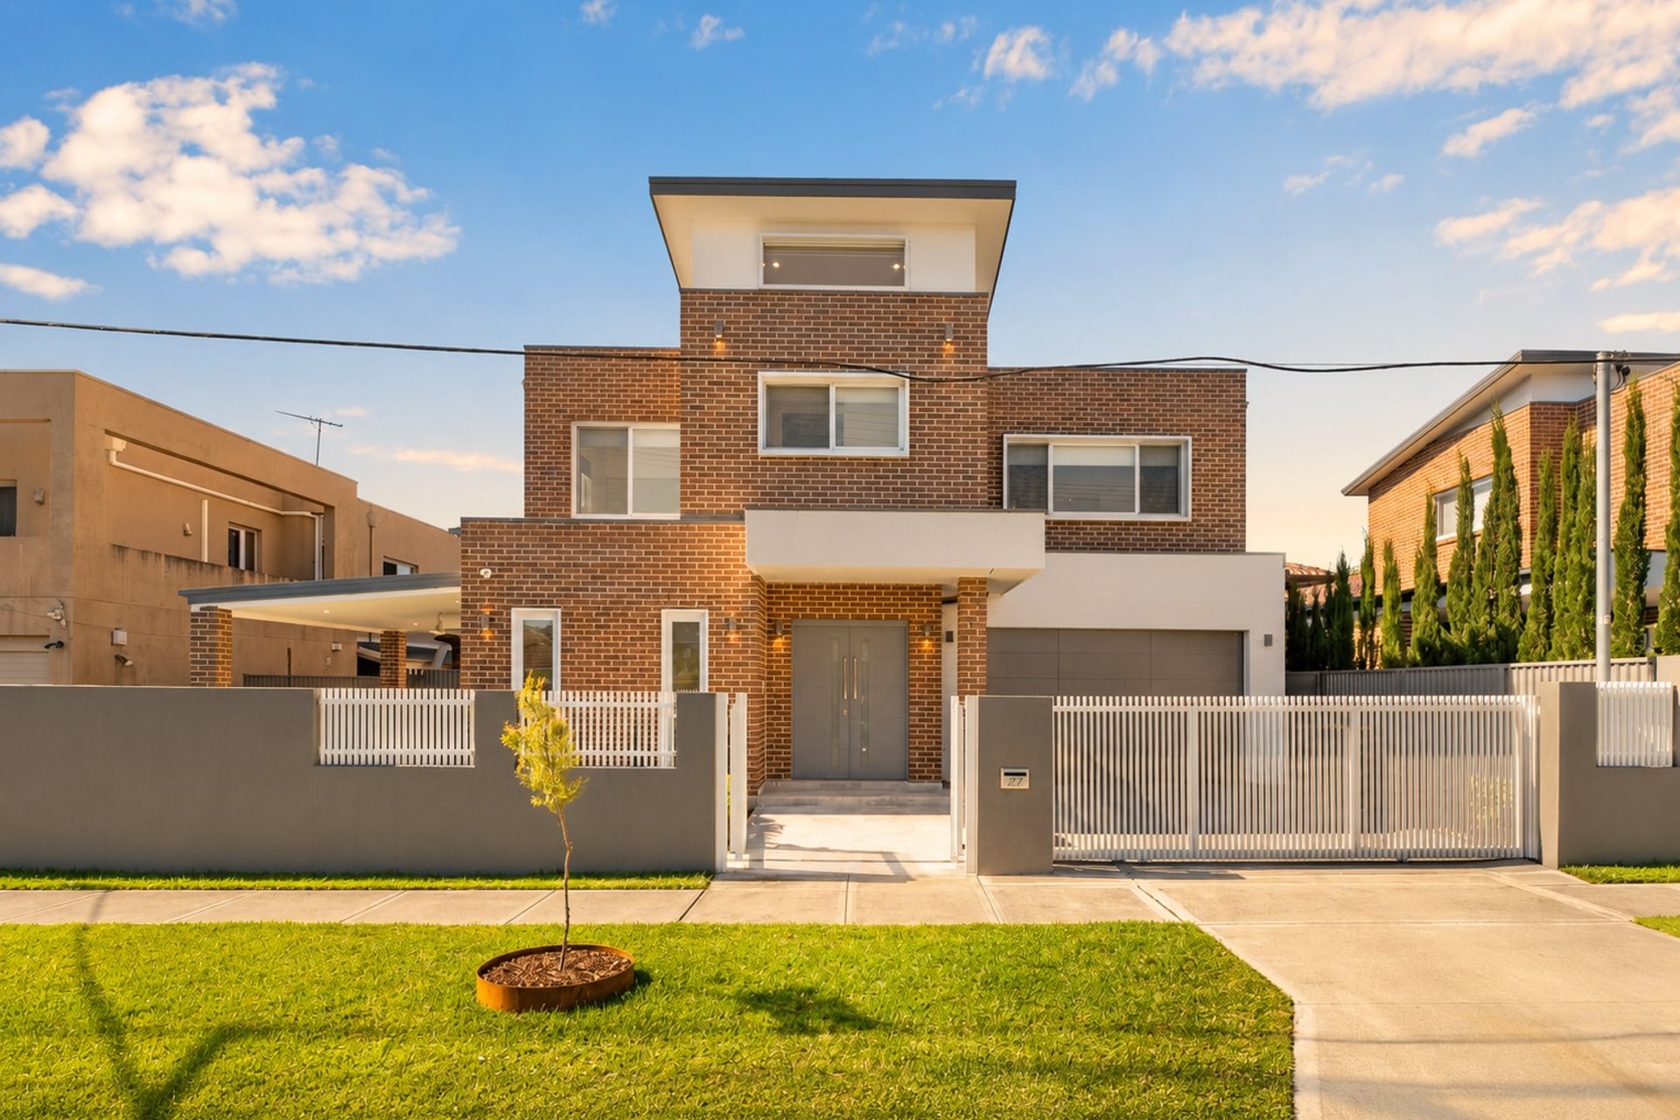
A breathtaking brand new architectural masterpiece designed by Idesign Architecture, this exceptional family residence delivers contemporary sophistication, luxurious finishes and effortless indoor outdoor living. Showcasing a refined palette of warm neutrals, natural stone and timber accents, the home unfolds across two beautifully appointed levels with expansive living zones and impeccable attention to detail. Complete with a north facing backyard, resort style swimming pool and exceptional alfresco entertaining, this remarkable residence offers an unparalleled lifestyle of comfort and luxury.
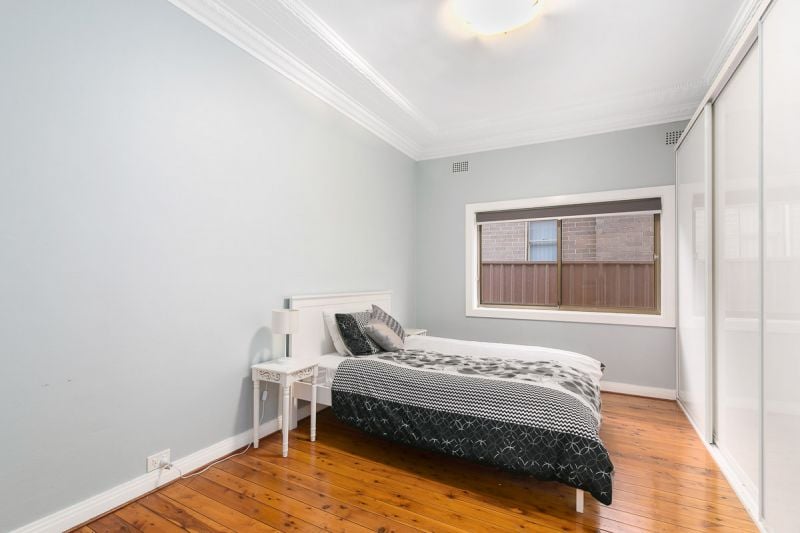
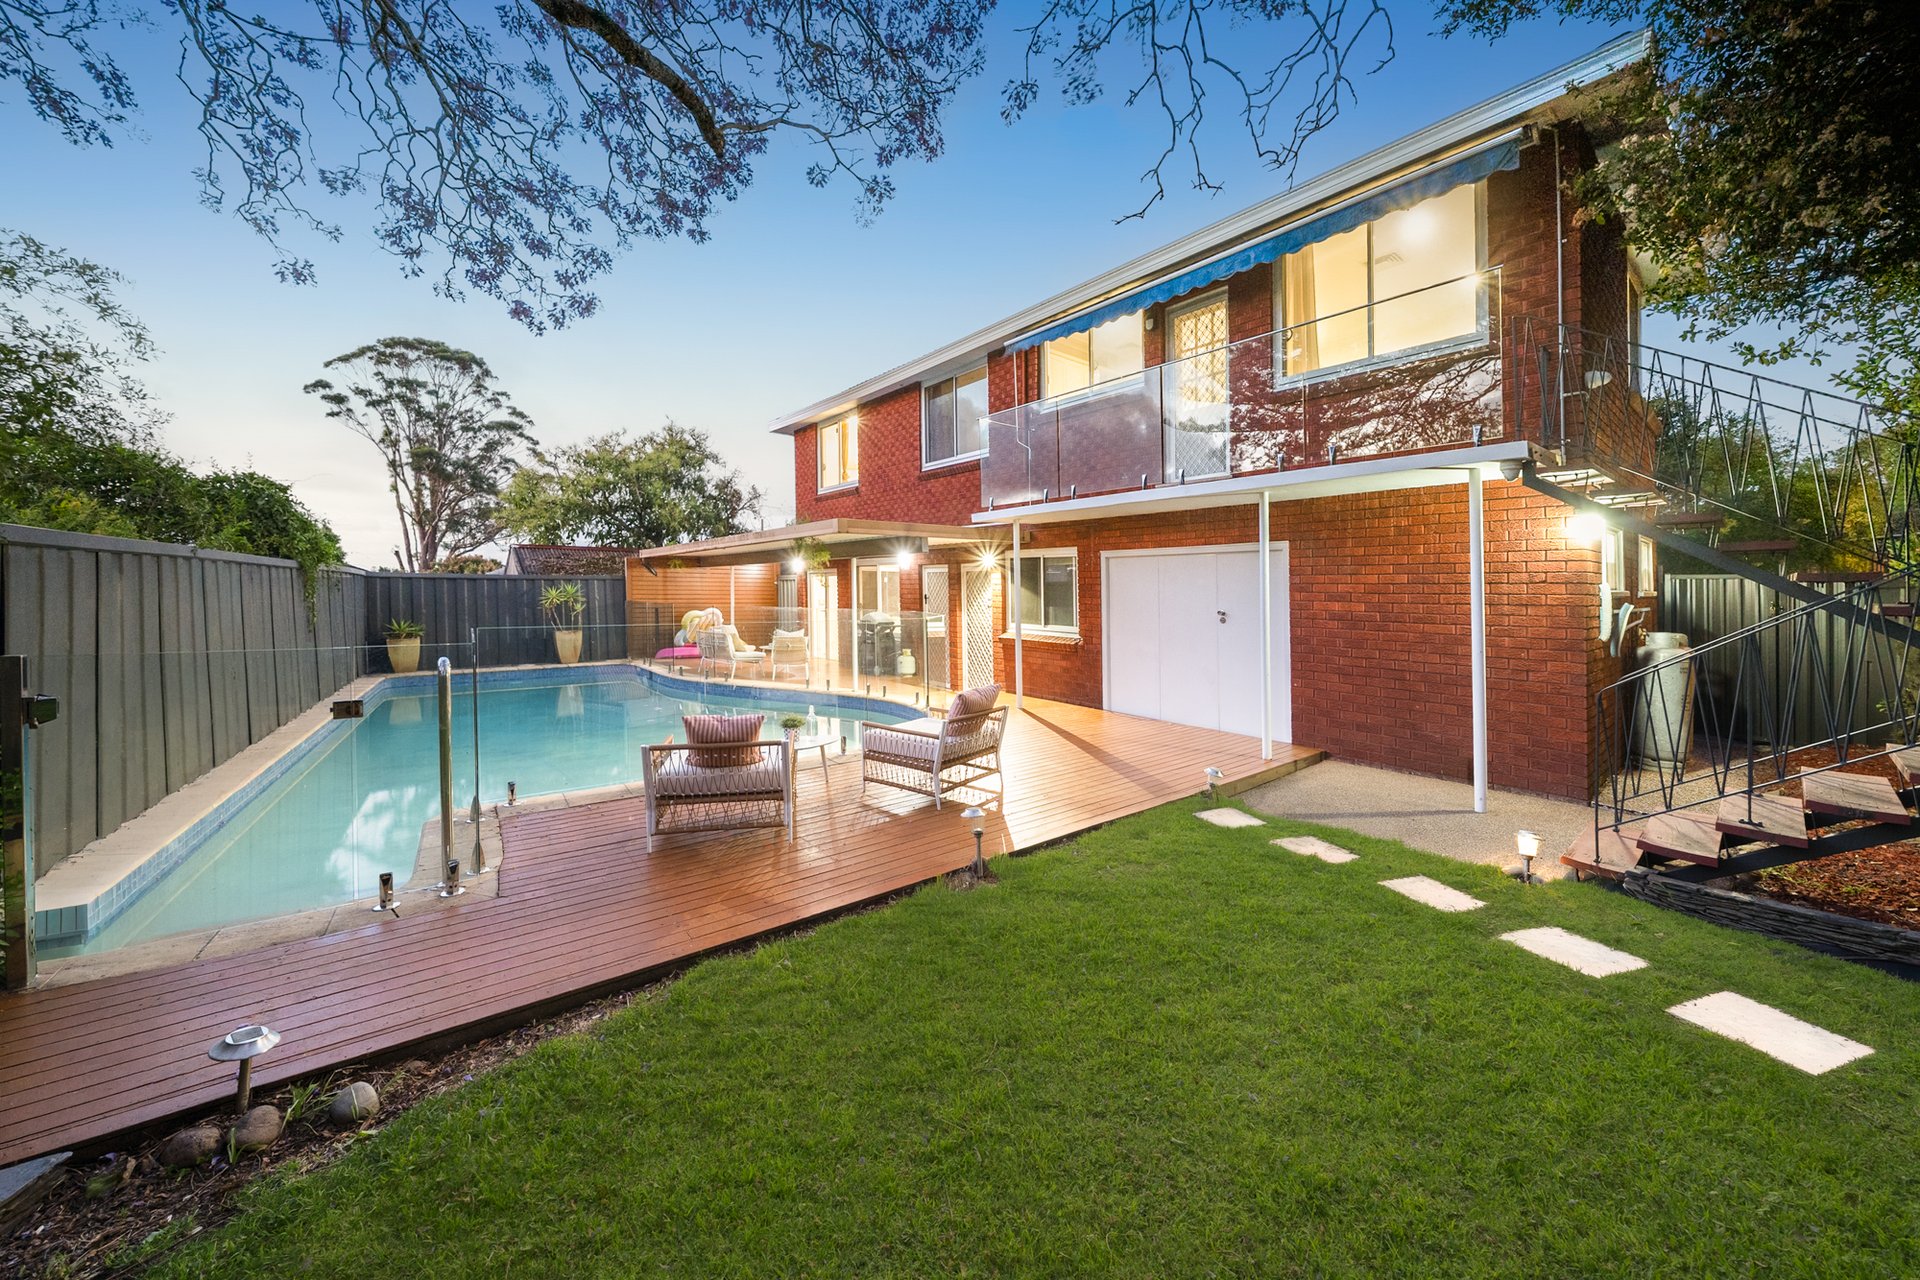
Occupying a 423.7sqm parcel with a prized north facing rear aspect, this brand new 2026 residence showcases a striking contemporary facade, architectural curves, manicured landscaping and an elegant entrance with sophisticated detailing throughout An impressive entry reveals a stunning floating timber staircase with glass balustrading, complemented by expansive open plan living and dining areas, a separate formal lounge, warm neutral finishes, tiled flooring, recessed lighting and a statement fireplace The designer kitchen showcases a curved stone island breakfast bar, premium Smeg and Casa appliances, five burner gas cooktop, sleek integrated cabinetry, brushed brass fixtures and an adjoining butler's pantry with additional cooking facilities and abundant storage Seamlessly extending outdoors, the expansive covered alfresco features a built in kitchen with BBQ and bar fridge, overlooking a north facing backyard with manicured lawns, landscaped gardens and a sparkling in ground swimming pool with glass fencing and an outdoor bathroom Five beautifully appointed bedrooms include a versatile ground floor guest bedroom with built in wardrobe, while four upstairs bedrooms feature walk in wardrobes, complemented by a luxurious main bathroom with freestanding bathtub and refined stone finishes The luxurious master retreat offers an exceptional private sanctuary featuring a walk in dressing room, sophisticated ensuite with premium fixtures and a private balcony capturing tranquil leafy outlooks A secure lock up garage with internal access is complemented by additional driveway parking for two vehicles, providing convenient accommodation for families and guests Quality inclusions comprise: ducted air conditioning, brushed brass fixtures, bespoke cabinetry, LED feature lighting, a full sized internal laundry with external access and ample integrated storage throughout An additional upstairs living retreat features a stylish wet bar with sink, creating the perfect space for a children's rumpus, teenage retreat or relaxed family loungeLIFESTYLE & EDUCATION:
Enjoy exceptional convenience moments from Belfield's vibrant shopping village with its popular cafes, restaurants and local boutiques, while Campsie shopping precinct, Strathfield Plaza and Westfield Burwood offer an extensive selection of retail, dining and entertainment options Surrounded by recreational opportunities including Rudd Park, Bark Huts Reserve, Cooke Park and Henley Park, with sporting fields, playgrounds, scenic walking tracks and the picturesque Cooks River cycleways all within easy reach Positioned within the Harcourt Public School catchment and identified secondary school catchments of Belmore Boys High School, Wiley Park Girls High School and Strathfield South High School, with nearby education options including St Michael's Catholic Primary School, All Saints Grammar and Australian International Academy Convenient access to local bus services connecting Belfield with surrounding suburbs, with Belmore and Campsie Metro Stations nearby offering excellent connections throughout Sydney, complemented by easy access to major arterial roads for effortless commutingDISCLAIMER: While Richard Matthews Real Estate have taken all care in preparing this information and used their best endeavours to ensure that the information contained therein is true and accurate, but accept no responsibility and disclaim all liability in respect of any errors, inaccuracies or misstatements contained herein. Richard Matthews Real Estate urge prospective purchasers to make their own inquiries to verify the information contained herein.
We'll prepare a full appraisal report of your property based on our vast local knowledge and market activity.