UNDER OFFER BY THE LOVELL TEAM - A Huge Congratulations to our valued sellers & very lucky buyers of this amazing home!! :-)
What we love:
The delightful peace and serenity of the towering gums and birdsong coming from beautiful Beldon Park directly beside and behind you - as though it’s your own backyard - and the opportunity to unpack in a home with tremendous family value, lifestyle and location appeal.
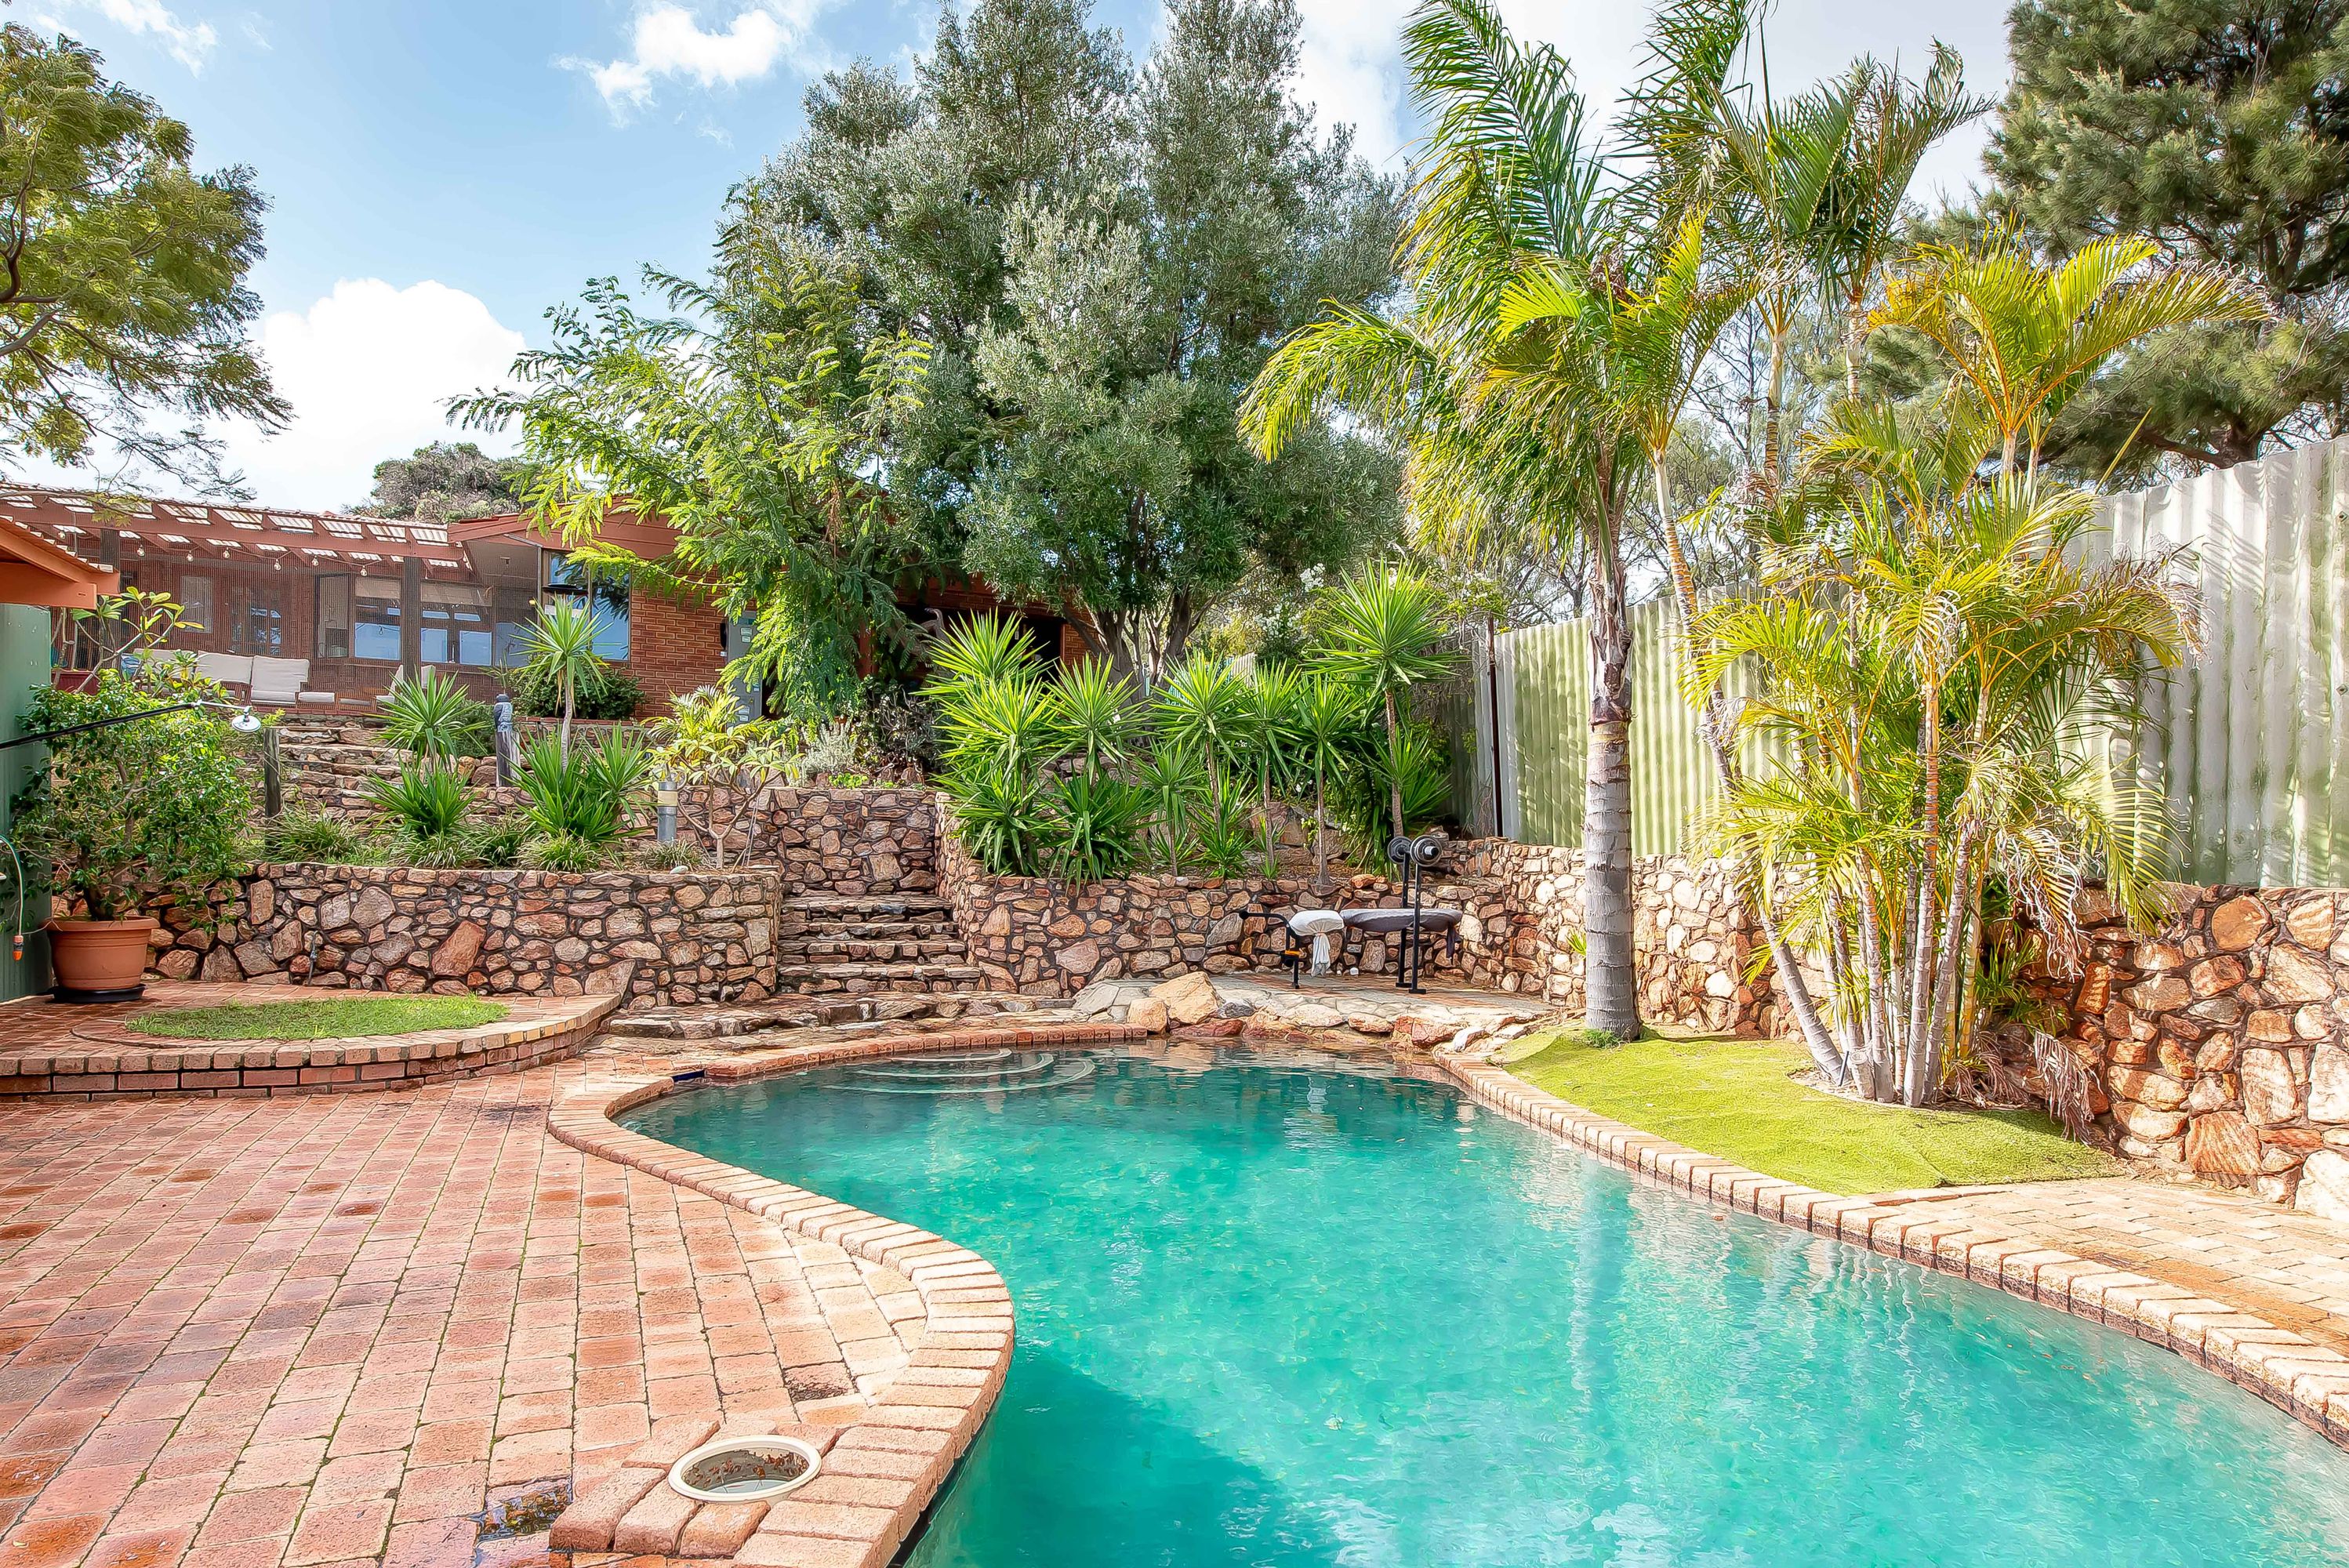
We love the coveted address in one of Beldon’s most sought-after streets, and the ocean glimpses! We also love the beautifully maintained and updated interiors with crisp whites and timber against earthy slate. Then there’s the separate games room/granny flat (council approved), and the tropic-inspired outdoor area with a lagoon-style inground swimming pool!
What to know:
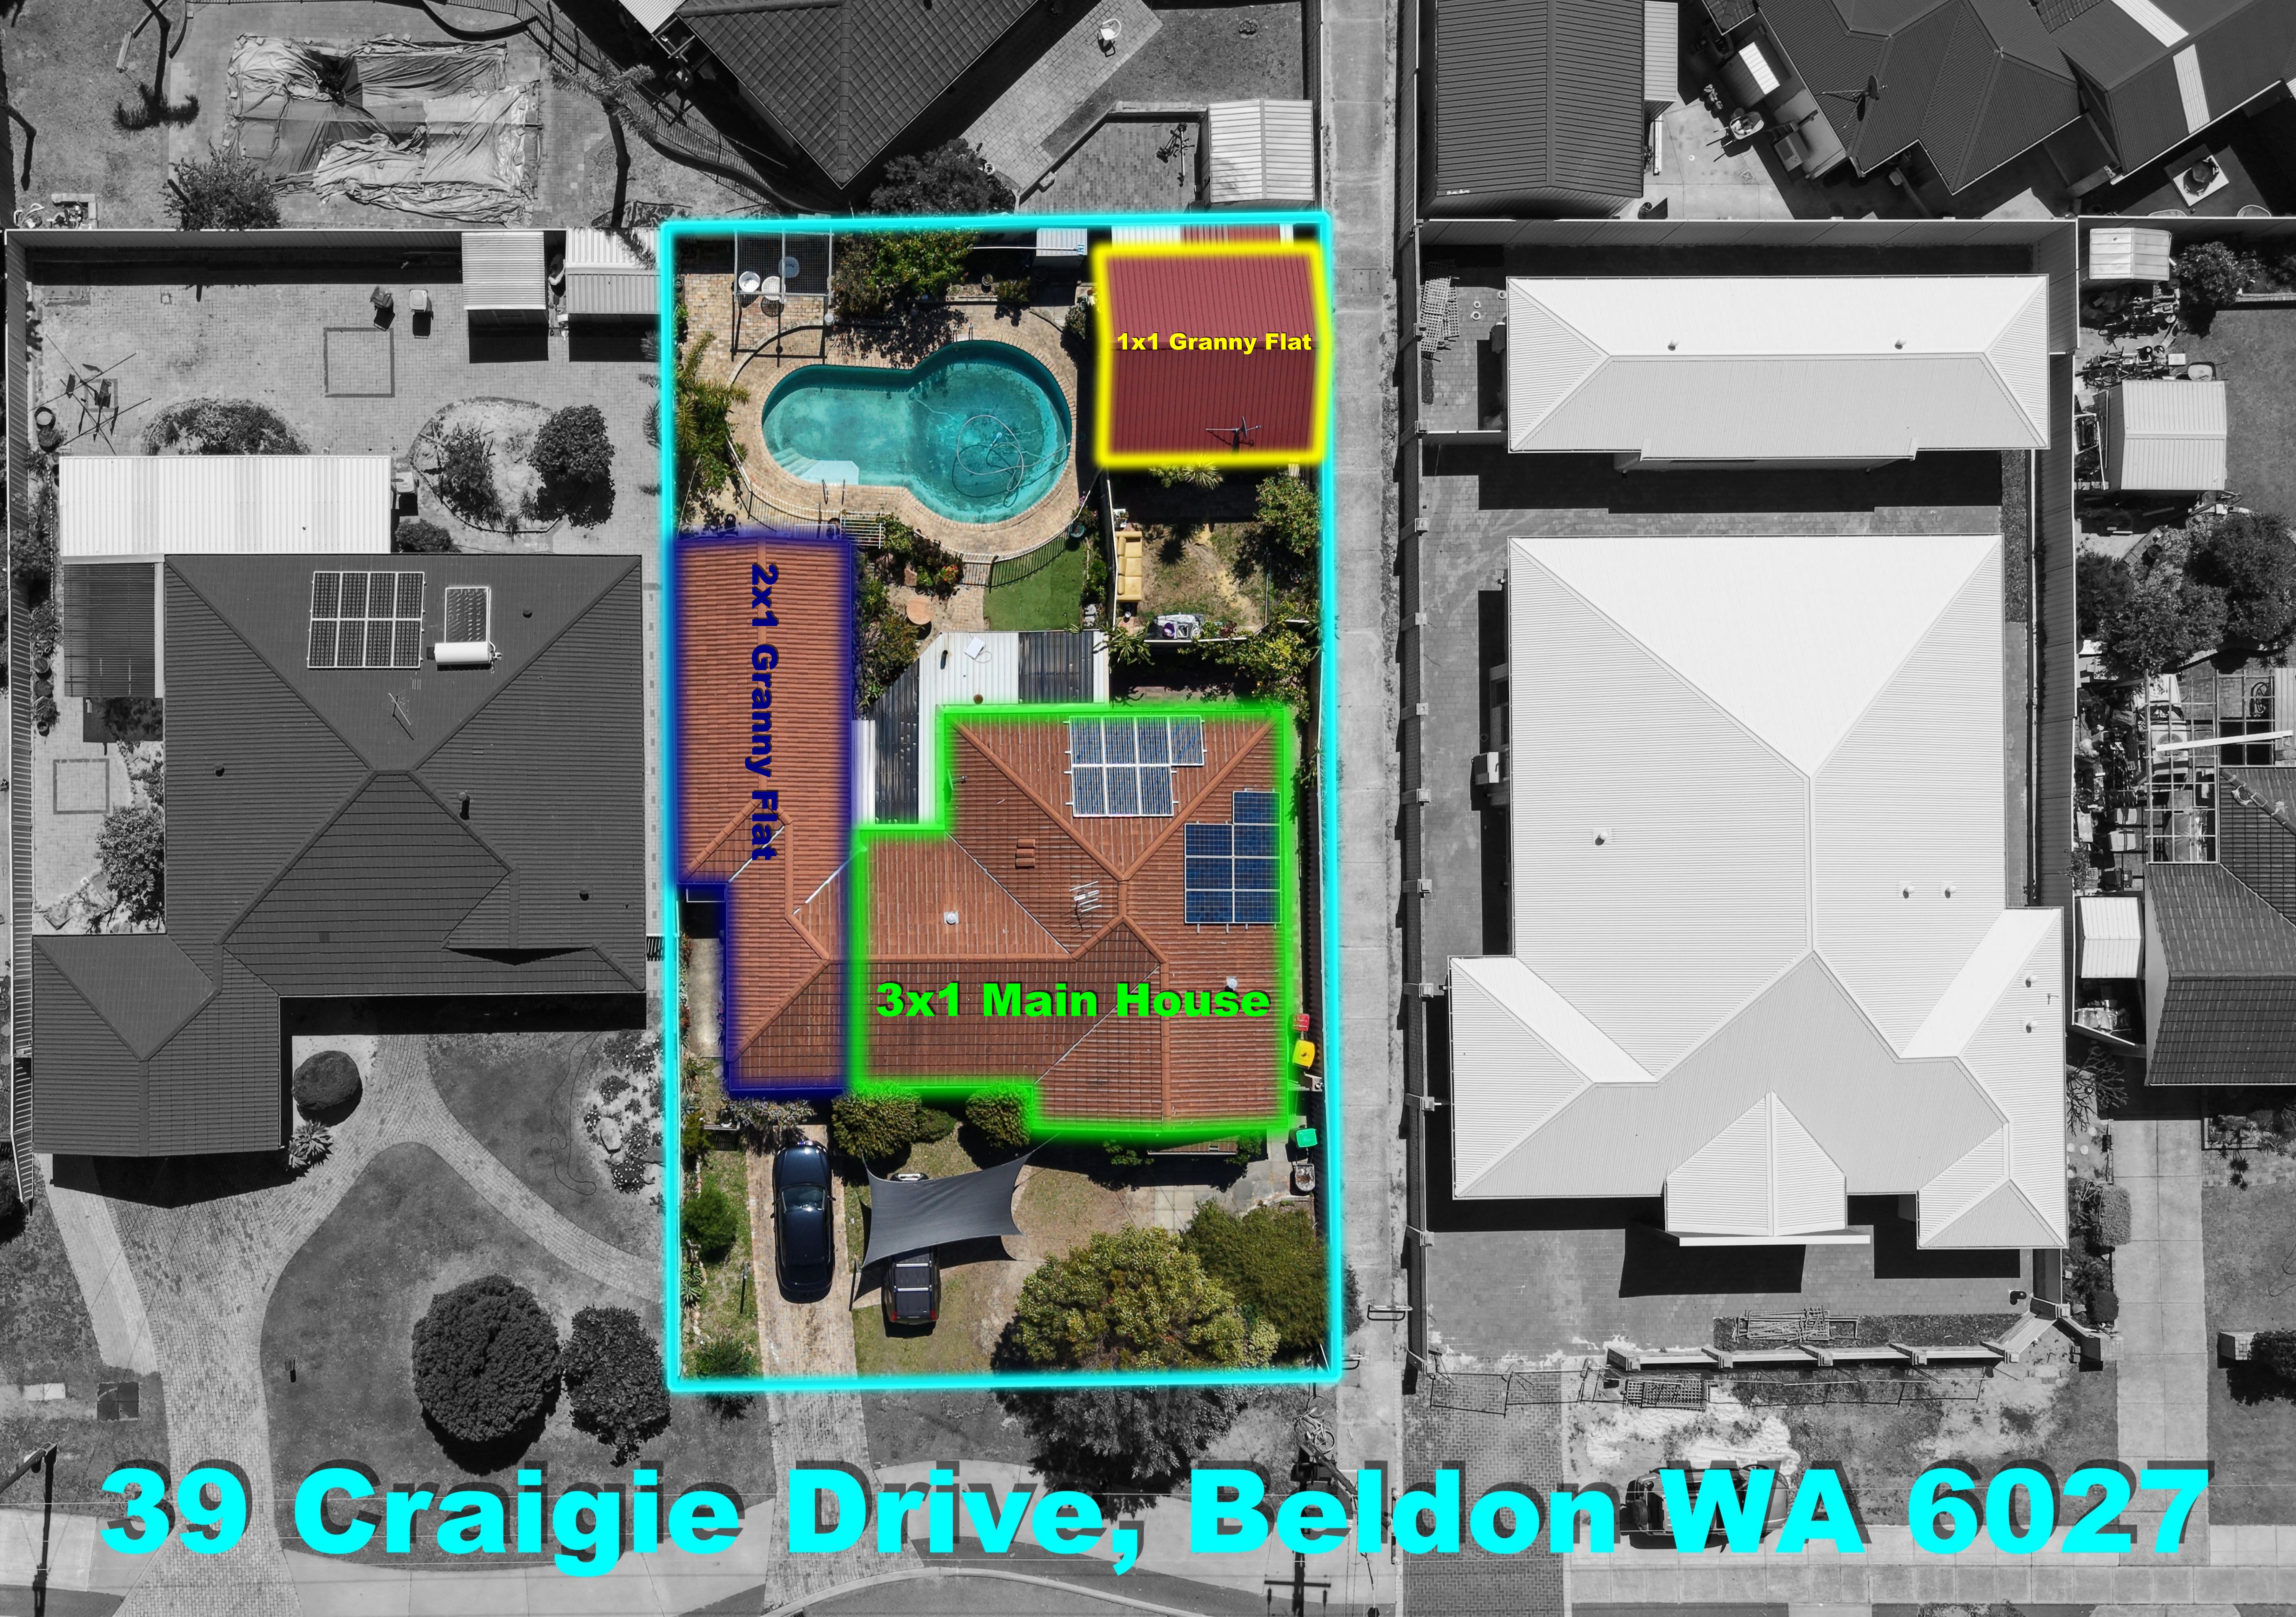
Value-packed with features galore, this impressive home seems to deliver in every aspect! Set on an elevated 773sqm (approx) block with elevated views towards the ocean - and an opportunity to enhance those further with a second level!
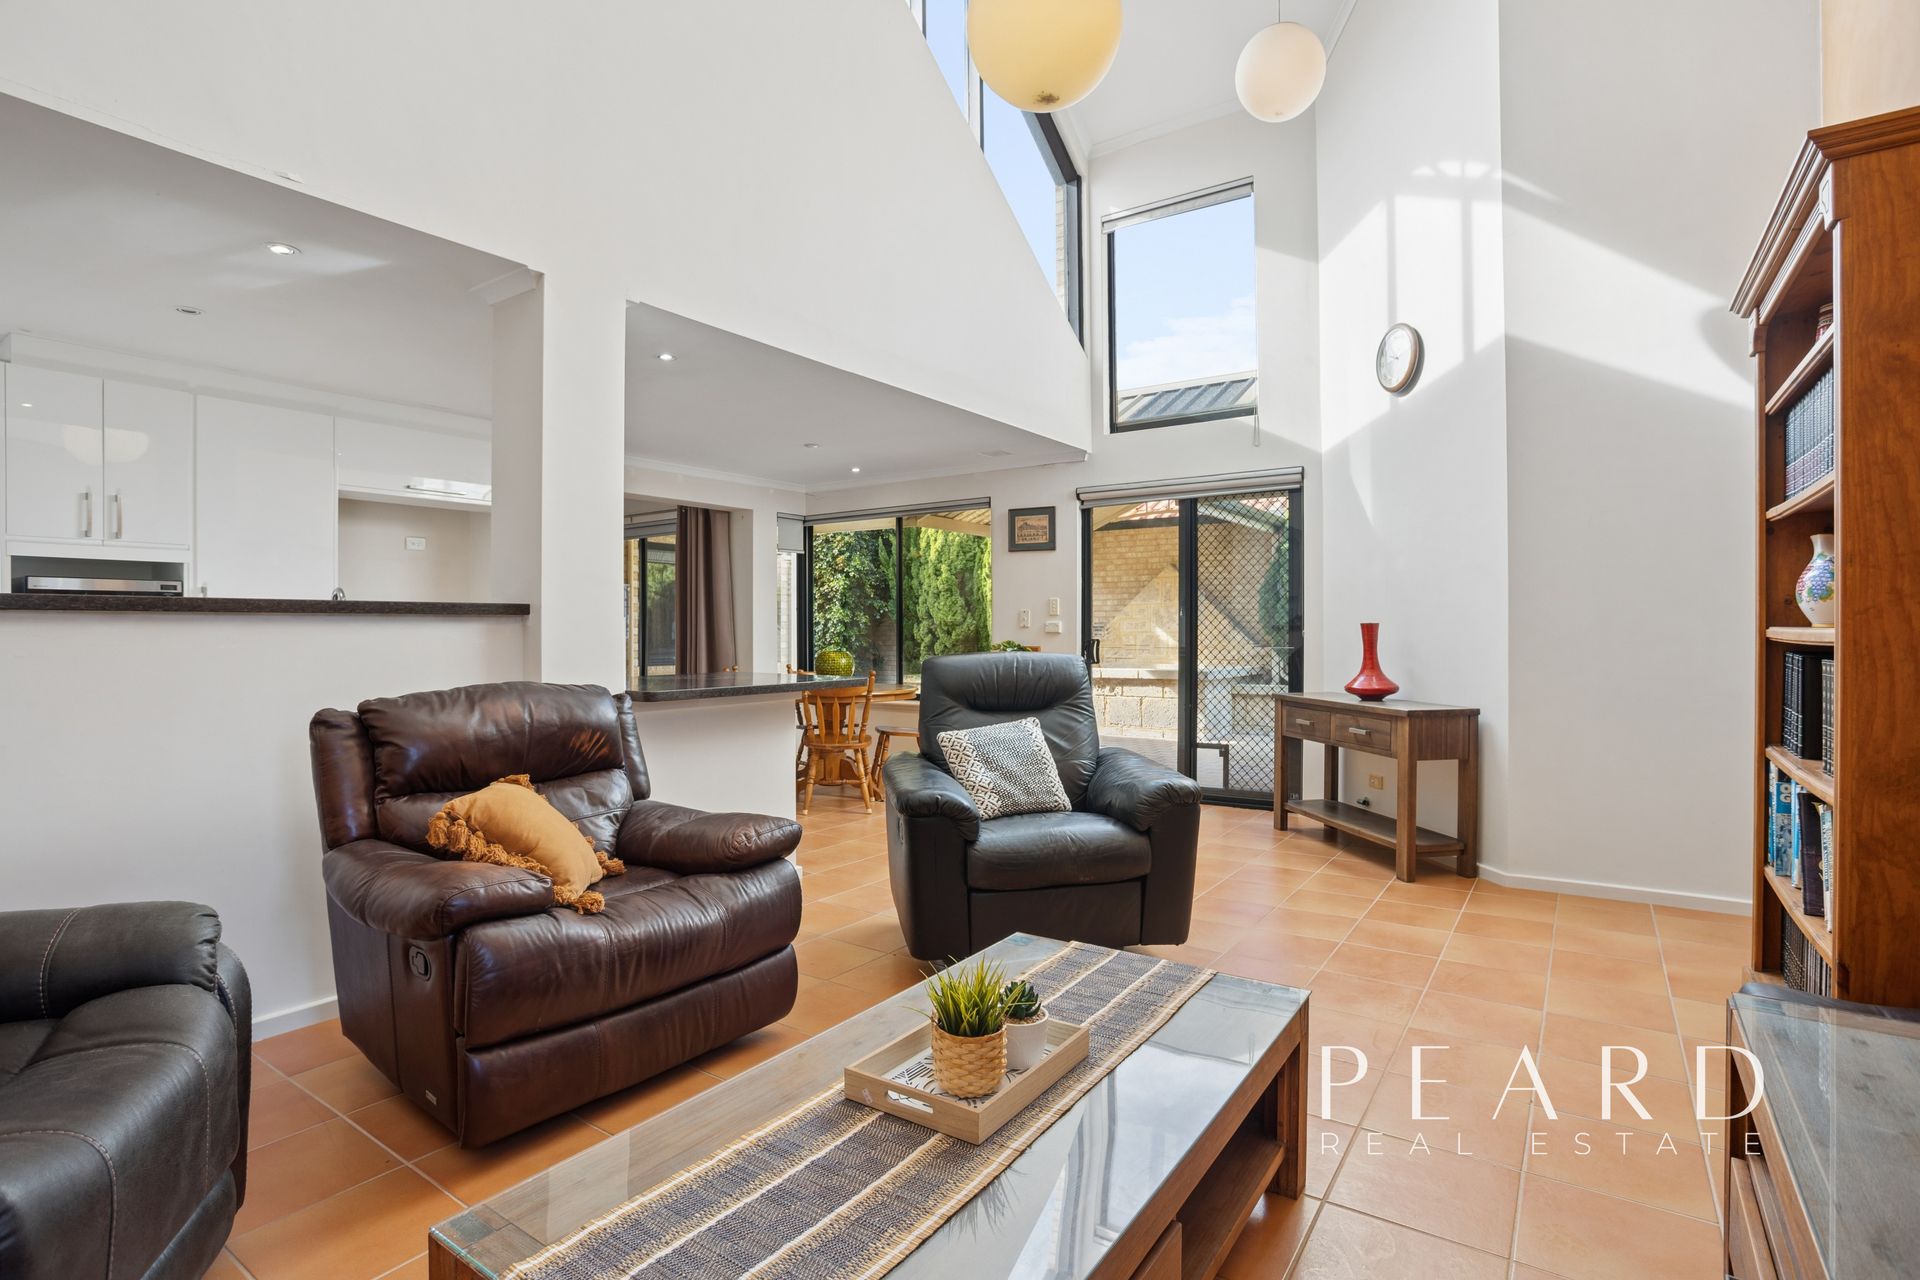
Spacious and well presented with lots of modern charm and relaxed, earthy character. Gas bayonets (plus gas heaters included) in each of the living zones; a crisp white paint palette brightens up the exposed brick, timber laminate floorboards and the beautiful slate tiles.
Three bedrooms - the master with wall-to-wall robes and a private ensuite. The stylish main bathroom with a bath/shower and separate toilet services the rest of the household.
Two inviting living zones including a sunken front lounge, plus an open plan meals, dining and family zone. Light, bright and open kitchen at the hub, with large benches/breakfast bar; an upright Belling stove, dishwasher, a servery window to the alfresco AND a cleverly designed laundry/butler’s pantry combined!
Undercover entertaining with a fitted zip-up netting (great for pets), with terrific views over the swimming pool, backyard, park and beyond. A single garage under the main roof plus a shaded double parking bay in front, and let’s not forget the FANTASTIC standalone games room/granny flat and adjoining workshop!
Council approved, this great space offers plenty of options for extended families. A spacious living/dining space with a kitchenette and a powder room (basin and toilet) that could easily convert into a full bathroom, PLUS a separately accessed workshop - convert it into a bedroom for visiting guests, family members or an additional income stream!
AT A GLANCE:
Elevated 773sqm block
Directly backing onto Beldon Park - only one neighbouring home
Along one of Beldon’s most sought-after streets
Distant ocean glimpses - potential to capitalise further with a 2nd storey!
Separate games room/granny flat + workshop: kitchenette & toilet/basin - COUNCIL APPROVED
In-ground swimming pool!
3 bedrooms
2 bathrooms - modern family bathroom with bath/shower & separate toilet
Master bedroom with wall-to-wall robes and ensuite
Sunken front lounge room
Open plan meals, dining and family zone
Bright open kitchen with Belling upright stove & dishwasher
Clever adjoining laundry/butler’s pantry with outdoor access
Undercover entertaining elevated over backyard and pool area
Zip-up netting Pet Run to alfresco
Super low-maintenance gardens & backyard
Extensively paved outdoor areas with rock-wall retaining & terraces
Single garage under main roof PLUS shaded double parking bay
Gas bayonets to both living zones (gas heaters included in sale)
Timber laminate floorboards & earthy slate tiles
Fresh white paint
Lovely modern updates throughout
PLEASE NOTE:
** Every precaution has been taken to establish the accuracy of the above information but does not constitute any representation by the vendor or agent. Interested parties are encouraged to carry out their own due diligence in respect of this property prior to putting in an offer.