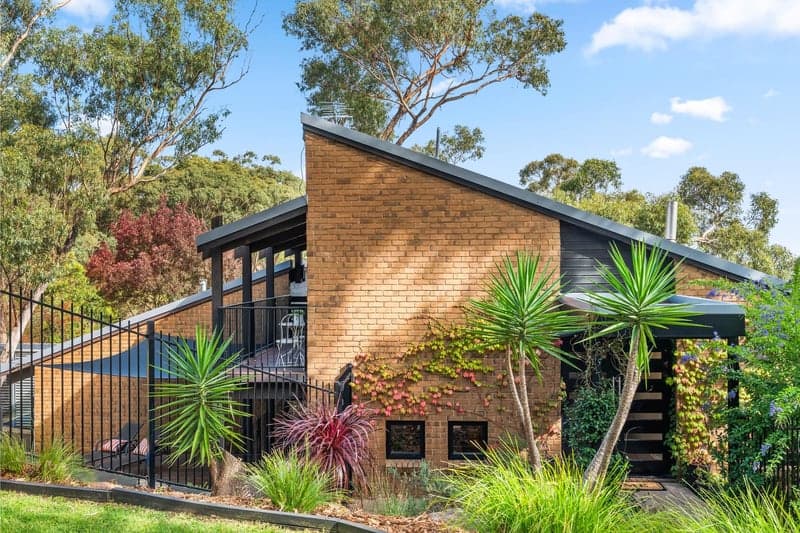
Proportions, gardens, and looking glass galore – there's a way to immerse yourself in Belair's boundless nature and on some 850sqm of botanical grounds, this is how…
Surrounded by equally substantial homes, this 1999-built 5-bedroom home over 2 contemporary-classic levels caters for calm, crowds, and blissful separation steering teens and/or guests downstairs to a 3-bedroom wing to relax in private.
From the entry foyer, warm neutrals flow into a home office with an inbuilt desk and tall storage, a bay-windowed dining room extending invites for plenty, and a carpeted formal living room spying the season's colour palette through garden-filled windows.
Designed to distract, floor-skimming panes dominate the tiled open plan living - the well-appointed kitchen standing by with dual ovens, a Miele dishwasher, and benchtops created to hover over.
From dinner indoors to summer nights outside, the family room and master both take a ticket to the treetop tranquillity of the all-weather balcony; and with its palatial legroom, the master winds down with wall-to-wall robes, an ensuite with double-sized shower, and a shared guest powder room.
With a refuge like this, the kids will never surface… the 2nd living room below claiming a 2nd bathroom, separate WC, and dual glass sliding doors for a paved outdoor reprieve to stop and sit undisturbed in garden shade.
Storage, air-conditioned comfort, ceiling fans, downlighting, alarm security, plus easy navigation into a double carport and secure double garage - the entire family is catered for.
And just moments away are Belair's favourite foothills spoils: the Sheoak Café, St. John's Grammar, main street retail, the Belair train line, and the city in 10km touch - hard to believe with botanical surrounds like this…
More reasons why you'll love it:
- Substantial open plan living & entertaining over 2 levels
- Botanical views through almost every window…
- Main floor master with BIR, ensuite & a balcony retreat
- 3 robed bedrooms on lower level
- 6m x 6m* double garage with auto panel lift door
- 6m x 12m* carport
- Ducted evaporative cooling & gas heating
- Ducted vacuuming system
- Under stair storage
- Study with inbuilt desk & storage
- Established & private landscaped gardens
- Less than 4kms to Scotch & Mercedes Colleges
- Moments to main street retail
And more…
Specifications:
CT / 5362/25
Council / City of Mitcham
Zoning / HN
Built / 1999
Land / 850m2
Council Rates / $2800pa
Nearby Schools / Belair P.S, Hawthorndene P.S, Blackwood P.S, Clapham P.S, Blackwood H.S, Mitcham Girls H.S, Urrbrae Agricultural H.S, Springbank Secondary College