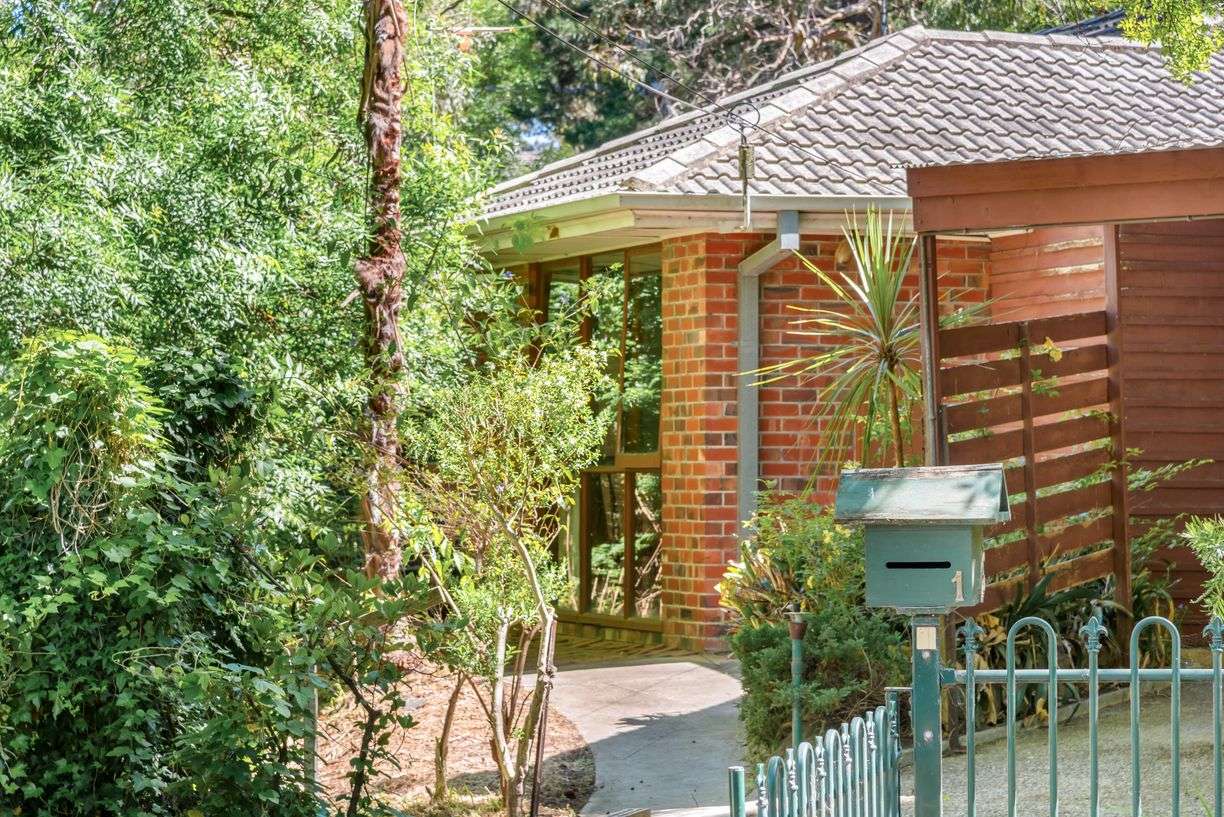
Its excellent location offers close proximity to The Belair National Park with endless walking and bike trails, with the cosy Sheoak Cafe just around the corner. The convenient access to the city-bound railway line is a game changer for commuters.
Conceived by architect, John Barrington and custom built over three decades ago, the home has been cherished ever since - remaining as relevant and refined today as the day it was built.
Inside, the main level has been thoughtfully arranged for modern life. A privately positioned master suite with walk-in robe and spacious ensuite, sits quietly behind the formal lounge and a flexible home office - equally suited as a 4th bedroom or nursery.
Down the wide hall, an expansive, stone-topped kitchen forms the inviting central hub that links to both downstairs, and beyond to open-plan living and dining.
A cathedral ceiling, and French doors at both northern and southern ends of the living area, provide beautiful natural light to this space. Both the southern balcony and the extensive northern eco deck offer serene spots to pause and reconnect - to enjoy your morning coffee with kookaburras or koalas. Equally, these outside areas that flow seamlessly from the living area, offer fabulous entertaining spaces for long lunches and evening soirees. The slow-combustion fire provides beautiful warmth to the entire living space on wintery nights.
Extended in 2006 to include a lower two-bedroom wing and second main bathroom, the home easily adapts to family living, offering a peaceful retreat for growing children or frequent guests. A flexible space for study time or play time is handily located near the stairs, while a large walk-in cellar provides an excellent place to store special wine.
With 6.6kW solar panels, a solar hot water system and all electrical appliances, heating and cooling, this is a home that from its original design, is eco-aware.
It is utterly at one with its surroundings, with its solid timber flooring and expansive picture windows framing the bushland beyond in beautiful Belair.
Even more to love:
• Architecturally designed, custom built & tightly held for over 30 years
• Secure garage, shedding, undercover carport & ample extra off-street parking behind automatic double gates
• WIR & fully tiled two-way ensuite with family bath to master bedroom
• The main bathroom features 2 showers (3 total within the house)
• BIRs to bedrooms 2 & 3
• A seperate (3rd toilet) powder room is conveniently between the laundry and kitchen
• Waterfall stone-topped kitchen with induction cooktop, electric oven & Bosch dishwasher
• Flourishing, landscaped & automatically irrigated gardens
• Ducted R/C air conditioning, combustion fireplace & S/S air-conditioning to downstairs bedrooms
• Footsteps from bus stop, Belair train station, Sheoak café, St. John's Grammar & Belair National Park
• Zoned for Belair Primary & Blackwood High
• Short drive to Scotch College, Mitcham Square, Westfield Marion, Flinders Uni & Hospital
A beautiful home as grounded in nature as it is in family connection!
Specifications:
CT / CT 6298/410, CT 6298/411
Council / Mitcham
Zoning / HN
Built / 1994
Land / 1069m2 (approx)
Frontage / 51.53m
Council Rates / $3,012.25pa
Emergency Services Levy / $231.95pa
SA Water / $281.43pq
Estimated rental assessment: $950 - $1,025 per week / Written rental assessment can be provided upon request
Nearby Schools / Belair P.S, Hawthorndene P.S, Clapham P.S, Mitcham P.S, Blackwood P.S, Blackwood H.S, Mitcham Girls H.S,S Unley H.S, Springbank Secondary College