VENDORS REVIEW
A professional performance where presentation and marketing of the property were first class.
Custom-designed and built by a national award-winning builder, this exceptional residence was completed in 2016 and represents a rare fusion of architectural sophistication and forward-thinking design. Purpose-built around premium solar passive principles, the home delivers an elevated standard of comfort, efficiency and quiet luxury.
North-facing living spaces and bedrooms are carefully oriented to capture winter sun, while double glazing, solar curtains and polished concrete floors work in harmony to regulate temperature naturally. Wide overhanging eaves shield the home from summer heat, ensuring a calm, consistent internal climate throughout the year.
Energy independence is seamlessly integrated through 20 rooftop solar panels paired with an 8-kilowatt battery system — a discreet yet powerful investment in both sustainability and long-term cost efficiency.
Externally, the grounds have been meticulously developed with extensive concrete works, integrated drainage, native landscaping, a productive vegetable garden, a fernery and a charming chook house, creating a setting that feels curated yet effortlessly connected to nature.
Inside, 2.7-metre ceilings enhance light and volume, while wider-than-standard hallways and a refined single-level floor plan offer graceful accessibility without compromise. Solar skylights flood both bathrooms with natural light, reinforcing the home's intelligent design ethos.
The outdoor entertaining zone is a statement in modern luxury, featuring a vertical green-wall garden, generous dining space and seamless indoor-outdoor flow.
Combined with high-quality appliances throughout, this is a home that speaks to discerning buyers seeking design excellence, environmental awareness and a lifestyle that is both luxurious and enduring.
24 Millbank Way is a sophisticated, future-ready residence thoughtfully designed for today and generations to come.
Agents Report
Archtiectural designed three bedroom two bathroom home
Single level floor plan with wider hallways sutable for disabilty access
Kitchen with high end appliances Corian benchtops and splashbacks
Polished concrete flooring and state of the art modern bathrooms
Double glazing Large overhanging eaves and solar efficient curtains
Established native gardens Vegetable garden and a Chook house
Seamless outdoor living private and peaceful with vertical garden
Double lock up garage with remote entry access
20 solar panels installed plus battery for solar energy storage
Easy maintanance 721 m2 block of land
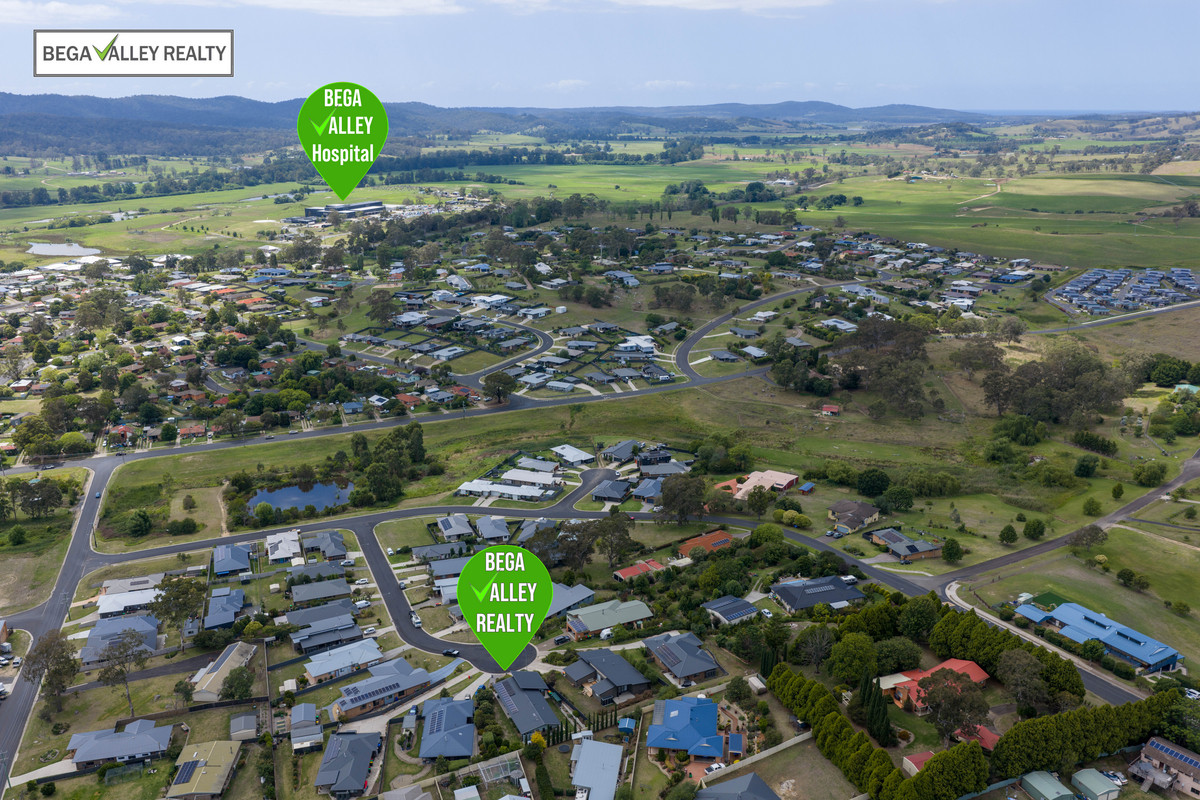
Located at the top end of a private cul-de-sac
Council rates approximately $4,000 per year