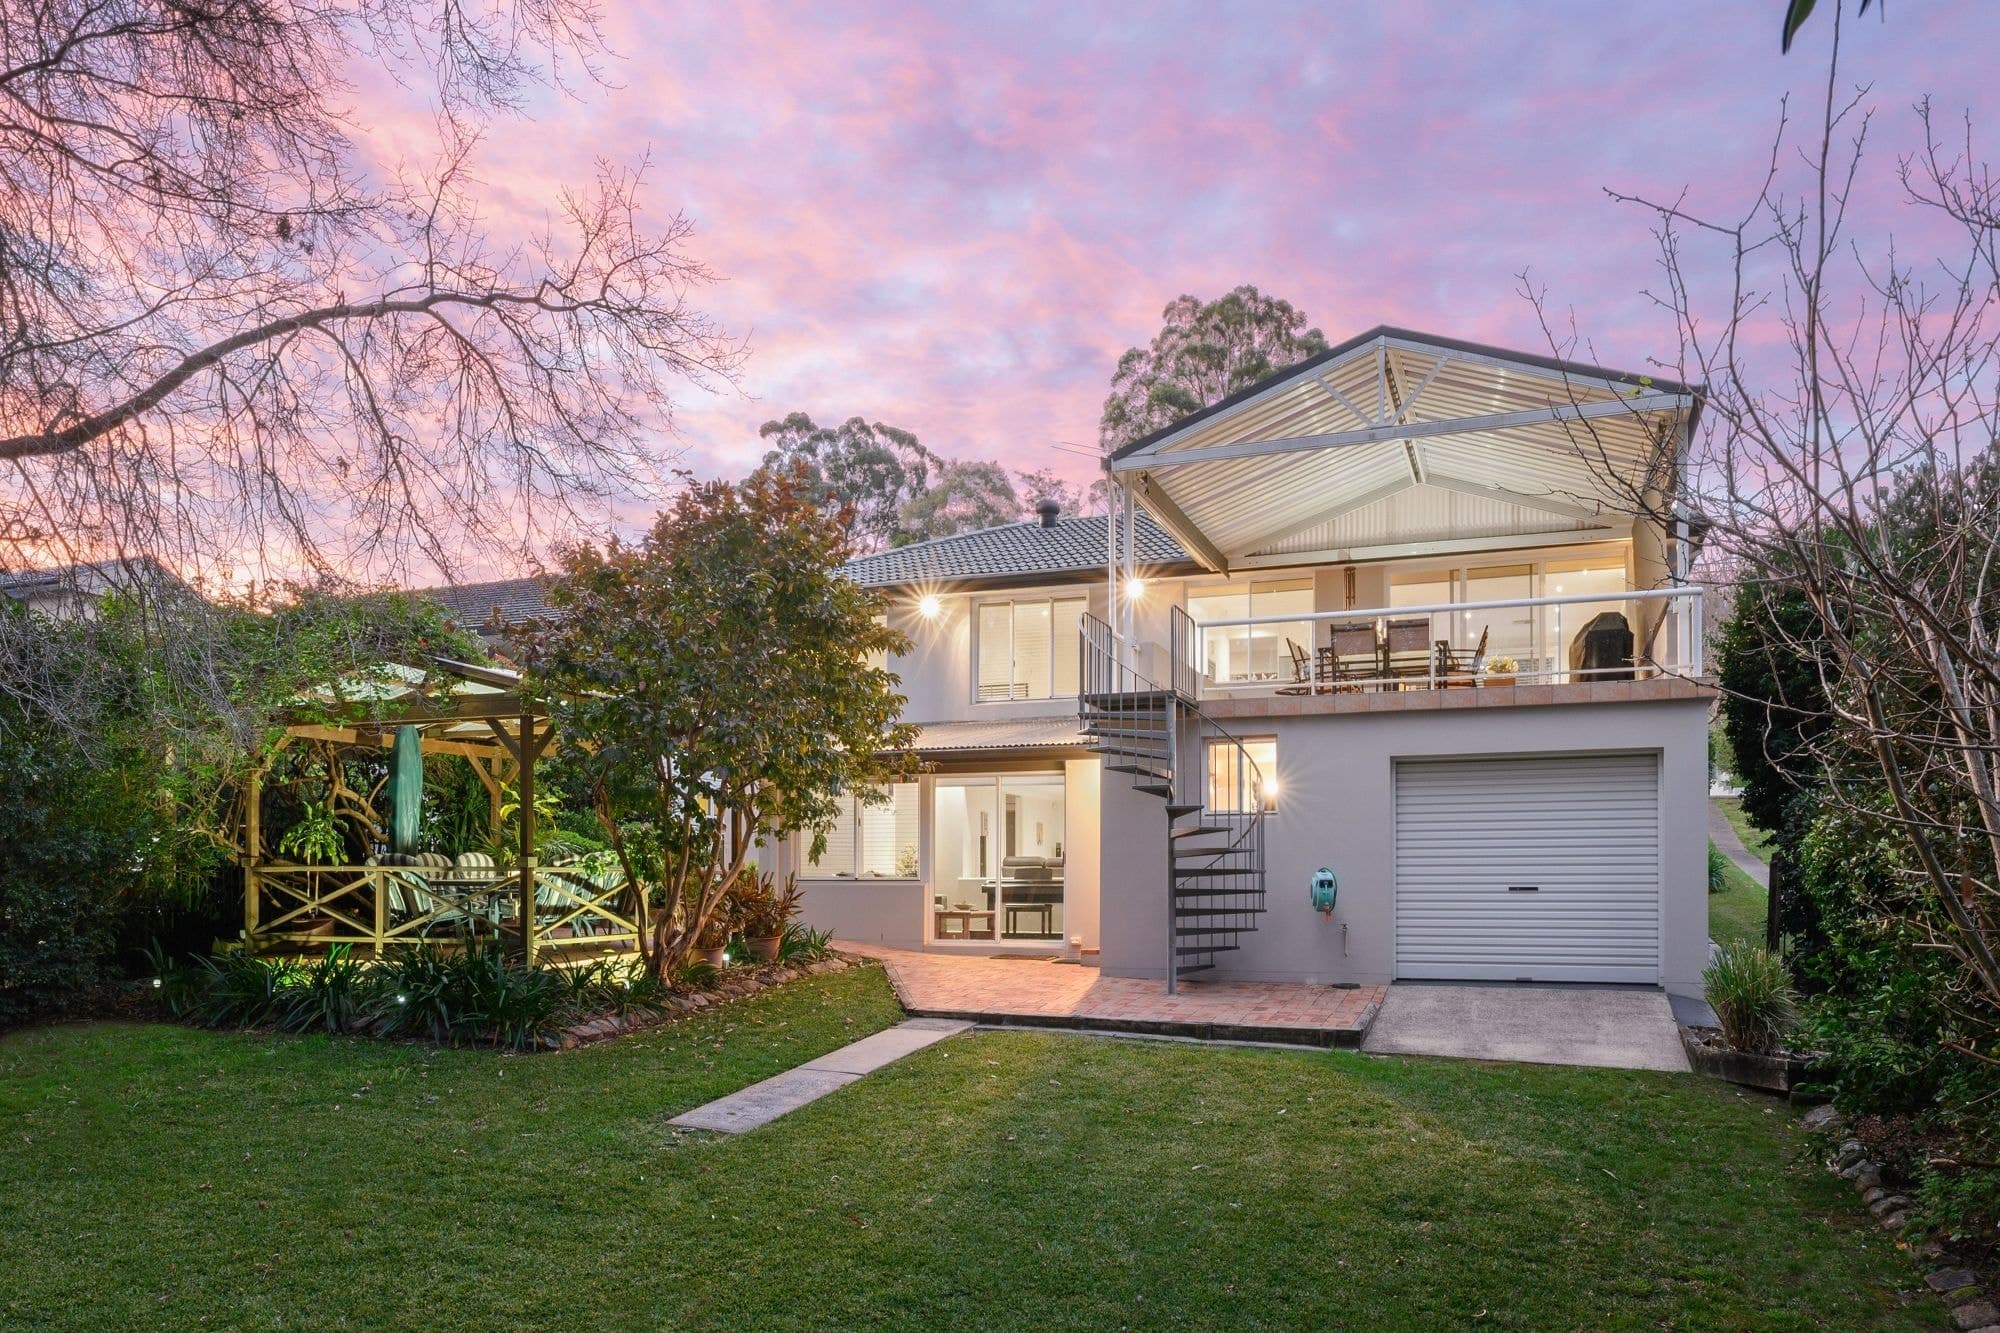
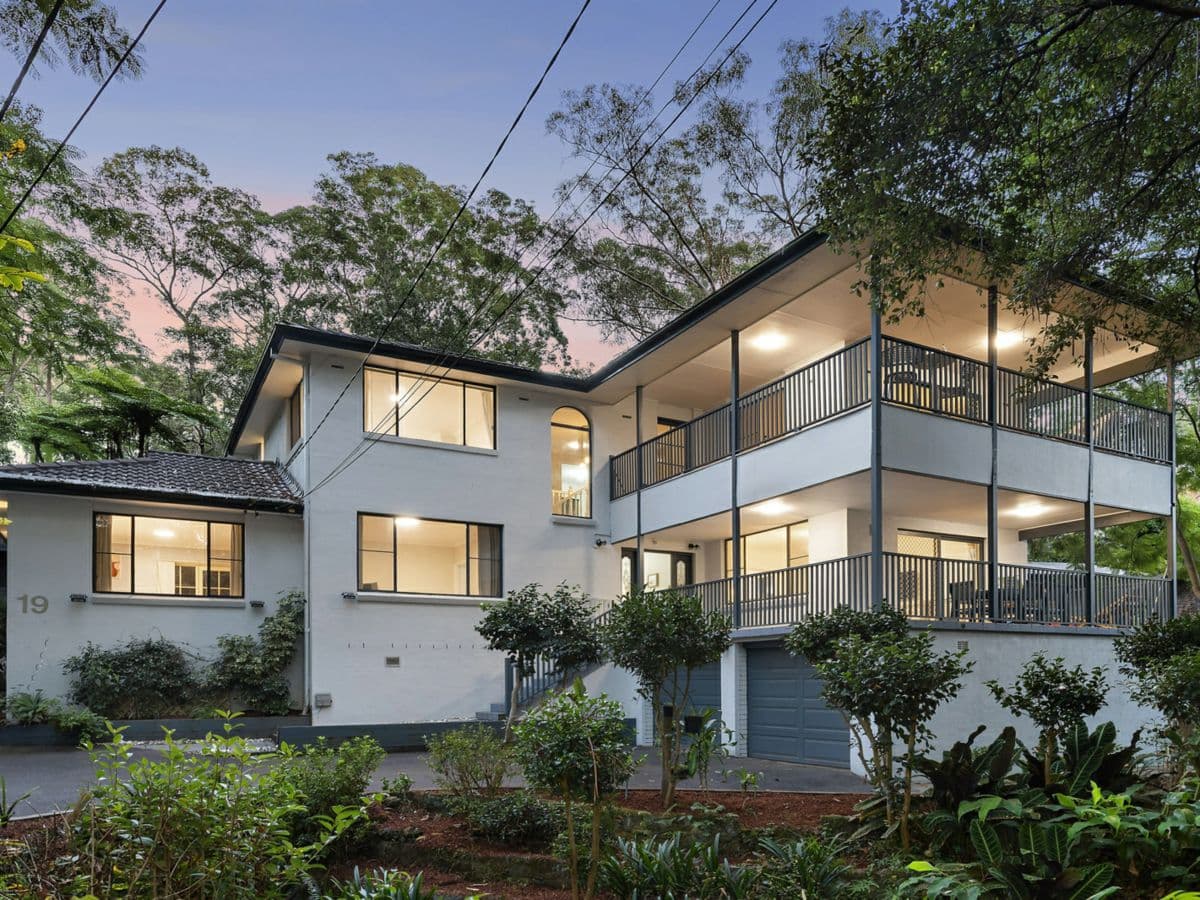
Prestigiously set within the beauty and grandeur of Beecroft's highly coveted Malton Road, this exquisite c1940s double brick bungalow combines character and grace with the ease of attractive modern living - all across an impressive 1404sqm parcel. Beyond the home's impeccably manicured, level formal garden frontage lies a once-in-a-generation residence of excellent indoor-outdoor entertaining proportions, an elegantly renovated kitchen and two new showpiece bathrooms, in addition to five optional bedrooms delivering perfect flexibility with a downstairs retreat. Effortlessly evolving with every stage of family life, this exceptionally positioned home is Beecroft Public, Cheltenham Girls and Pennant Hills High zoned.
- Elegant polished hardwood floor entry and hallway opening onto formal domains
- Beautifully ornate, 2.6m+ high ceilings; decorative leadlights and fireplaces
- Formal lounge and dining areas, spacious open plan domain extending outdoors
- Bosch-appointed induction kitchen with stone benchtops and great storage
- Vast undercover Merbau deck attracting splendid sunlight and native birdlife
- Four spacious robed bedrooms, three carpeted and two fitted with ceiling fans
- Main bedroom enjoys split system a/c and a scenic bay window parents' retreat
- Optional fifth bed/teens' retreat downstairs, external access and vast storage
- Two stunning newly renovated bathrooms, heated towel rails in main, chic tiling
- Heated floors and fluted bathtub to main bath; combined Euro laundry to other
- Picturesque and private tree-shaded yard, completely secure and family-ready
- B2B alarm security, intercom, split system air con, gas hot water, garden shed
- Long sensor-lit driveway for ample off-street parking plus a single rear garage
- Approximately 750m walk to Beecroft Station and 900m to Beecroft Village shops