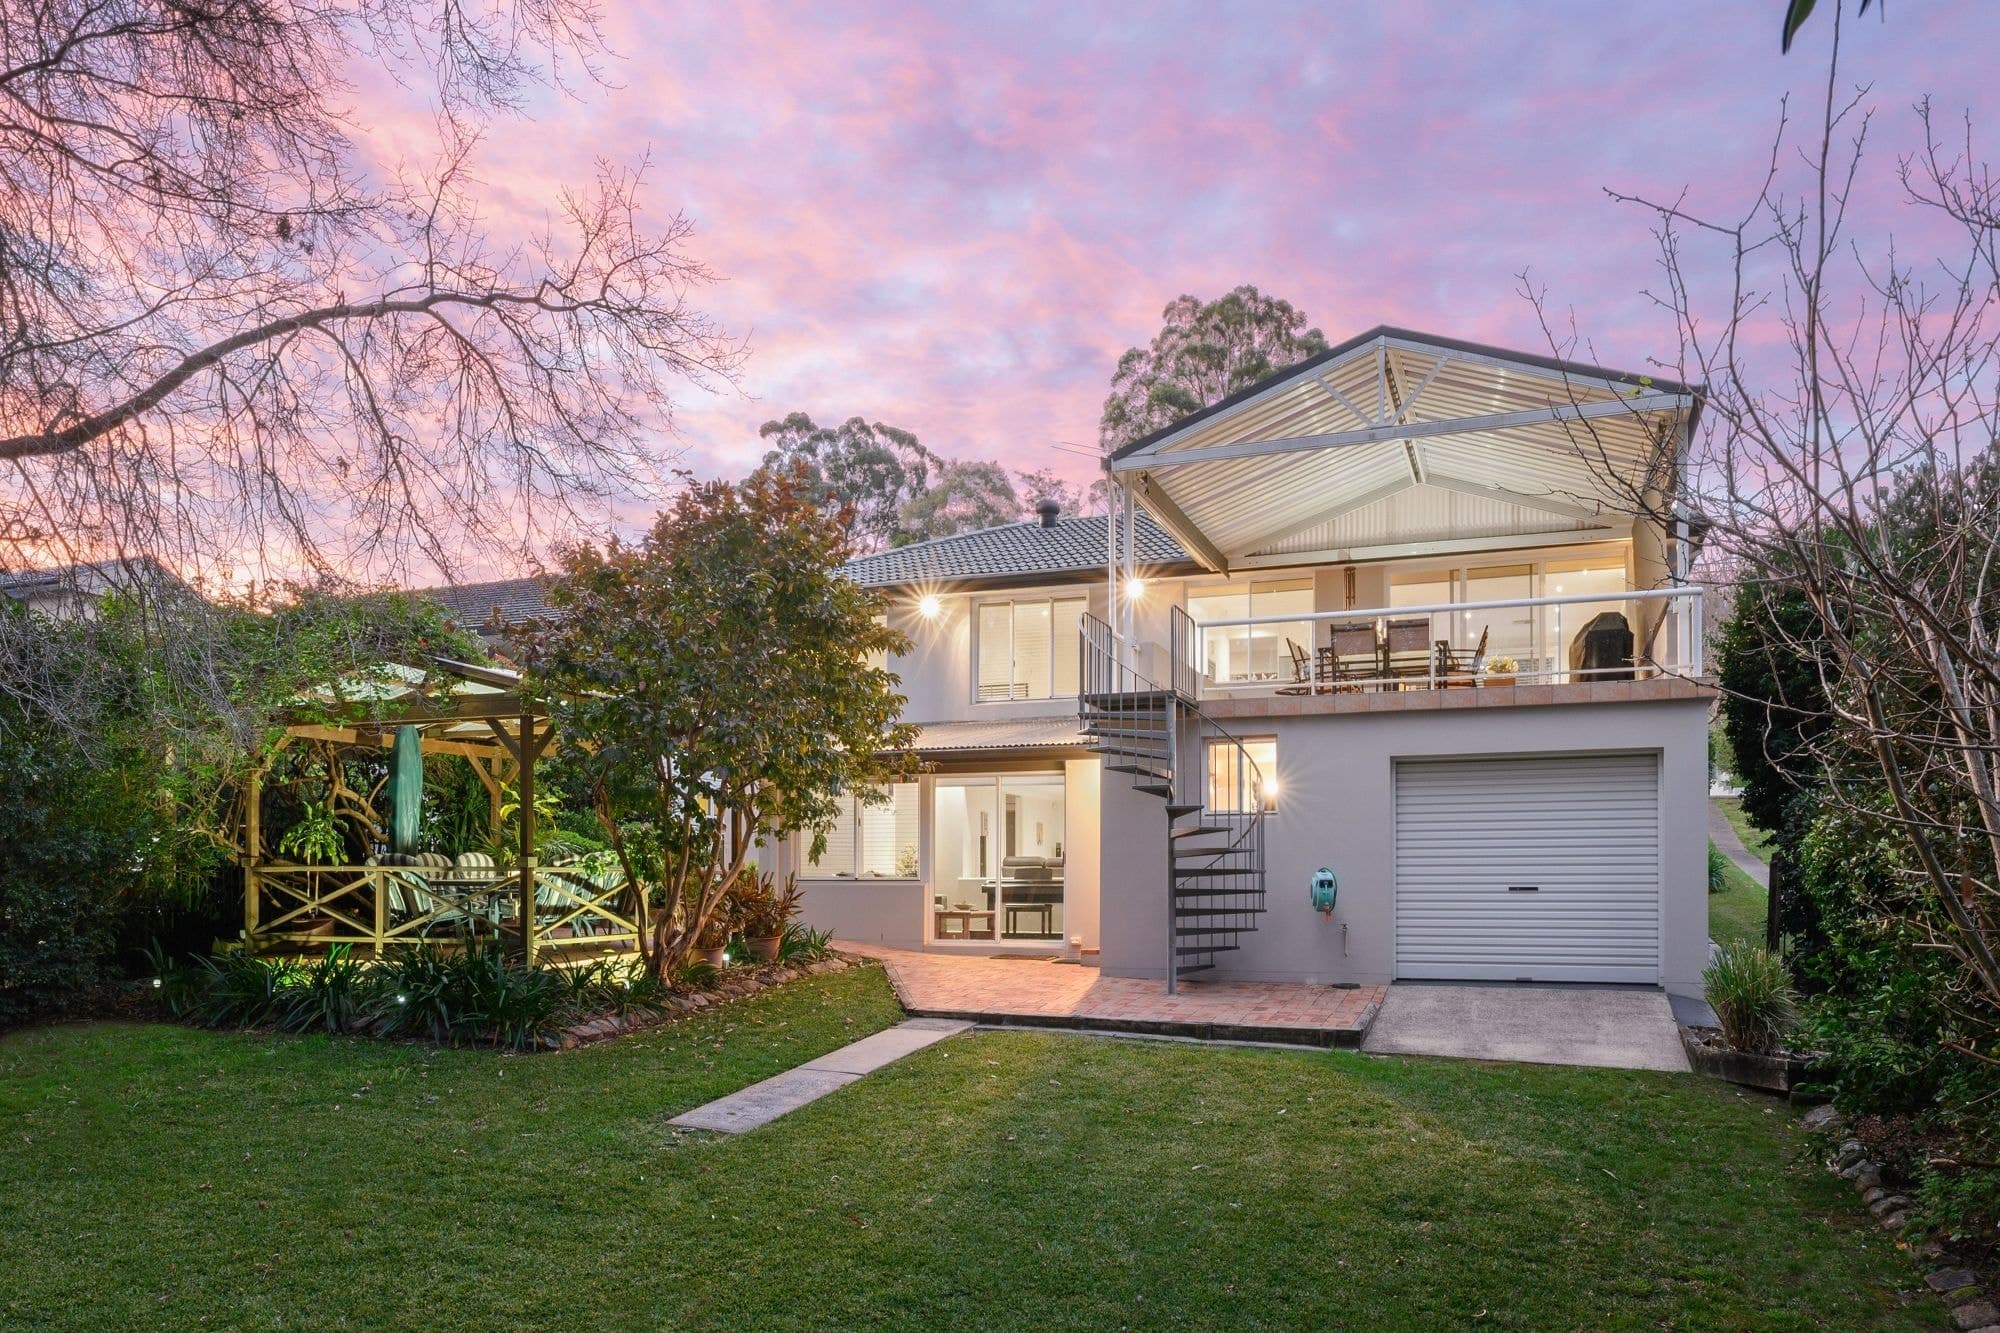
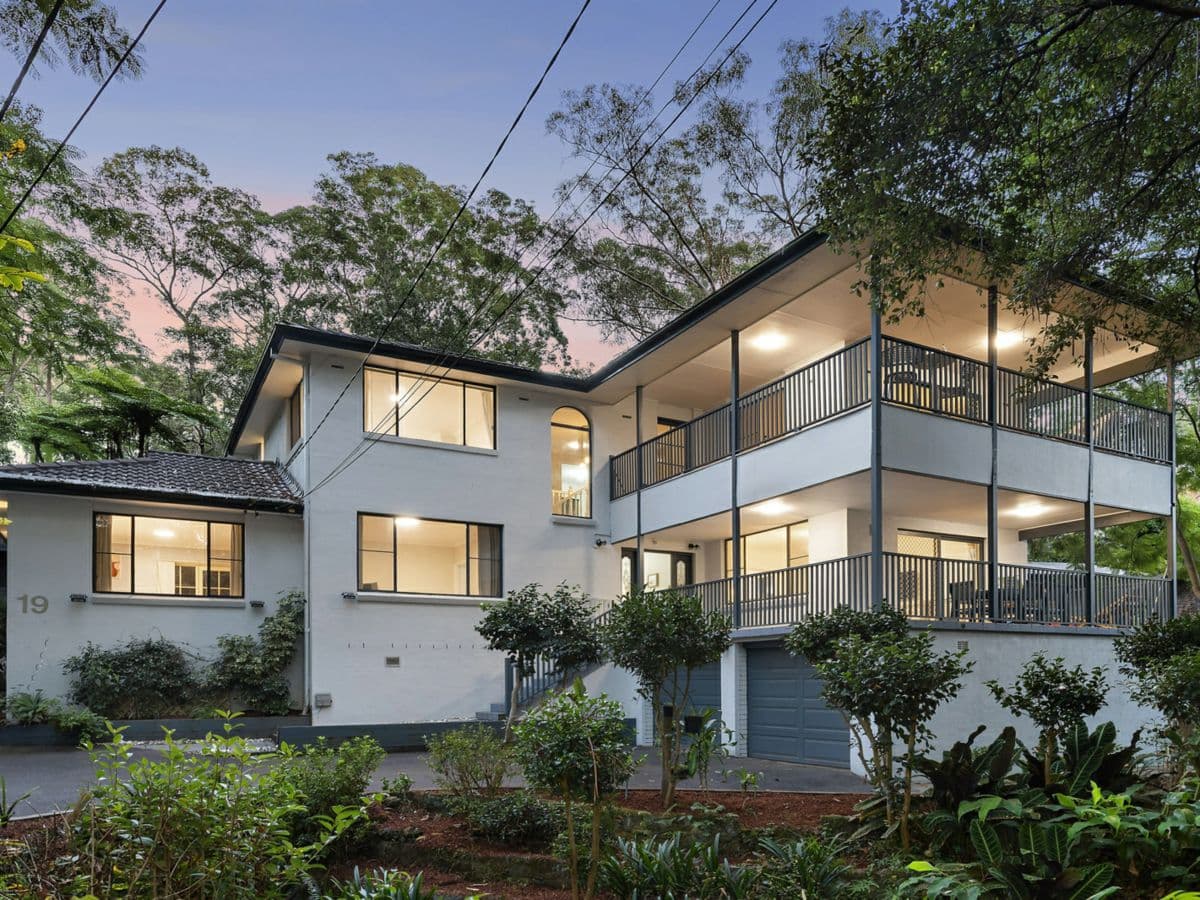
Utterly unique, prestigiously located and capturing a phenomenal sweeping aspect of Byles Creek Reserve, this exclusive family residence is majestically secluded within 4074sqm of botanic bliss along one of Beecroft's premier streets. A harmonious union of architecture and landscape, it delivers a pure lifestyle retreat with a lower-ground floor wellness centre - comprising a private yoga/fitness studio, spa and bathroom - alongside an in-ground pool, tennis court, glorious upper deck for seasoned entertainers, and a wealth of adaptable spaces for modern family requirements. Breathtakingly immersed in tranquil bushland and year-round birdsong, it's a once-in-a-lifetime home of peerless privacy and lifestyle prospects far beyond its footprint - yet with immediate proximity to Beecroft amenities and renowned schools, and in catchment for Beecroft Public and Cheltenham Girls. - Formal domain opening to an executive home office, library, formal lounge/dining - Wall-to-wall glass framing a covered upper alfresco deck and bushland outlook - Separate casual family living/entertaining domain, plus a lower ground floor wing - Skylit interiors with timber-lined vaulted ceilings welcoming a wealth of sunlight - Grand kitchen with custom cabinetry, walk-in pantry and a laundry/butlers' pantry - Premium Miele oven, Gaggenau gas cooktop/wok burners and integrated microwaves - Carpeted, robed upper-floor beds; secluded main bed with WIR, ensuite and balcony - Versatile 5th/guest bed with wet bar; custom-fit laundry with chute, vast storage - New carpets, studio flooring and lower deck, plus recent paintwork throughout - Split system a/c and Actron ducted a/c, dedicated cellar, formal domain fireplace - B2B security monitoring, remote electric gates, dual auto garage with bespoke door - Extensive landscaping, tennis court, swimming pool, indoor spa room/fitness centre - Approx. 550m to the station; 1km to Beecroft Public, 1.9km to Cheltenham Girls