Description
UNDER OFFER
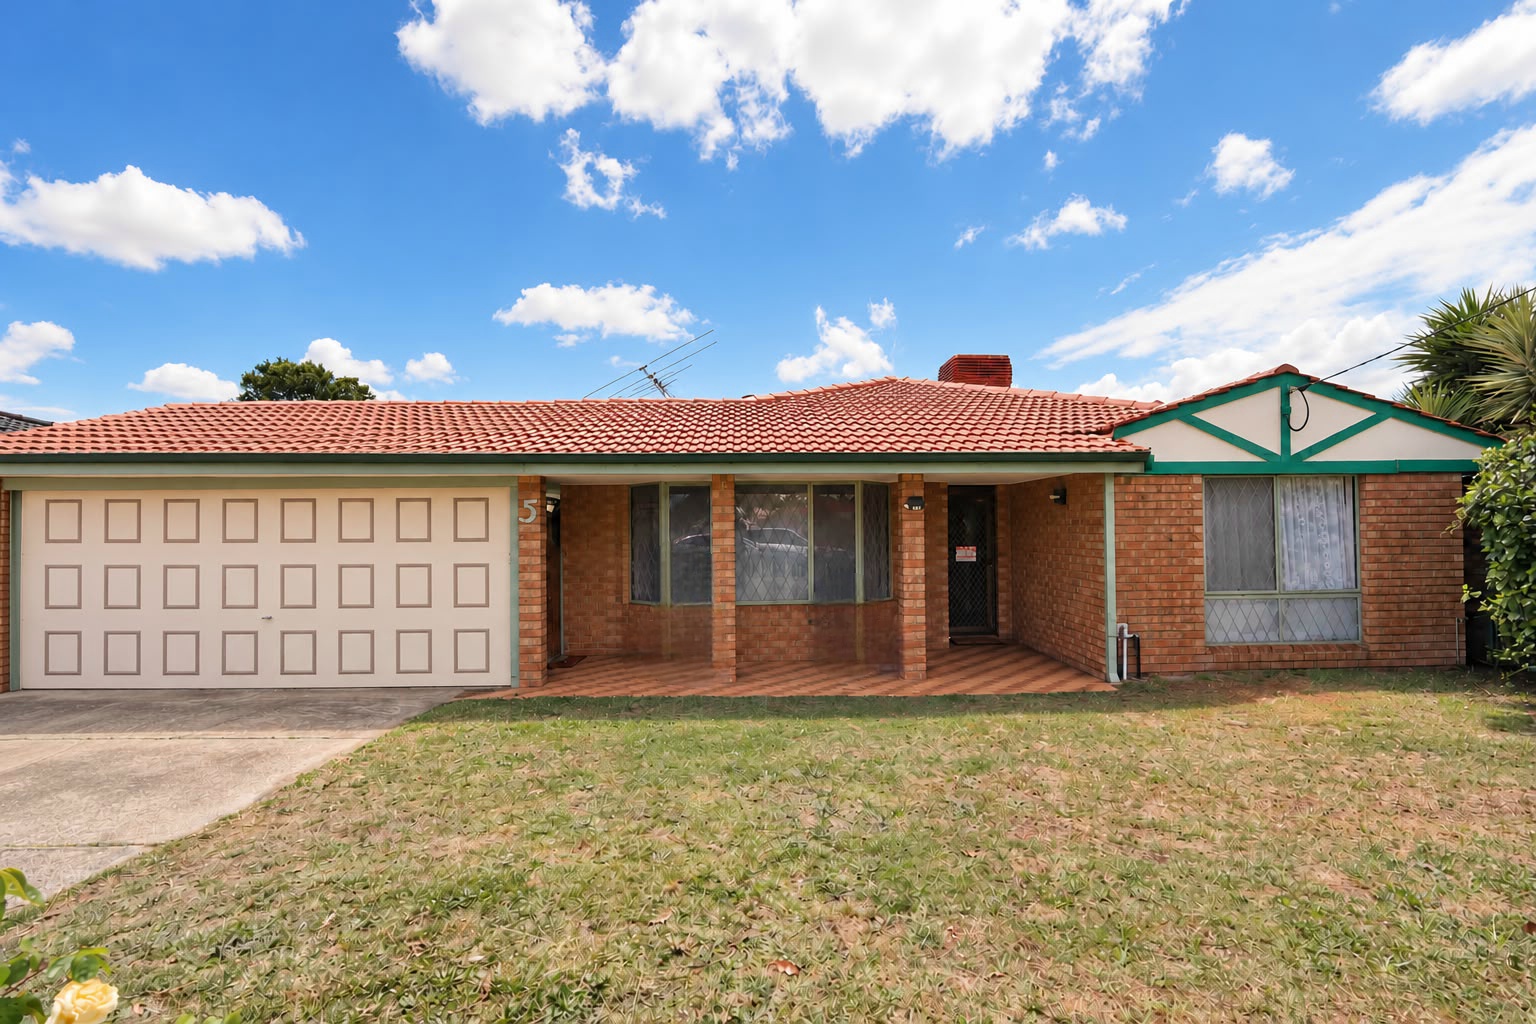
Triple value here with a large well-built 4 bedroom 2 bathroom house on an 812 sqm block with proposed R20/50 zoning and drive-through to the brick workshop with power, lights, water, mechanic’s pit and separate storage area.
The house features lounge, dining, kitchen and family rooms. Three of the four bedrooms have extensive built-in-robes. The galley kitchen has modern benchtops, electric wall oven, gas hot plates and breakfast bar. The two bathrooms and toilets are fully-renovated and serviced by a solar hot water system. Cooling and heating come from two reverse-cycle air conditioners – a split-system in the family room and a wall-mounted system in the lounge room. Additional heating is provided by the combustion heater located in the family room.
Car parking is ample with the double-width driveway leading to the double garage which is open at the rear to allow drive-through access to the workshop. The large brick workshop has the potential to be converted to a self-contained granny flat or a teenage retreat. The backyard features a perfect patch of lawn leading to the swimming pool. Bracketed by garden beds, the fully-paved swimming pool surroundings provide a fantastic outdoor entertainment area.
For investors with an eye to the future, the property has a rental value of $520 per week and a proposed R20/50 zoning under the City of Swan’s Urban Housing Strategy. The block rises slightly from the street and then is flat, rectangular in shape with approximate dimensions of 20 by 41 metres. Rent out or move into this family home now and reap the rezoning rewards later.