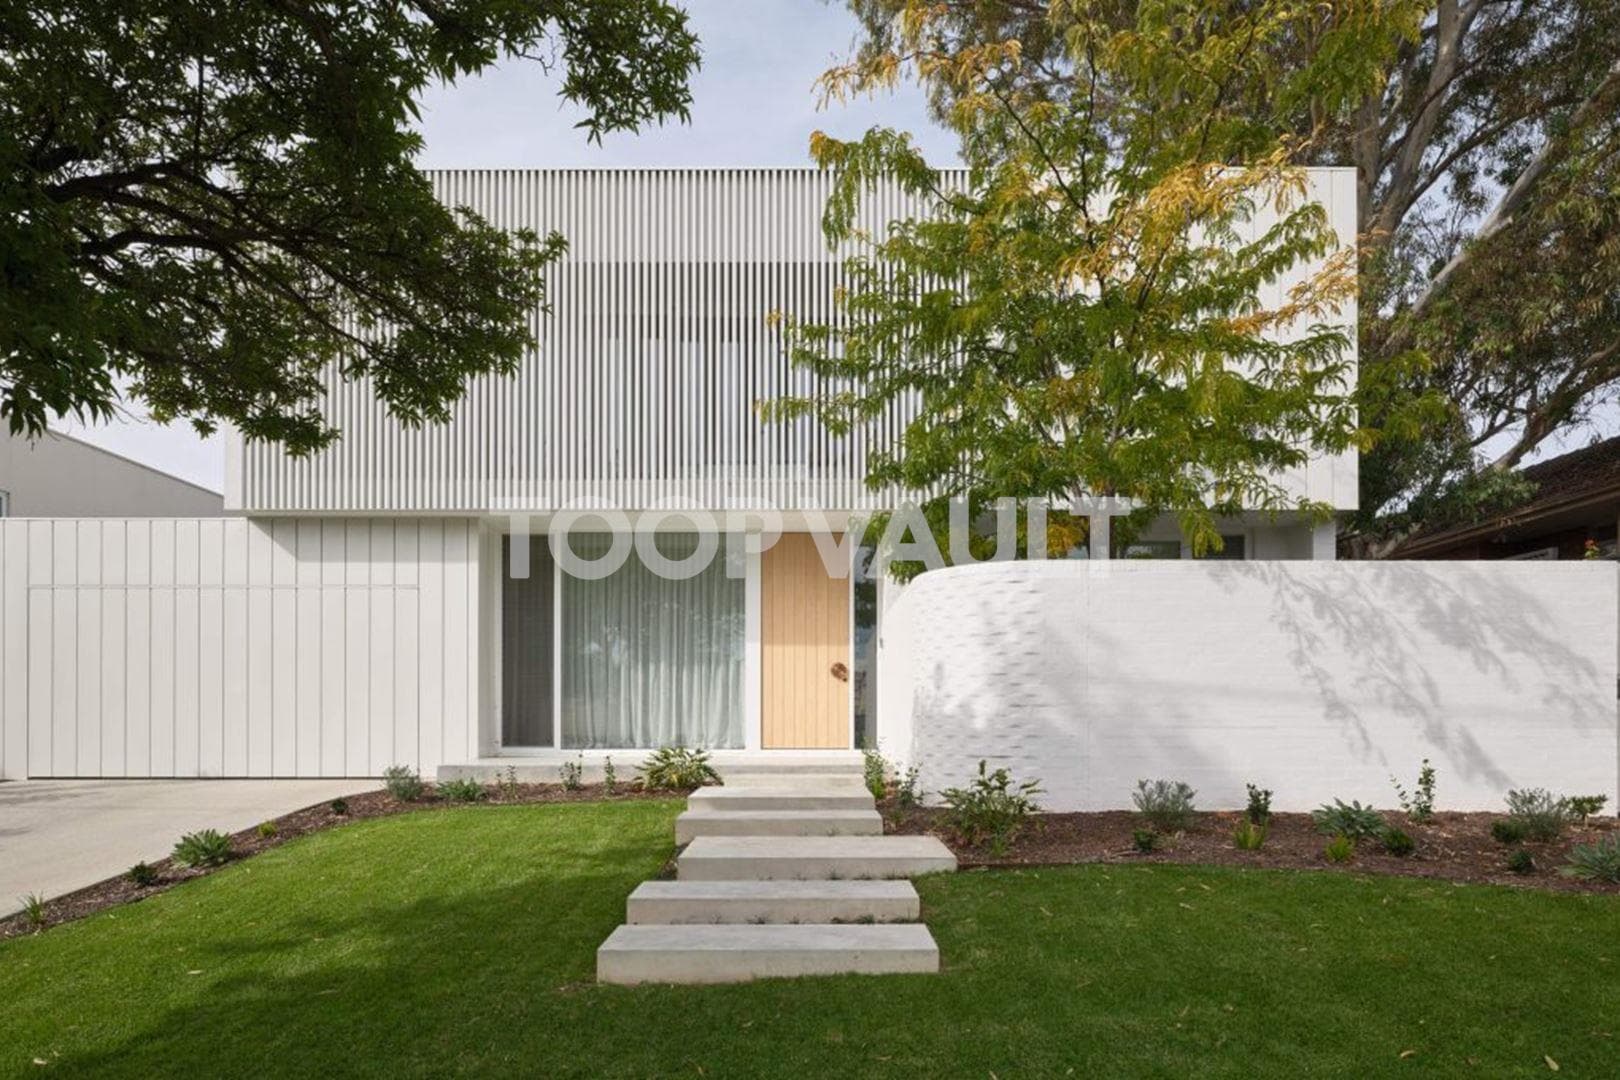
Built new in the grand tradition of a Georgian manor, sophisticated in scale and custom designed to entertain in style; this dual-level residence places a multi-generational floorplan, twin master suites and resort-style pool within easy reach of Burnside Village's boutique strip.
Its Georgian-inspired façade and columned street presence bring an air of established elegance to this pocket of Beaumont, while a striking 6.2m entry void beneath a statement chandelier announces the scope of the footprint beyond.
A deluxe master claims the ground floor alongside its own couple's ensuite, leaving the upper level to a second primary suite, two further bedrooms - each also fitted with walk-in robes - and a flexible retreat opening onto a private balcony that trades city lights for coastline sunsets after dark.
Full-height tiling, fluted baths, gold tap ware and dual rain head showers then carry the same indulgence from each ensuite through to the family-worthy main bathroom.
Downstairs, a formal lounge and home theatre offer cosy privacy before open plan living stretches the full width in one free-flowing sweep. The kitchen stands as a hero in its own right; ultra-thick waterfall stone benchtops, the full suite of Miele appliances and a butler's pantry keeping the polish on show and the practicalities out of sight.
Sliding doors extend the entertaining capacity even further, integrating a fully-equipped alfresco with Beefeater BBQ, before landscaped gardens give way to an in-ground swimming pool built for hosting on a large scale.
Wrapped in a coveted pocket of foothills serenity, Burnside's boutiques and high-calibre schooling, here is a home custom crafted to give every generation room to live grandly, together.
• Brand-new custom hi-spec build
• In-ground swimming pool
• Stunning city views from upstairs terrace
• Secure double garaging with convenient internal entry
• Four, flexible living zones
• Master retreat with ensuite to each level
• Walk-in robes to all four bedrooms
• Miele 900mm gas cooktop, electric & steam ovens
• Butler's pantry with dishwasher & second gas cooktop
• Three luxe bathrooms with full height tiling dual rain head showers, fluted baths & gold tapware
• Downstairs powder room
• Stone benchtops throughout
• Landscaped, irrigated front & rear gardens
• Outdoor hot/cold shower, enclosed pool shower & WC
• Ducted R/C air conditioning
• Electric fireplace & bespoke bar to open-plan living
• Coveted zoning for Glenunga International High & Linden Park Primary
• Footsteps from Seymour College, Beaumont Common, Spill the Beans & Mount Osmond walking trails
• Moments from local specialty shops & Burnside Village
• Easy 10-minute CBD commute
• Proximity to Pembroke, St. Peter's Girls, Loreto & more
• Council $TBC
• SA Water $TBC
• ES Levy $TBC
• City of Burnside
• Torrens Title
• Year Built 2026
Disclaimer at noakesnickolas.com.au/privacy-policy | RLA 315571