CONTRACTED PRIOR TO AUCTION
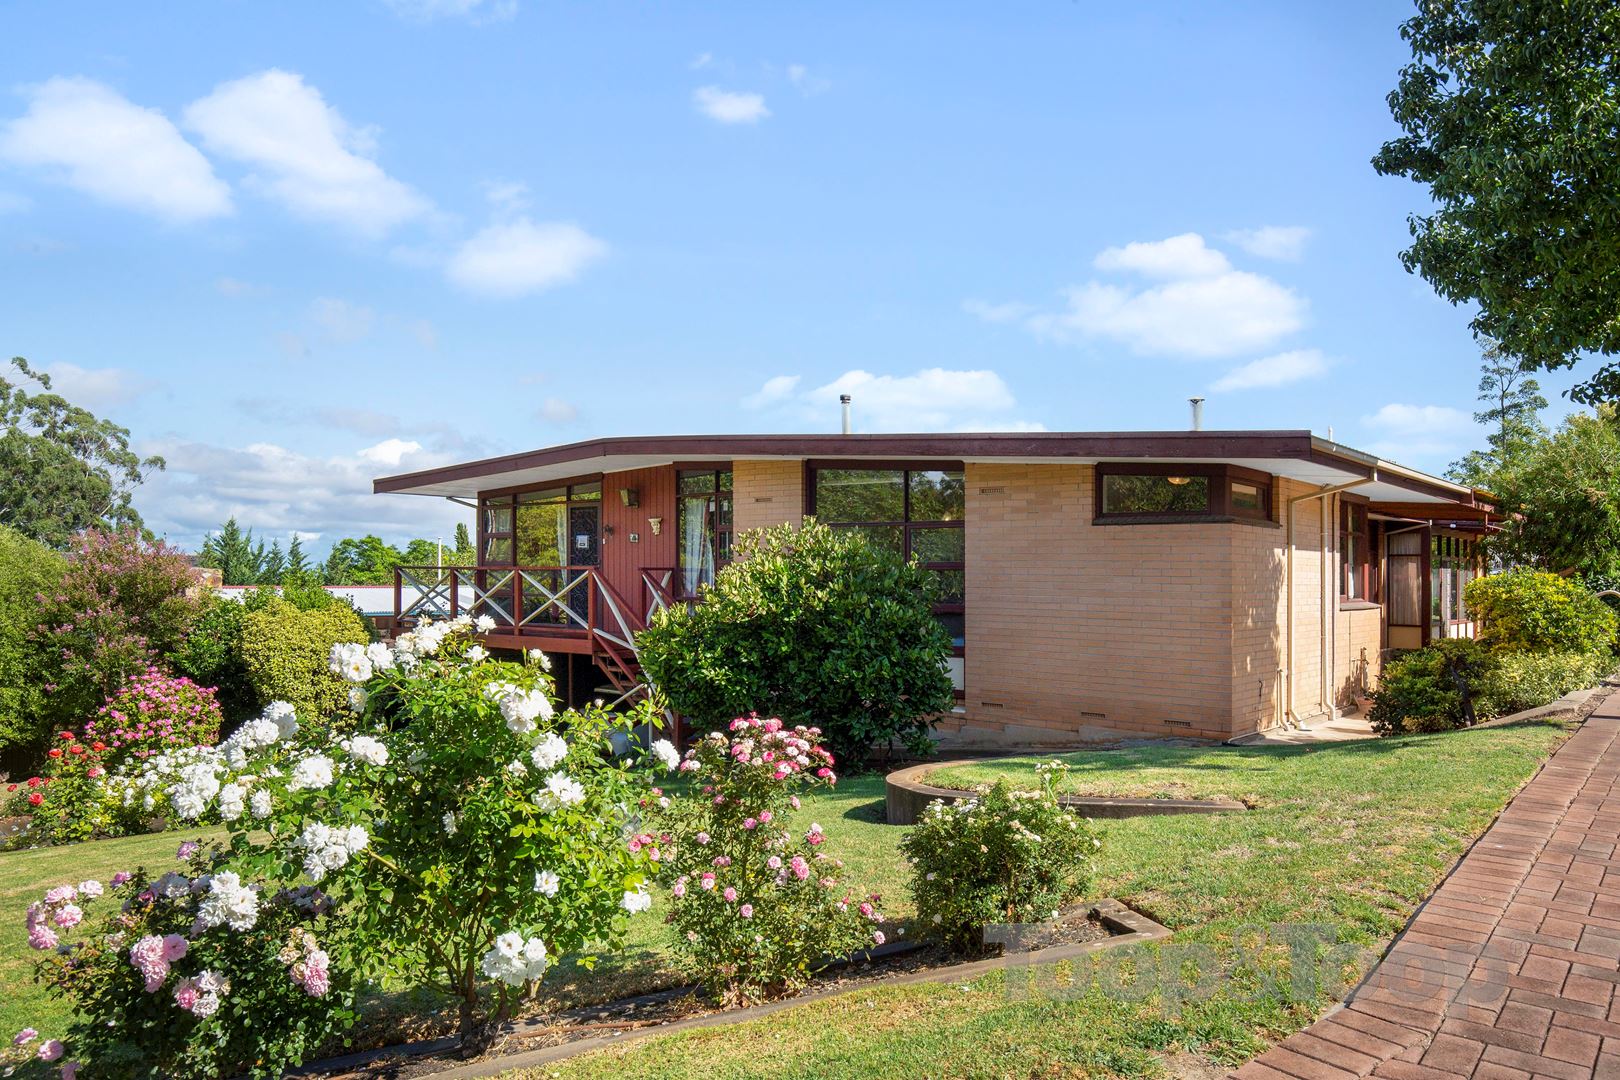
Nestled in the picturesque suburb of Beaumont this c.1968 home set on a large corner allotment enjoys elevated aspects and represents a sensational opportunity to renovate, extend, subdivide or rebuild (STCC).
Enter from either Dashwood Road or Burton Avenue, the home provides a versatile floorplan offering a variety of accommodation options for a growing or established family. Welcoming you into the home is a delightful light-filled sitting room which enjoys street views, the residence comprises of multiple living areas, 4 bedrooms, the master with en-suite and built in robes, family bathroom, period kitchen with large pantry, spacious living/dining room, separate laundry with outdoor access and an enormous retreat which enjoys the northerly sun.
The large easy-care backyard provides a wonderful environment for children to enjoy, whilst the multiple sheds make the perfect space for storage or a workshop for those who love to tinker!
Superbly located in the highly desirable eastern suburbs, this unique property offers a fabulous lifestyle opportunity and is positioned close to quality schools (zoned for Linden Park Primary, Burnside Primary & Glenunga International High), Burnside Village and within walking distance to Beaumont Common.
Features:
• Brivis air-conditioner & Vulcan heater
• Master bedroom with en-suite & built in robes
• Multiple living areas
• Large retreat with northerly aspect
• Gas cooktop & large pantry
• Wind down outdoor blinds
• Rinnai Infinity gas hot water system
• Undercover garaging
• Storage shed & large workshop
Essential Information:
CT - 5342/725
Block Size – 836sqm (approx.)
Council – City of Burnside
Zoning – R22
Year Built – 1968
Frontages – 15.5m (Dashwood Rd) & 42.7m (Burton Ave)
Council Rates - $1,602.45pa (approx.)
Water Rates - $245.09pq (approx.)
ESL - $123.80pa (approx.)
School Zone - Linden Park & Burnside Primary + Glenunga International High
Please contact Tim Thredgold on 0418 817 407 for more information.