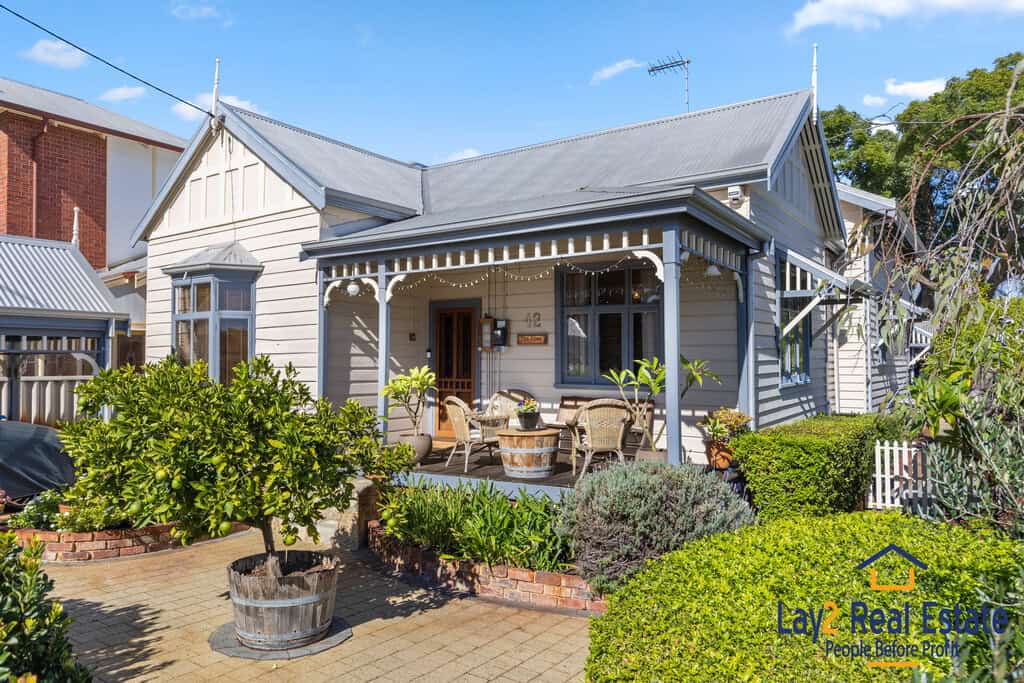
Charming and full of personality, this character-filled home offers warmth, flexibility and lifestyle appeal in one of central Bayswater’s most sought-after pockets.
Set on a generous 601sqm block with rear laneway access, this 1960 built fibro and tile residence combines character and comfort with a flexible floorplan designed for family living.
Step inside to rich jarrah timber floorboards and warm, inviting interiors. At the front of the home, a formal lounge currently used as a home office adds flexibility, while the master bedroom features built-in robes, split-system air conditioning and a private ensuite.
At the heart of the home, the kitchen connects seamlessly to the dining area and rear family room, creating a practical and welcoming hub for everyday living.
Well-sized secondary bedrooms provide space for growing families, while the separate rear bedroom and adjoining bathroom offer an ideal setup for guests, teenagers or extended family.
Outside, a timber-decked alfresco overlooks the sparkling below-ground pool, creating the perfect setting for summer entertaining and relaxed weekends.
Complete with a large double lock up garage with access to the rear lane way, grassed yard and ample storage under the home , this is a home full of charm, character and possibility.