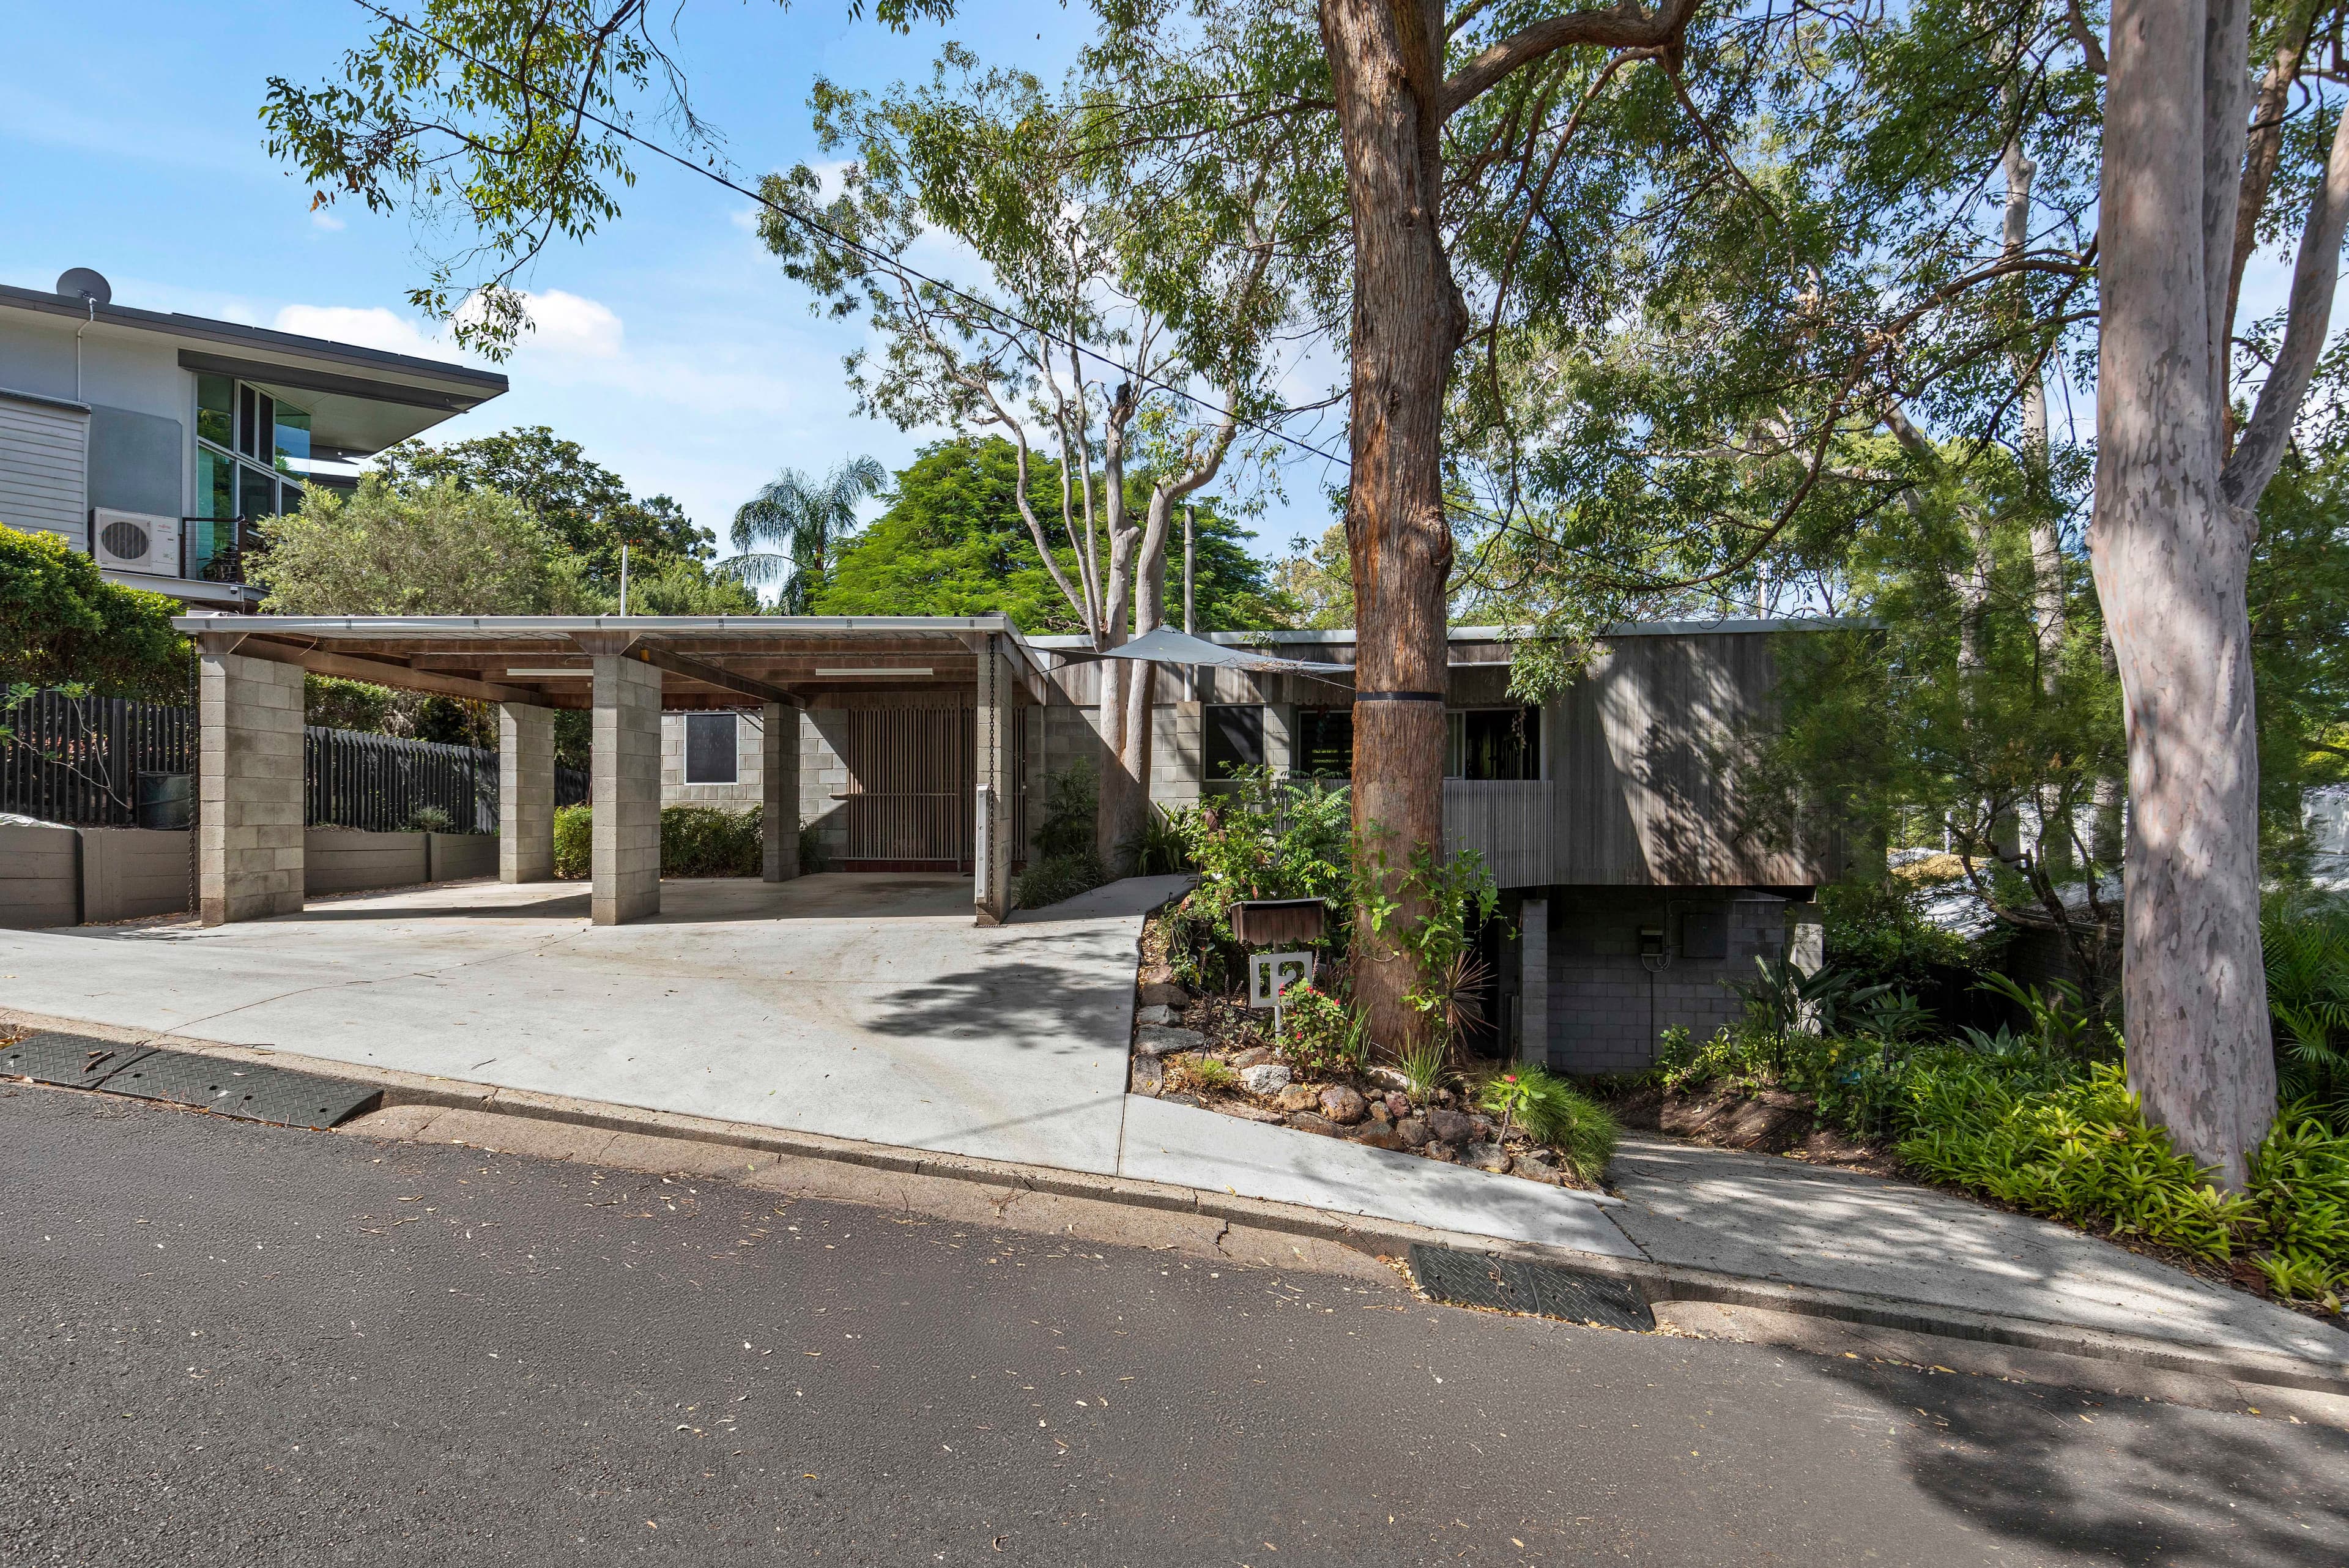
Space, Privacy & a Prized Bardon Position
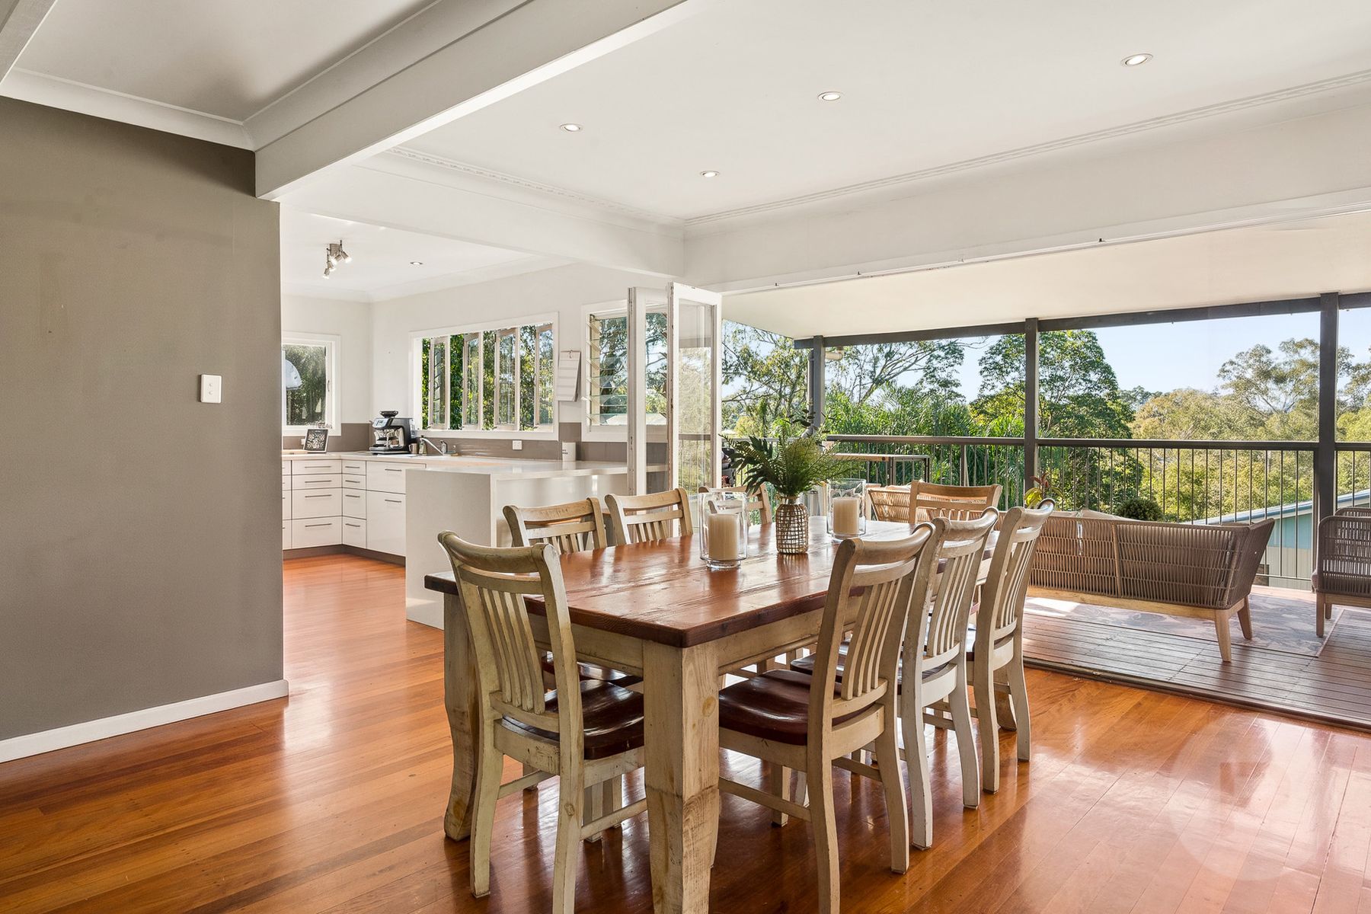
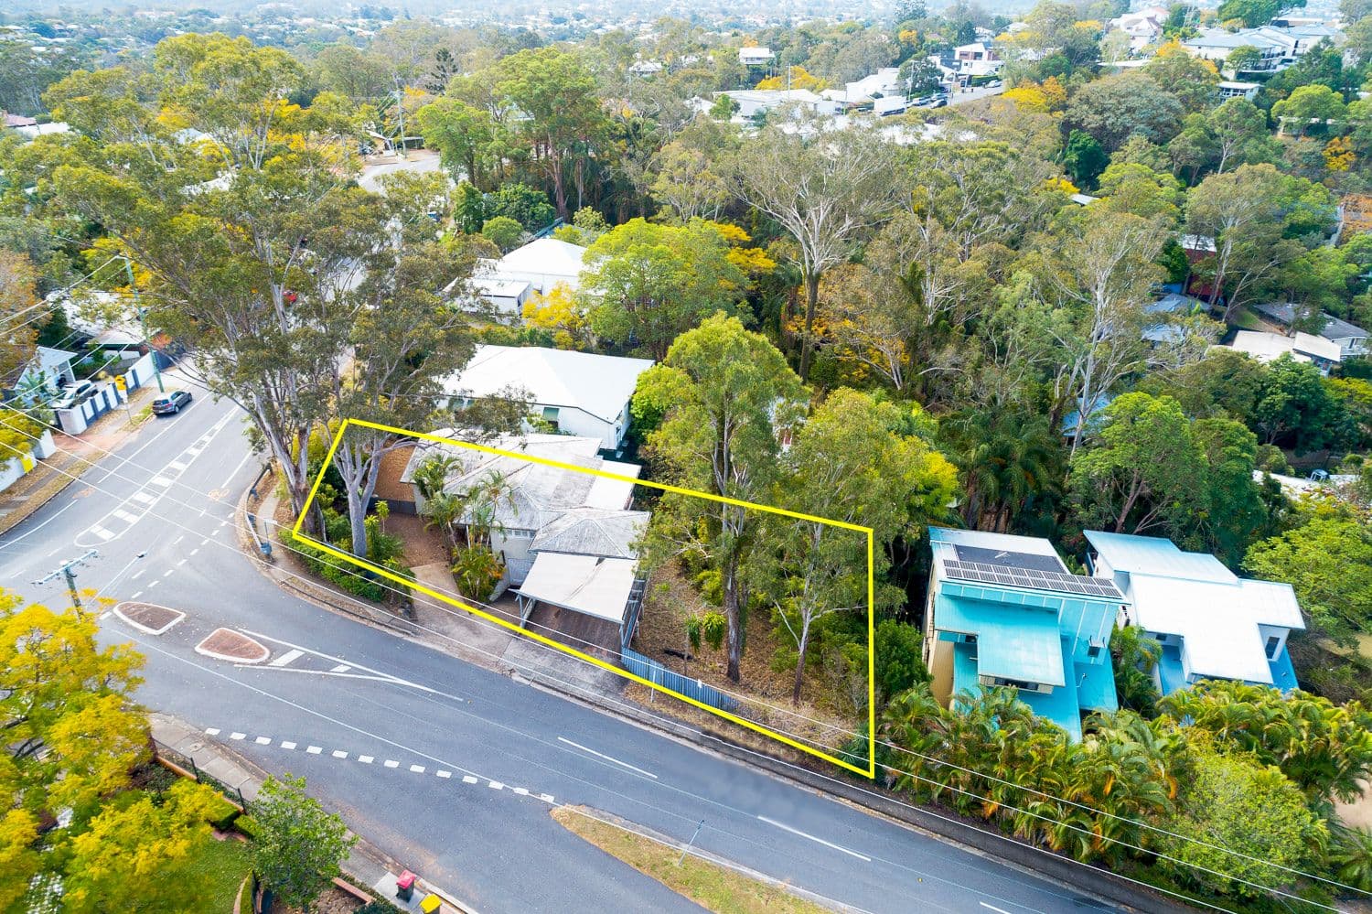
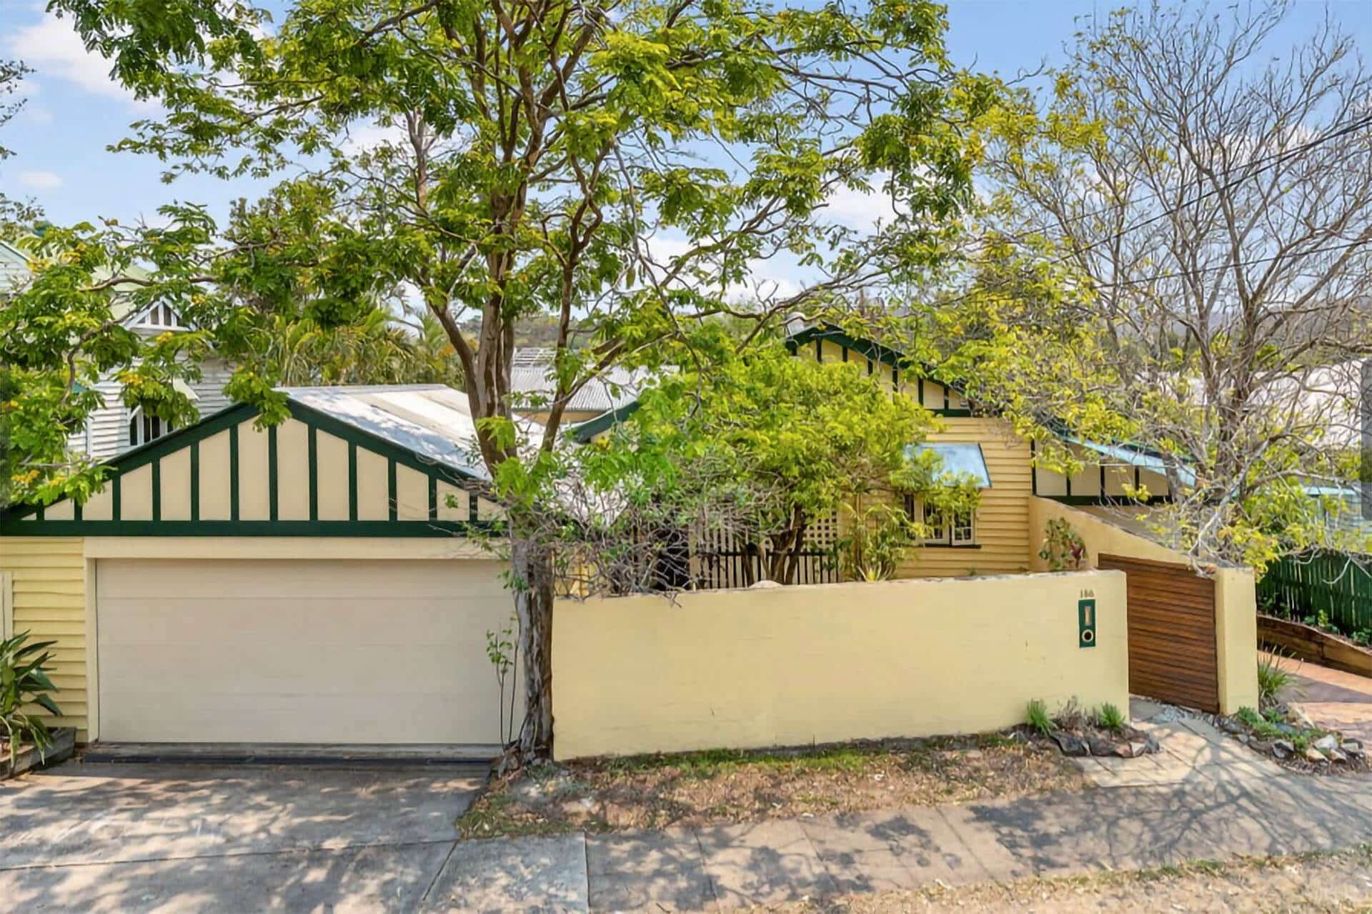
Occupying an elevated 849sqm corner allotment in one of Bardon's most tightly held pockets, this inviting residence delivers a wonderful sense of privacy, space and connection to its leafy surrounds. With a prized northerly aspect, abundant natural light and cooling breezes, the home offers a peaceful retreat just minutes from the CBD and the lifestyle attractions of Brisbane's inner west. At the heart of the home, generous open-plan living and dining areas create an easy environment for everyday family life. Large windows draw in natural light and frame the surrounding greenery, while polished timber floors bring warmth and character throughout. The living spaces extend effortlessly onto an expansive covered entertaining deck, where an elevated treetop outlook provides a private and tranquil backdrop. Perfect for long lunches, relaxed afternoons or entertaining family and friends, this impressive outdoor area is designed to be enjoyed throughout the seasons. The renovated kitchen is positioned to take advantage of the elevated outlook and features quality stainless steel appliances, generous preparation space and excellent storage, connecting easily with both the living and entertaining areas. Four well-proportioned bedrooms provide comfortable family accommodation, including a private master retreat with built-in robes, ensuite and direct deck access. A renovated family bathroom, separate laundry and excellent storage complete the upper level. Outside, established gardens enhance the home's sense of seclusion, while level lawn areas provide valuable space for children and pets. The generous 849sqm landholding also offers scope to further enhance or personalise the property over time. Adding another dimension is the substantial workshop, storage and utility area beneath the home. Offering outstanding flexibility, this space is ideally suited to tradespeople, hobbyists, a home business or future projects. Property Features: - Light-filled open-plan living and dining spaces - Spacious kitchen with generous storage and preparation space, plus quality stainless steel appliances - Master bedroom with built-in robes, ensuite and direct access to the deck - Three additional well-sized bedrooms - Renovated family bathroom with bathtub - Separate laundry with convenient external access - Split-system air-conditioning and ceiling fans throughout - Expansive covered entertaining deck with peaceful leafy outlook - Large workshop, storage and utility space beneath the home - Established gardens, lawn areas and excellent privacy Positioned within one of Bardon's most desirable pockets, the home is close to local cafes, restaurants, shopping precincts and everyday conveniences. Families will appreciate being within the catchments for Rainworth State School and Kelvin Grove State College, with esteemed schools including St Joseph's School Bardon and Stuartholme School also nearby. Combining an elevated position, exceptional privacy, a substantial landholding and the flexibility to make it your own, this is a rare opportunity to secure a blue-chip Bardon address with space to enjoy now and potential for the future. For further information or to arrange a private inspection contact Andrew Degn.