Family Haven
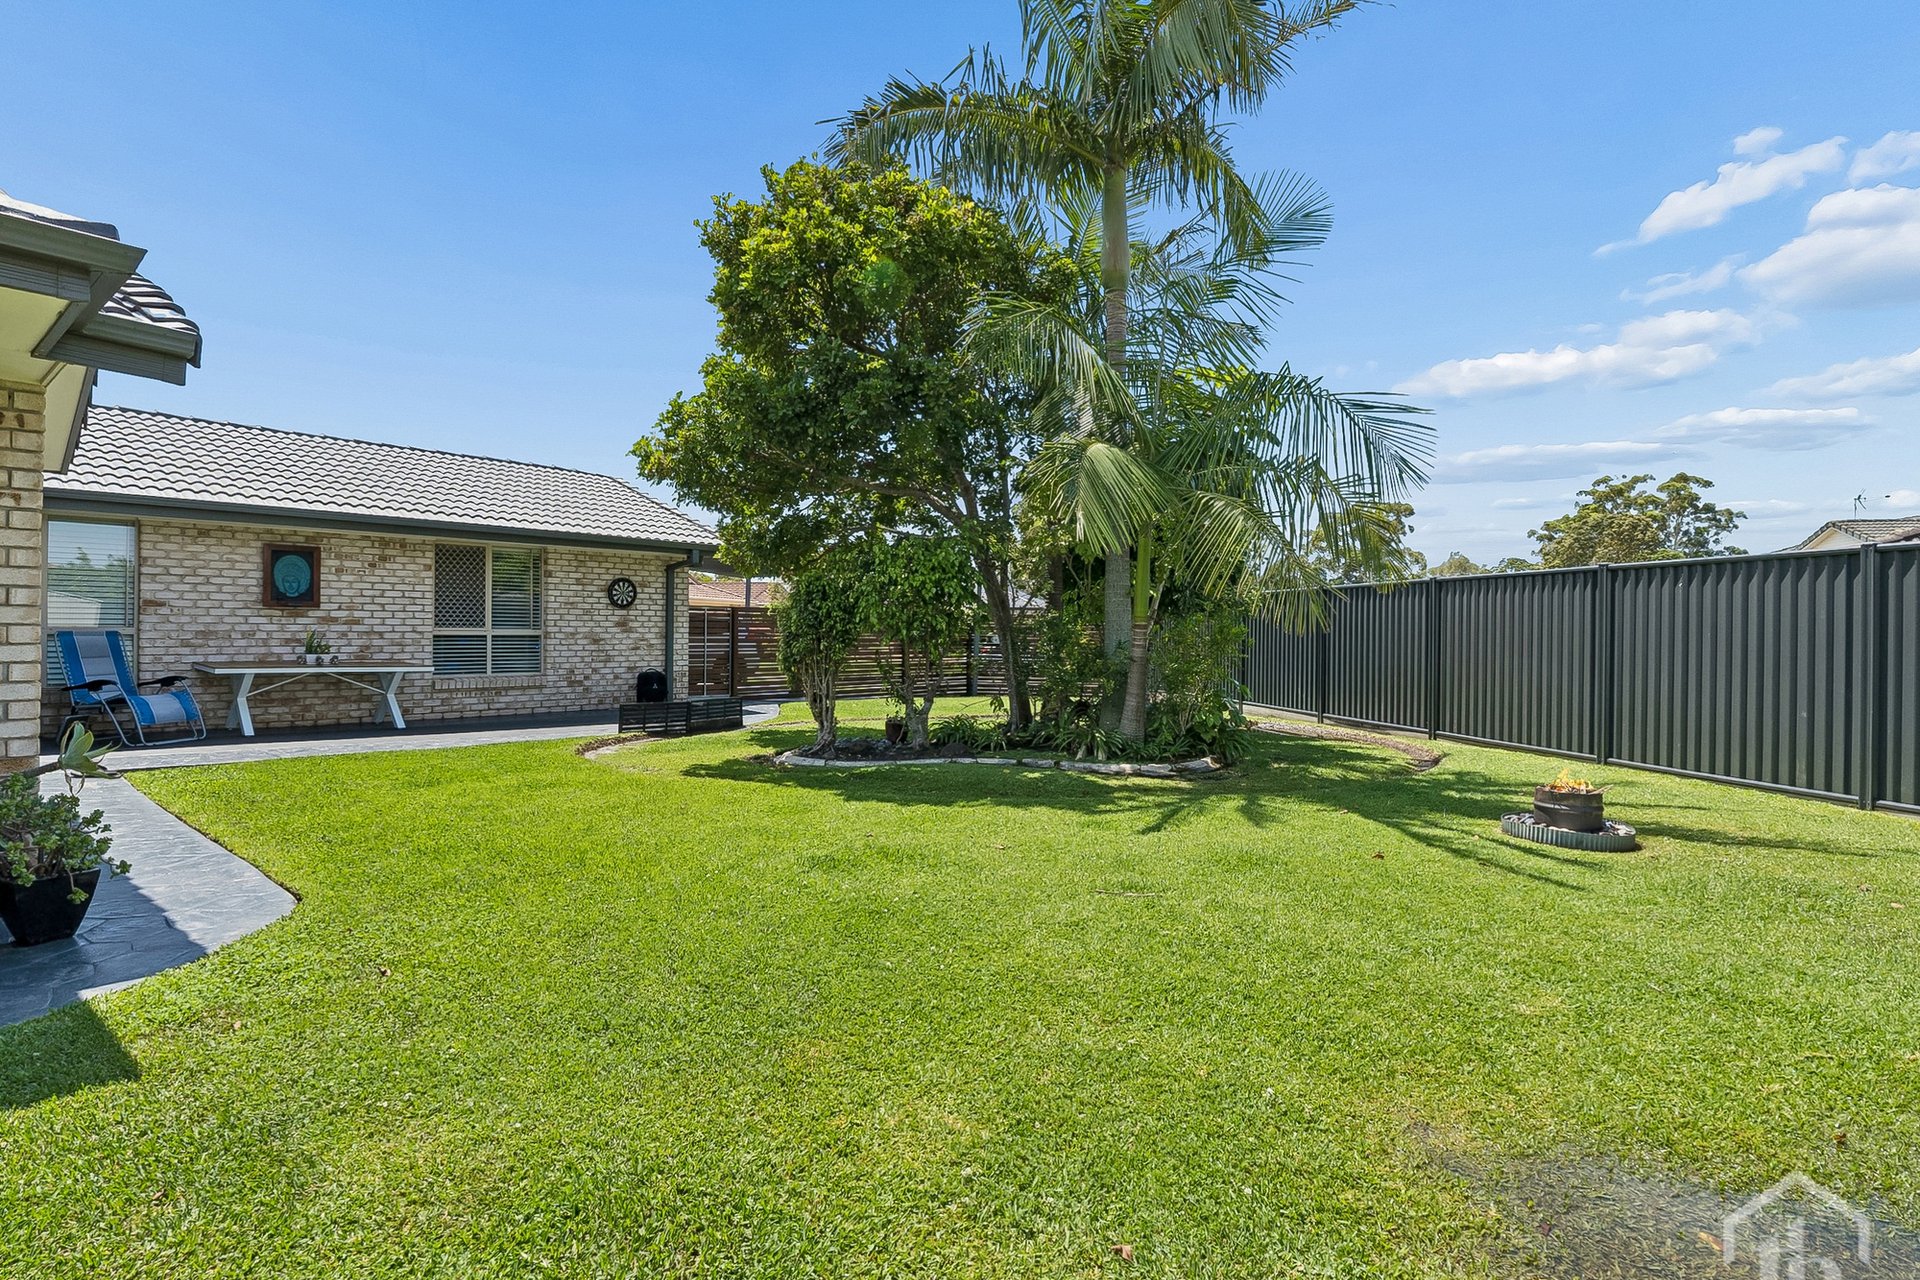
Commanding an elevated position with sweeping suburban and leafy valley views, this inviting home captures cooling breezes and a relaxed sense of privacy, creating an ideal setting for family living. Designed for practical day-to-day comfort, it offers multiple living zones anchored by a central kitchen, forming a functional hub for everyday life. These spaces connect effortlessly to a generous entertaining deck, resort-style pool and additional level concrete entertaining area, complemented by a grassy yard to deliver a seamless indoor-outdoor lifestyle ideal for both relaxed afternoons and hosting. Downstairs, the home provides a versatile double garage along with an attached multipurpose space, well suited to a home office or workshop, with scope to adapt for multi-generational living if required. Additional off-street parking and side access ensure there is ample room for extra vehicles, with capacity to accommodate up to five cars including caravans, boats or trailers.
High Points
‐ Elevated position with sweeping suburban and leafy valley views
‐ Three living areas for flexible family living
‐ Central kitchen connecting seamlessly to living and dining zones
‐ Entertaining deck flowing to poolside outdoor living
‐ Additional flat concrete area for outdoor entertaining
‐ Resort-style pool with private surrounds and grassy yard
‐ Multipurpose space ideal for home office or workshop
‐ Parking for up to five vehicles including caravan, boat or trailer