SOLD BY PACE PROPERTY AGENTS
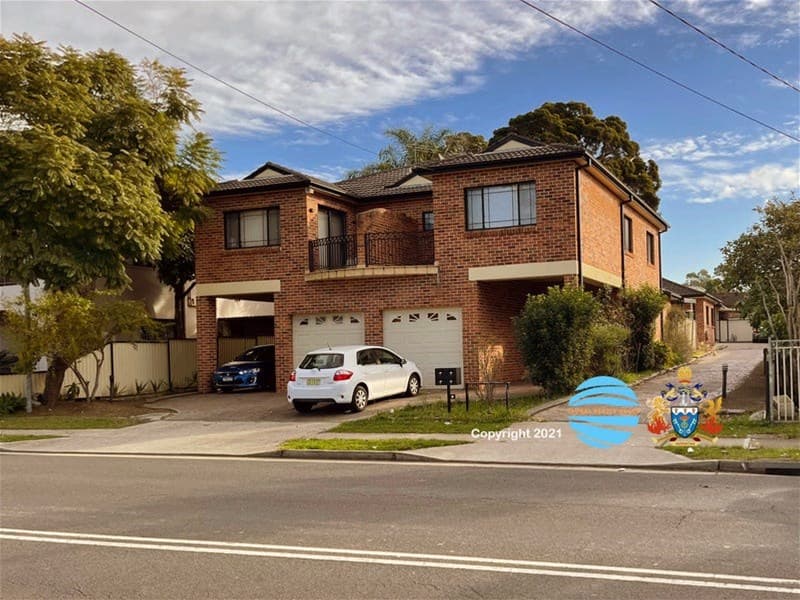
Solid brick family home with R4 zoning just 850m from Bankstown Central and Train station
Set in a central location just 850m from Bankstown Central, the station and local schools, this traditional family home offers generous space, flexibility and everyday comfort across two levels plus redevelopment potential subject to council approval. Designed with versatility in mind, it features a sequence of formal living and dining zones that extend to multiple balconies and a flawlessly manicured garden. Timber finishes, polished floorboards and large highlight windows enhance its inviting character, while the north-to-rear yard provides a tranquil backdrop for outdoor entertaining.
Land size 556sqm with a frontage of 15.24m2 with R4 zoning offering redevelopment potential STCAFormal lounge/dining areas flow across two levels, ensuring space for family living
Traditional dual-level design enhanced with modern comforts and original detailing
Enclosed, north-to-rear oriented yard is beautifully boarded with manicured gardens
Multiple balconies and outdoor spaces extend the living areas for easy outdoor flow
Timber kitchen includes a breakfast bar, stainless steel appliances, ample storage
Five versatile bedrooms, three with built-in wardrobes, master includes an ensuite
The main bathroom features floor-to-ceiling tiles, convenient second w/c downstairs
Polished floorboards and large highlight windows fill the home with natural warmth
Double garage with internal access, off-street parking and plenty of internal storage
Located just 850m from Bankstown Central, Bankstown station and quality schools