Take The 3D walk Through
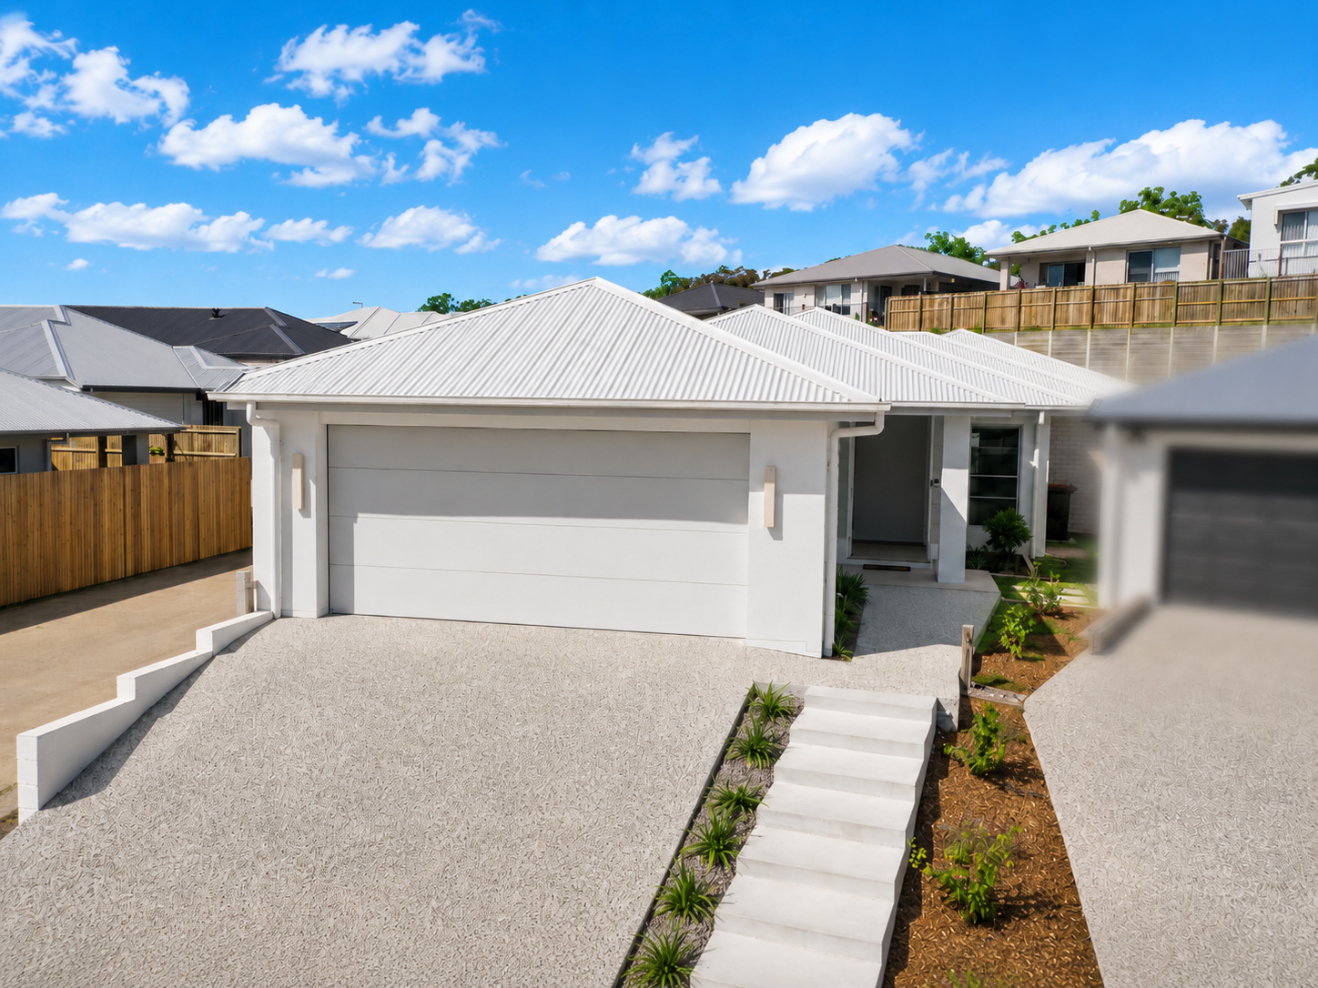
Architecturally Designed 4-Bedroom Family Home with Pool, Theatre and Study
64 Greenleaf Grove, Bahrs Scrub QLD 4207
4 bedrooms · 3 bathrooms · 2 car spaces
280sqm internal on a 710sqm block
Built by Avoca Homes · For sale $1,400,000 (Private Treaty)
Feature Summary
This architecturally designed home was built by Avoca Homes to suit its block, and it shows in the way space, storage and everyday liveability have been planned. Four spacious bedrooms are anchored by a master suite with ensuite and his-and-hers walk-in robes, while a separate study and a wired theatre room give the floor plan genuine flexibility for family life and working from home. An open-plan kitchen with butler's pantry opens to living and dining and out to a covered, extended tiled alfresco, a separate open tiled BBQ area and a swimming pool, with a good-sized, usable backyard beyond. High ceilings, stone benchtops throughout, a marble island benchtop, ducted air conditioning and a 15kW solar system round out a home finished to a high standard from front to back.
Design
Four spacious bedrooms, including a master suite with ensuite and his-and-hers walk-in robes
Second bedroom with built-in shelving and its own walk-in robe
Open-plan kitchen, living and dining at the heart of the home, with a butler's pantry off the kitchen
Separate study fitted with a built-in desk and cupboards
Theatre room wired for true 7.2 surround sound
Two full bathrooms (main ensuite plus family bathroom) and a separate powder room with third toilet
Double lock-up garage with built-in storage
Multizone ducted air conditioning throughout
High ceilings and architecturally considered proportions throughout
710sqm block with a good-sized, usable backyard
Covered and extended tiled alfresco with a separate open tiled BBQ area
Engineered retaining walls in concrete sleeper and steel construction
Swimming pool
Finishing Touches
Marble island benchtop and stone benchtops throughout
Butler's pantry to the kitchen
Built-in Bosch appliances, including coffee machine and microwave oven
15kW solar system
Designer lighting throughout
Upmarket ceiling fans throughout
Sheer curtains
Built-in desk and cupboards to the study
Built-in shelving to the second bedroom
Ample built-in storage throughout the home
Modern fixtures and fittings throughout
Location Advantages
Bahrs Scrub is an established, family-oriented residential pocket in the City of Logan, positioned between Beenleigh and the Windaroo Valley. The immediate neighbourhood is well served by local parkland, with several reserves within a short drive of Greenleaf Grove, and everyday shopping, schooling and services are all reachable within a short drive through Beenleigh and Mount Warren Park. The location balances a quieter suburban setting with practical access to the fuller retail and transport network around Beenleigh.
Families are well placed for schooling, with Windaroo Valley State High School under a four-minute drive away and Windaroo State School reachable in around eight minutes. For a weekly shop, both a full-line Coles at Mount Warren Park and the boutique IGA at River Road, Beenleigh, sit within about a nine to ten minute drive, with the Woolworths-anchored Holmview Central and the larger Beenleigh Marketplace also close by.
Points of Interest Nearby
Fig Tree Park - approx. 1.0 km, approx. 2 min drive
Discovery Park - approx. 1.2 km, approx. 3 min drive
Haven Park - approx. 1.7 km, approx. 3 min drive
Windaroo Valley State High School - approx. 3.8 km, approx. 7 min drive
Bannockburn Village Shopping Centre - approx. 5.2 km, approx. 7 min drive
Windaroo State School - approx. 5.5 km, approx. 8 min drive
Coles Mount Warren Park - approx. 6.4 km, approx. 9 min drive
Holmview Central (Woolworths) - approx. 5.7 km, approx. 9 min drive
IGA River Road, Beenleigh - approx. 6.5 km, approx. 10 min drive
Beenleigh Marketplace - approx. 8.2 km, approx. 12 min drive
Why You'll Love This Home
The appeal here is a well-considered home that gives a growing family room to spread out without compromising on finish. The separation of living zones is the standout: an open-plan hub for day-to-day family life, a dedicated theatre room wired for surround sound for movie nights, and a separate study with built-in desk and cupboards that keeps work or study out of the main living area. The master suite's his-and-hers walk-in robes and private ensuite create a genuine parents' retreat, while the additional bedrooms, family bathroom and separate powder room comfortably handle a busy household.
Outside, the covered and extended tiled alfresco flows from the open-plan living area to a separate open tiled BBQ area, a swimming pool and a good-sized, usable backyard, with engineered concrete-sleeper-and-steel retaining walls holding the yard - making the home as suited to entertaining as it is to quiet weekends at home. Practical touches carry through everywhere you look, from the butler's pantry and 15kW solar system to the multizone ducted air conditioning, the double lock-up garage with built-in storage and ample storage throughout. On a 710sqm block and built by Avoca Homes to suit the site, it's a home designed to be lived in for the long term.