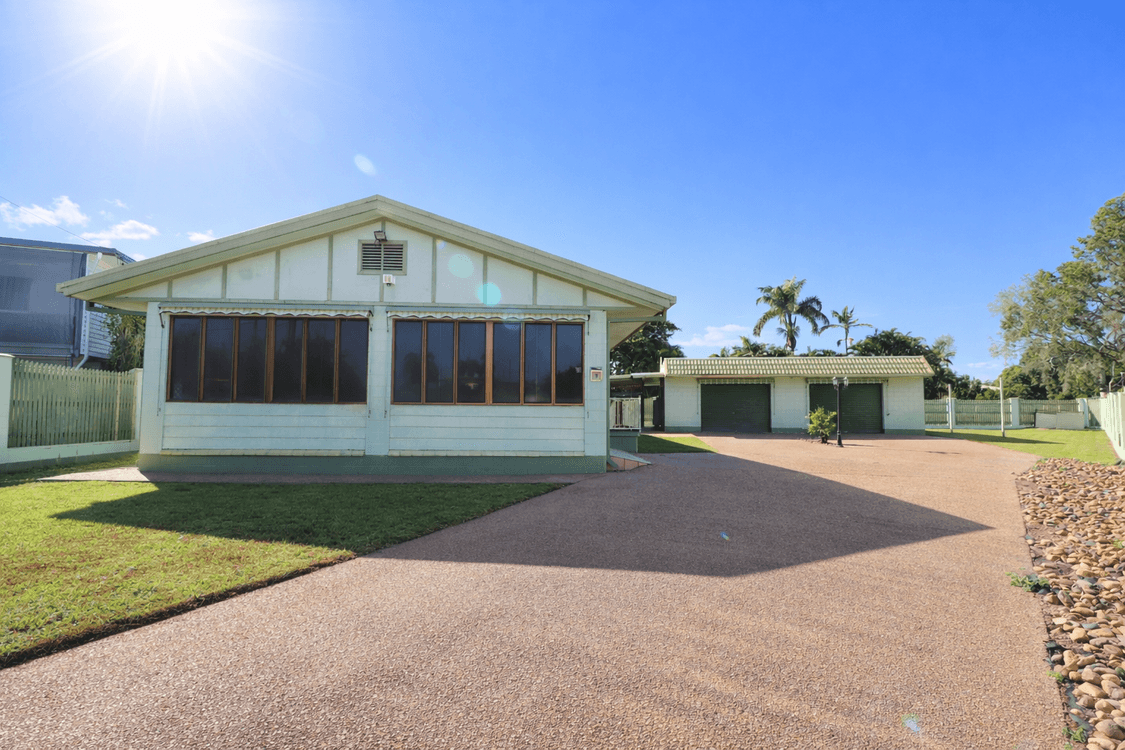
Architecturally designed home nestled on 805sqm parcel of land. The front steps greet you onto the front veranda overlooking the spacious and luscious front garden. As you open the front door you are welcomed with a timber floor entry that directs you to all areas of this unique home. To the right is the raised sitting room with its cathedral style ceilings, the large window and sliding glass door giving the room a feeling of openness. To the left of the entry leads you to the double lock up garage. Moving forward towards the dining room with tiled floors, through to the kitchen and off to the left the sunken lounge. The timber staircase takes you to the second floor featuring the bedrooms all including built in robes. The main bedroom has a walk-in robe with a private balcony. The very spacious main bathroom located upstairs features shower recess along with a corner tub and laundry chute. A second bathroom is located downstairs and has a shower recess and second toilet. A sewing room is also located on the ground floor in the laundry area and has a built-in desk. A single bay lockup Colourbond shed is located at the back of the property. This property has too many features to mention in this short paragraph and the only true way to get the full feel of the property is organise a private viewing. Call Kylie Lawson 0417 781 538.