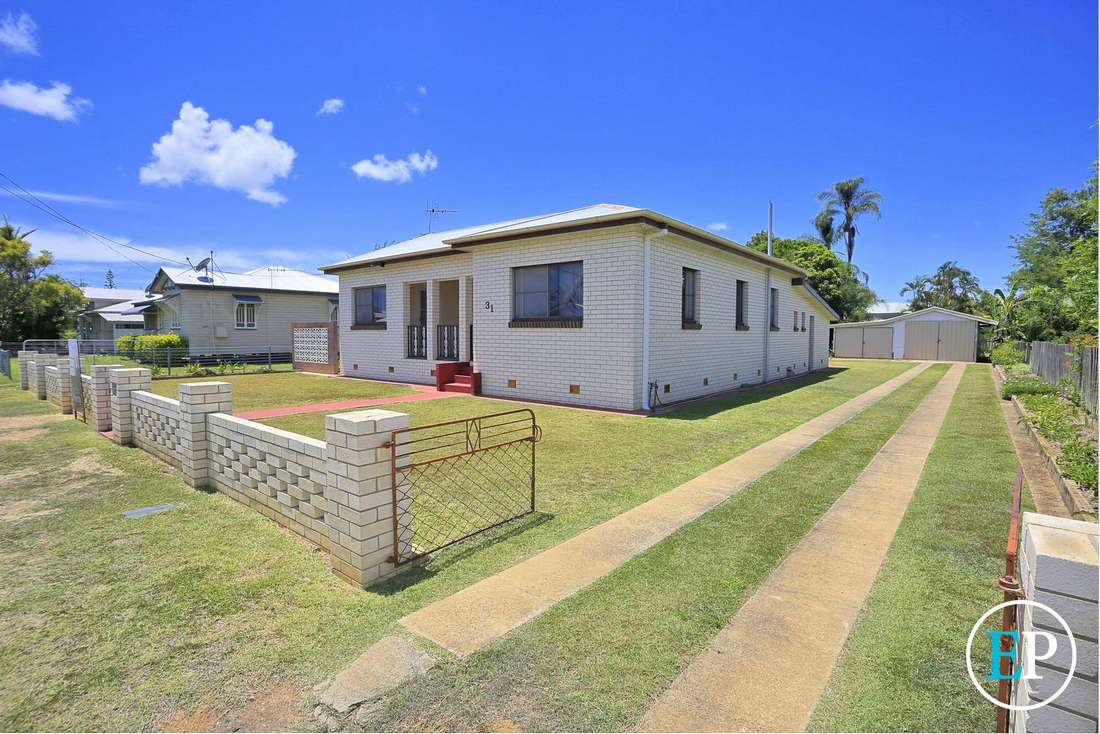
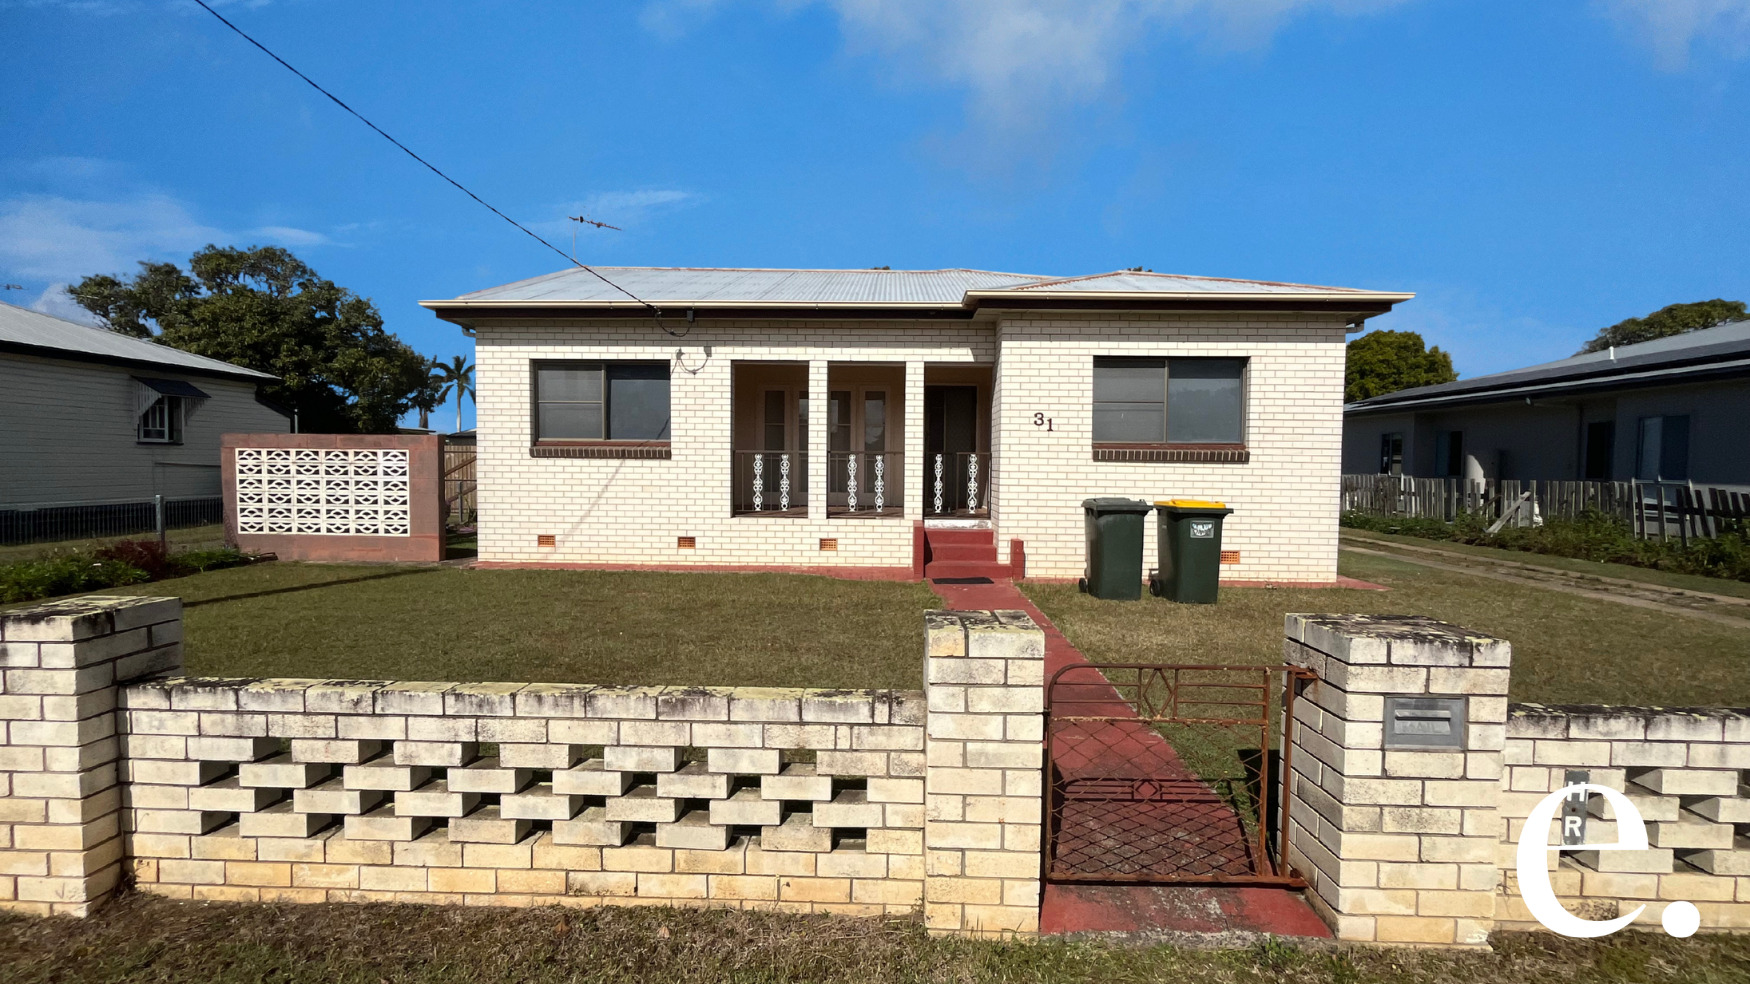
Freshly painted throughout and ready for its next tenants, this spacious family home at 31 Sims Road, Kepnock offers comfort, functionality, and plenty of room to enjoy. Positioned in a convenient location close to schools, shops, parks, and sporting facilities, this well-maintained home combines classic charm with modern updates. Inside, you'll find a bright and refreshed interior featuring high ceilings, generous living spaces, and fresh paint throughout, creating a clean and welcoming feel from the moment you step inside. The home offers three well-sized bedrooms, all complete with ceiling fans and carpet, while the third bedroom also features air conditioning for added comfort. The spacious lounge room flows through to the large eat-in kitchen, which provides ample bench space, storage, a pantry, and an electric upright stove. A second living area positioned just off the kitchen offers flexibility for families needing extra space. The main bathroom includes a bathtub and vanity, while the second bathroom downstairs features a large shower and toilet, adding convenience for busy households. Outside, you'll find a covered semi-enclosed entertaining area, a small fernery, and a fully fenced yard. The property also boasts a powered two-bay hardwood timber shed with concrete driveway access, making it ideal for a tradesperson, hobbyist, or those needing additional storage. A rear single carport/lean-to provides further undercover parking options. Property Features: Freshly painted throughout Three bedrooms with ceiling fans and carpet Air conditioning to the third bedroom Spacious lounge room plus second living area Large kitchen with pantry and ample storage Two bathrooms Covered outdoor entertaining area Fully fenced yard Powered two-bay timber shed Rear carport/lean-to Convenient Kepnock location close to schools and amenities Don't miss your opportunity to secure this freshly updated family home in a sought-after Kepnock location. Contact our office today to arrange your inspection. *Whilst every endeavour has been made to verify the correct details in this marketing neither the agent, vendor or contracted illustrator take any responsibility for any omission, wrongful inclusion, misdescription or typographical error in this marketing material. Accordingly, all interested parties should make their own enquiries to verify the information provided. Any floor plan included in this marketing material is for illustration purposes only, all measurements are approximate and is intended as an artistic impression only. Any fixtures shown may not necessarily be included in the sale contract and it is essential that any queries are directed to the agent. Any information that is intended to be relied upon should be independently verified.