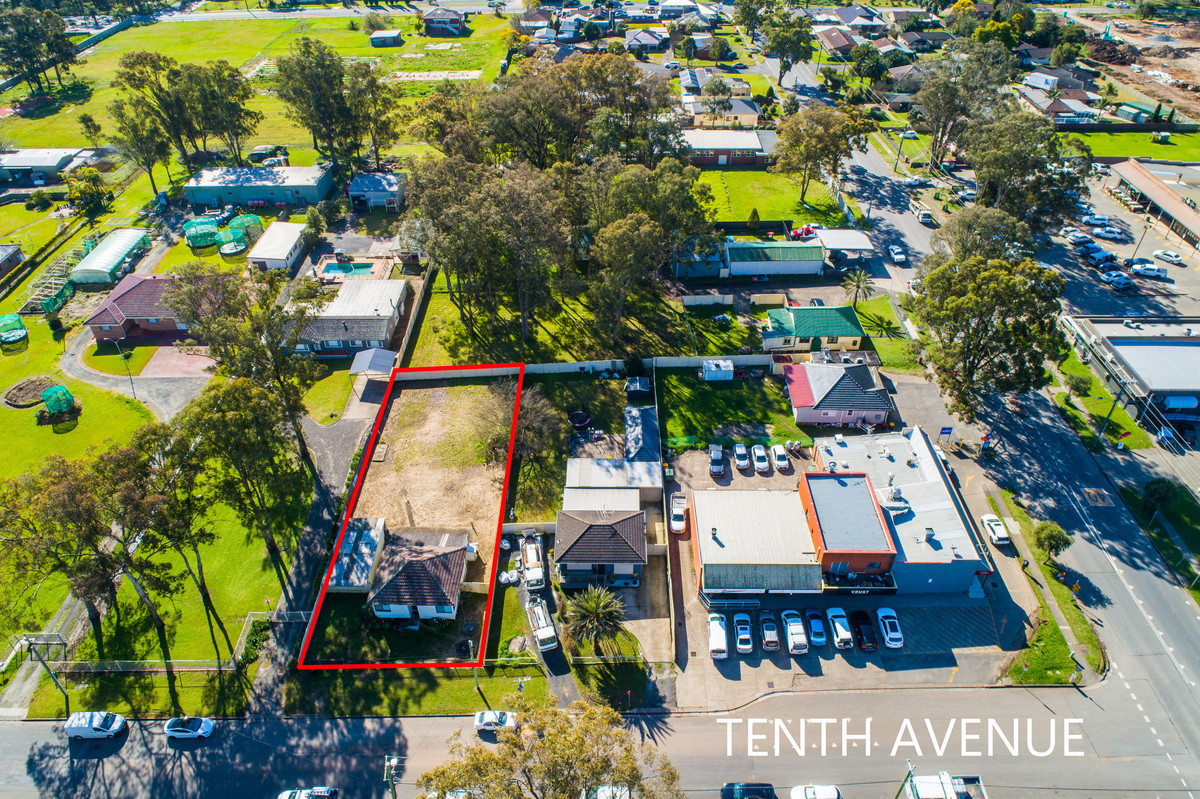
Key Features
Sleek Contemporary Facade: Eye-catching black and white color palette paired with black-framed windows and a pristine tiled hip roof.Open-Plan Living & Dining: Expansive, light-filled living area featuring stylish timber accent walls, seamlessly flowing onto an outdoor entertaining space.Gourmet Kitchen: Equipped with stone-look waterfall countertops, crisp white cabinetry, stainless steel appliances, and a central island bench with breakfast bar seating.Tranquil Master Suite & Bedrooms: Generous bedroom layouts complete with plush carpet, large sunlit windows, and built-in floor-to-ceiling wardrobes.Luxurious Bathroom: Fully tiled modern bathroom featuring a floating timber vanity, frameless glass walk-in shower, and sleek matte black fixtures.Secure Garage: Single lock-up garage with polished concrete flooring, built-in storage cabinetry, internal entry, and an exposed aggregate driveway.Other Features
Ducted climate control for year-round indoor comfortLow-maintenance landscaped lawns with native Australian floraFloor-to-ceiling glass sliding doors leading to the rear alfresco spaceAbundant natural sunlight throughout via oversized window placementsHigh ceilings and neutral tone palettes emphasizing space and lightHome Design
Designed with functional, modern Australian family living in mind, this single-storey layout maximizes spatial flow and indoor-outdoor connectivity. The entrance guides you past quiet bedroom quarters into a grand, open-plan hub that unites the kitchen, living, and dining spaces. Large glass apertures frame views of the landscaped yard, creating a bright, airy atmosphere perfectly suited for both everyday family life and effortless hosting.
Home Inclusions
Kitchen: Stainless steel oven, cooktop, dishwasher, undermount sink, and stone-look benchtop.Bathroom: Designer basin, frameless mirror, rain showerhead, and integrated wall niches.Storage: Integrated wardrobes in bedrooms, overhead kitchen cupboards, and custom garage wall units.Flooring: Durable timber-look laminate through high-traffic living areas and soft carpet in bedrooms.Location Highlights
Situated in one of South-West Sydney’s fastest-growing and most desirable pockets:
Transport: Minutes from Leppington Train Station and easy access to the M5 and M7 motorways.Education: Close proximity to Austral Public School, Unity Grammar, and St Anthony of Padua Catholic College.Shopping & Amenities: Easy drive to local Austral town center shops, Leppington Village, and future town hubs.Parks & Recreation: Surrounded by local parklands, sports fields, and family-friendly playgrounds.Future Growth: Conveniently located near the upcoming Western Sydney International (Nancy-Bird Walton) Airport precinct.Why You'll Love Austral NSW 2179
Austral offers the perfect balance of semi-rural peace and rapid modern infrastructure growth. As part of Sydney's thriving South-West growth center, living in Austral means enjoying a relaxed, family-oriented neighborhood vibe without sacrificing urban convenience. With brand-new schools, transport links, shopping centers, and employment hubs continually opening nearby, Austral is an ideal suburb to raise a family, invest, or build your dream home.
Act Fast – Limited Availability
Opportunities like this don’t last long. Withhigh inquiry levels and strong buyer demand, these packages are expected to move quickly.
Secure now or register your interest today to avoid missing out.
— hello@thepropertyrealtors.com.au
— 1300 821 614
— 150 George Street, Parramatta NSW 2150
Disclaimer:
The Property Realtors provides this information as a general guide only and does not constitute financial, legal, property, or investment advice. All information has been prepared in good faith and is believed to be accurate at the time of publication; however, no warranty or representation is made as to its accuracy, completeness, or reliability. The Property Realtors accepts no liability for any loss or damage (including indirect or consequential loss) arising from reliance on this information.
All images, photographs, floor plans, and illustrations are for marketing and illustrative purposes only and may include fixtures, finishes, landscaping, stock photos, artist impressions, or virtual staging that do not reflect the actual property. Any attached floor plan is indicative only and may be subject to change without notice. Property details, pricing, availability, inclusions, specifications, and timelines are subject to change without notice. The Property Realtors does not guarantee that any property advertised is currently available, constructed, or will be constructed as described.
Interested parties must rely on their own independent inquiries and should verify all information with relevant third parties, including builders, developers, and authorities. Buyers are strongly encouraged to obtain independent legal, financial, and professional advice before proceeding.
The Property Realtors makes no representations or guarantees regarding eligibility, compliance, or approval for NDIS, SDA, or accessibility requirements. Prospective purchasers must independently verify any such requirements, certifications, or approvals.
Buyers are encouraged to review current plans, specifications, and conduct physical inspections where possible prior to purchase. The Property Realtors acts solely as a marketing agent and does not warrant the performance or workmanship of any third-party builder or developer.