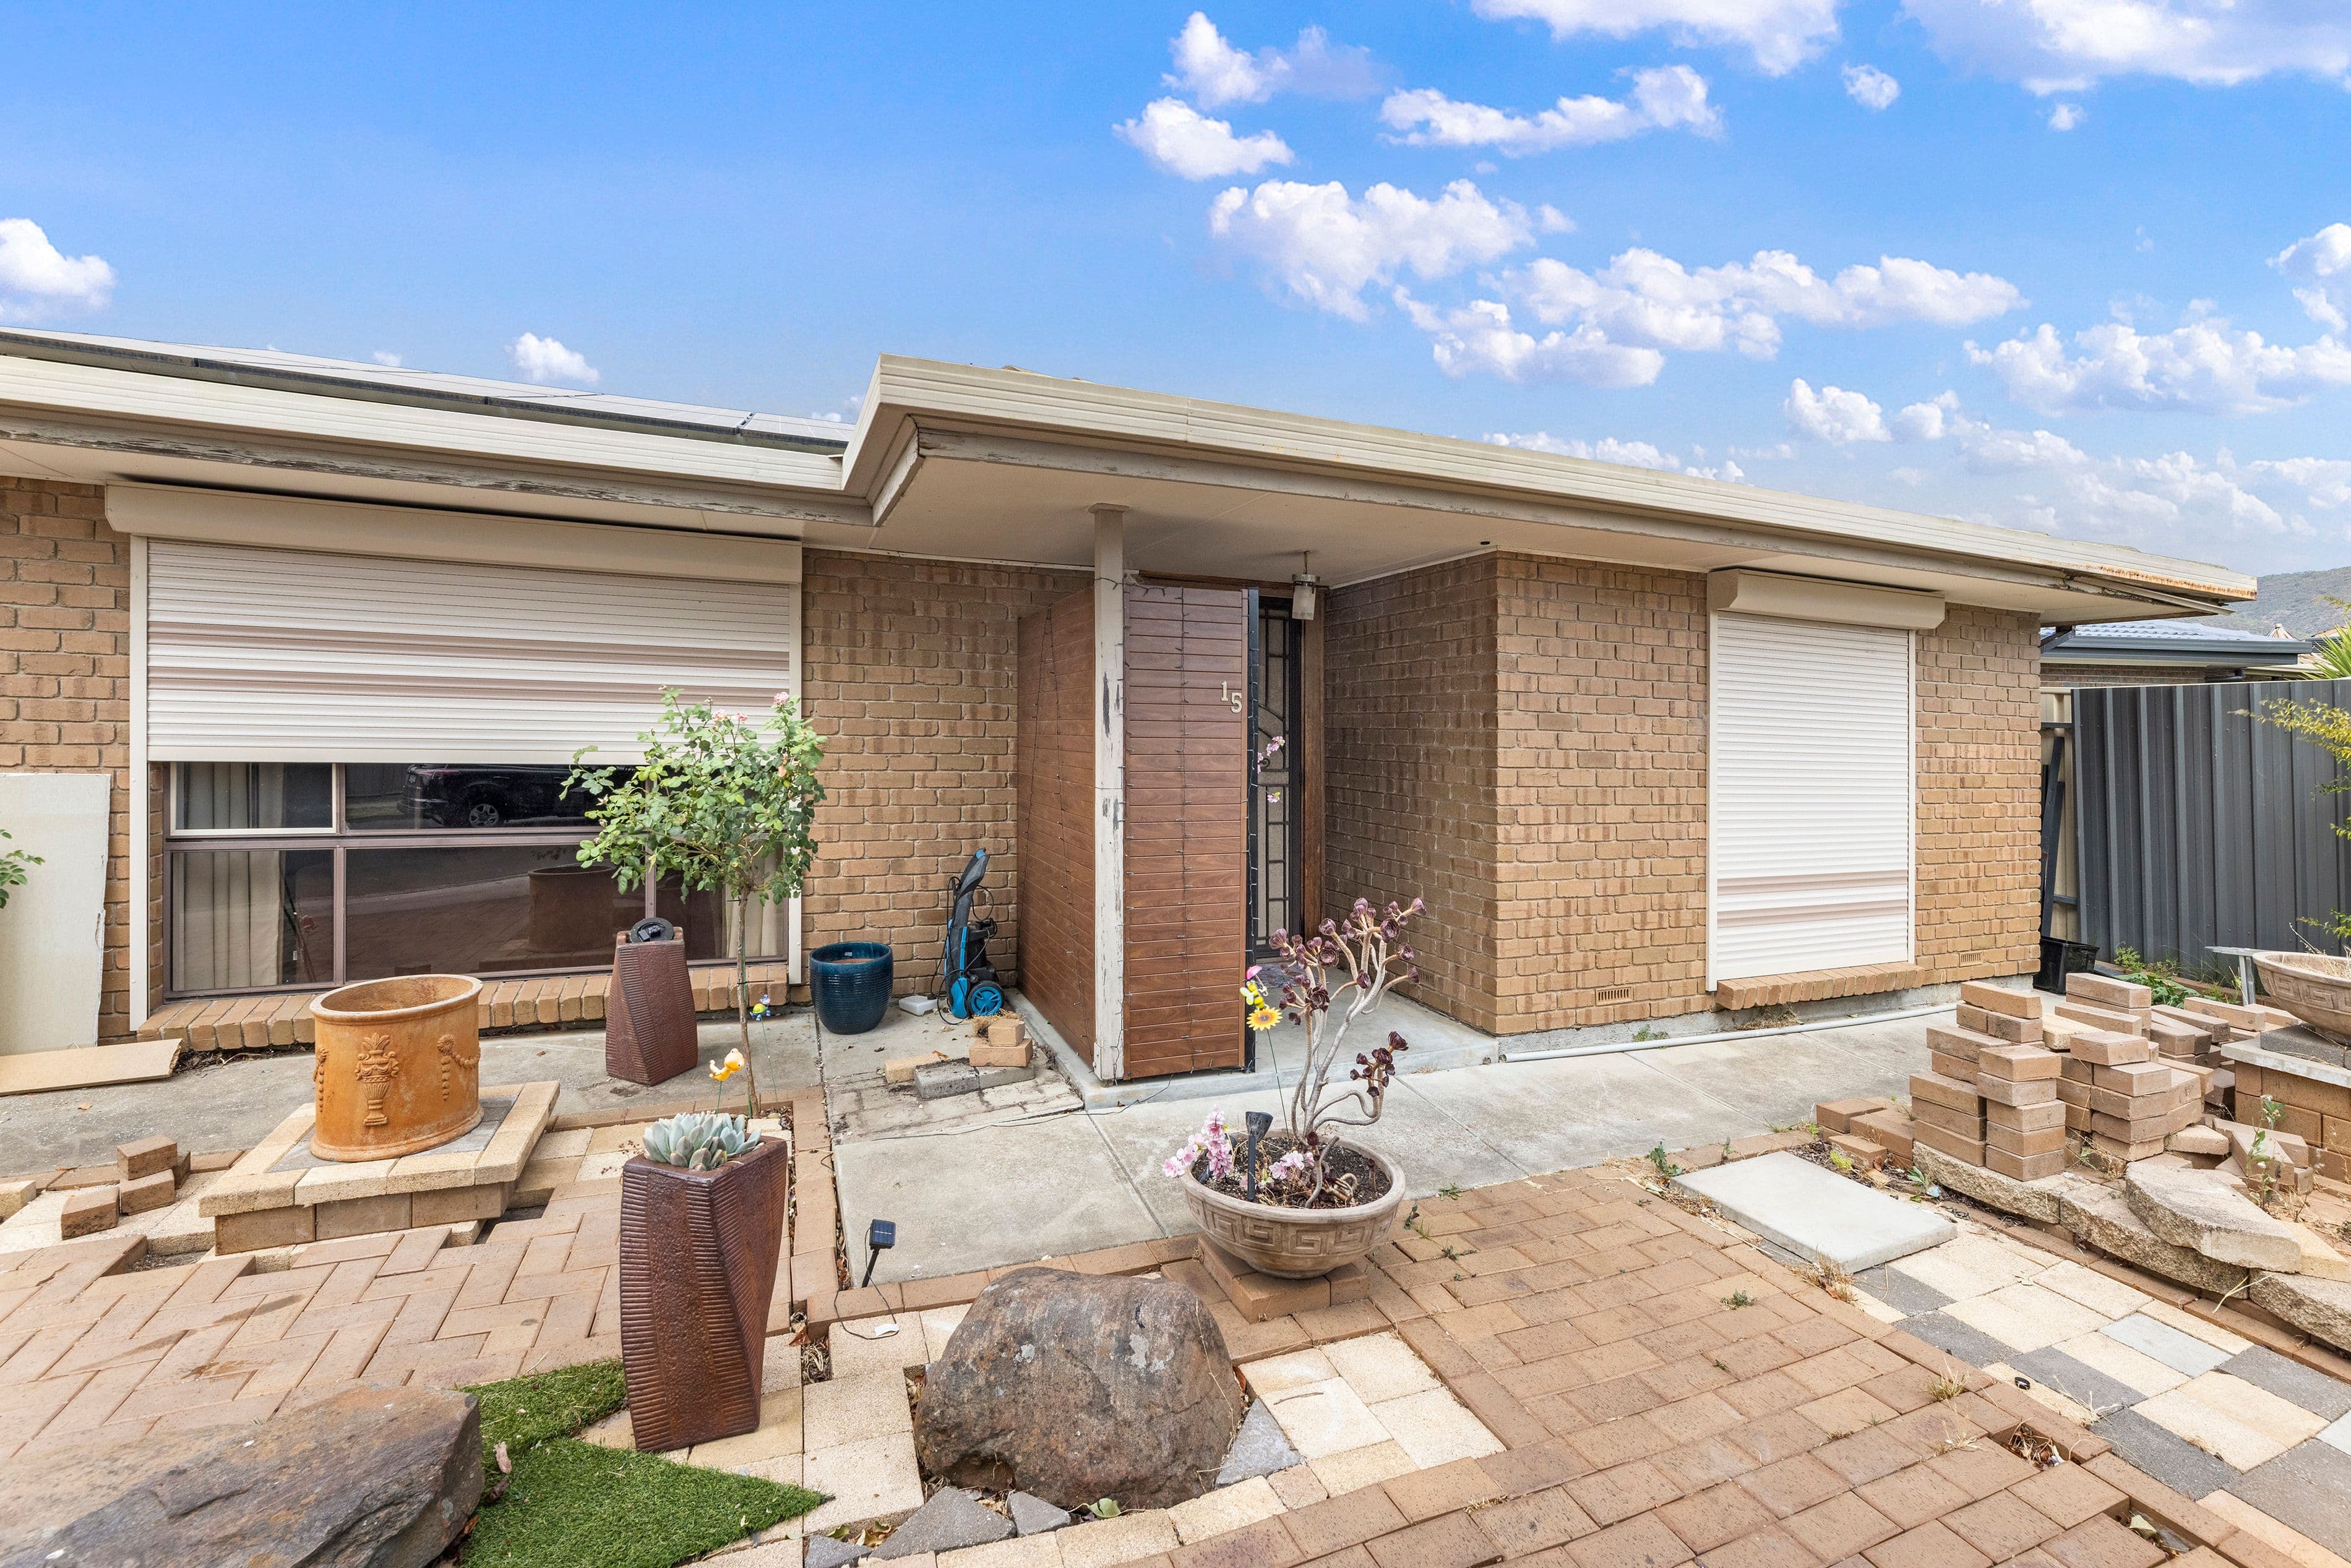
A whisper-quiet cul-de-sac, sweeping corner frontage and manicured gardens give this Athelstone address a wonderful sense of breathing room before its striking 80s architecture takes over. Inside, soaring pitched ceilings, exposed brick and clerestory windows bring texture and light to a beautifully open living footprint, with a combustion heater ready to warm those winter evenings. The lounge and casual living areas spill towards a dedicated dining zone, bringing family downtime and entertaining into one free-flowing social setting.
The generous timber-clad kitchen sees dark stone benchtops, abundant cabinetry and stainless appliances make light work of cooking for a crowd, while concertina doors peel back to reveal an enormous alfresco made for hosting on a grand scale. Zip-track blinds let you fully enclose the space when the weather turns, with sunbathed lawns, neat garden beds and a relaxing patio adding even more outdoor freedom. Back inside, three bright bedrooms all enjoy built-in robes, while the neat central bathroom is ready to streamline the morning rush.
But the real surprise sits out back, where a detached studio delivers an entirely new dimension to family living. Complete with its own kitchenette, bathroom, timber-look floors and air conditioning, it's a superb space for extended family, older kids or a separate rumpus. Bill-busting solar, four-car garaging and electric gate entry add even more to the equation, all wrapped in Athelstone's leafy foothill atmosphere where peaceful neighbourhood streets, local shopping and scenic walking trails give this versatile home plenty of lifestyle appeal.
• Distinctive 80s architecture with pitched ceilings, exposed brick + manicured corner frontage
• Free-flowing lounge, casual living/dining featuring clerestory windows + cosy combustion heater
• Spacious timber-clad kitchen with dark stone benchtops, ample cabinetry + stainless appliances
• Three light-filled bedrooms, all featuring BIRs
• Neat central bathroom with skylight, separate bath/shower/WC
• Practical laundry with storage, LED downlights + energy-saving solar panels
• Cosy combustion heater in lounge + an array of split-system AC units throughout
• Expansive alfresco entertaining with concertina doors + enclosing zip-track blinds
• Sun-splashed lawns, beautifully kept garden beds + separate paved patio
• Detached studio with kitchenette, bathroom, timber-look floors + AC
• Four-car garage with electric gated entry
• Around the corner from Athelstone Primary, moments to Charles Campbell College or Saint Ignatius' College
• Excellent access to the tree-studded Linear Park/River Torrens, as well as the popular Thorndon Park Reserve inviting plenty of outdoor adventure
• A stone's throw to Athelstone Shopping Centre for all your household essentials
• Only 5-minutes to vibrant Newton Central, cafés + sought-after speciality stores
• A quick zip to Paradise Interchange offering traffic-free commutes to the CBD
• Council $1,927.40PA
• SA Water $352PQ
• ES Levy $316.35PA
• City of Campbelltown
• Torrens Title
• Land Size 597sqm
Disclaimer at noakesnickolas.com.au/privacy-policy/ | RLA 315571